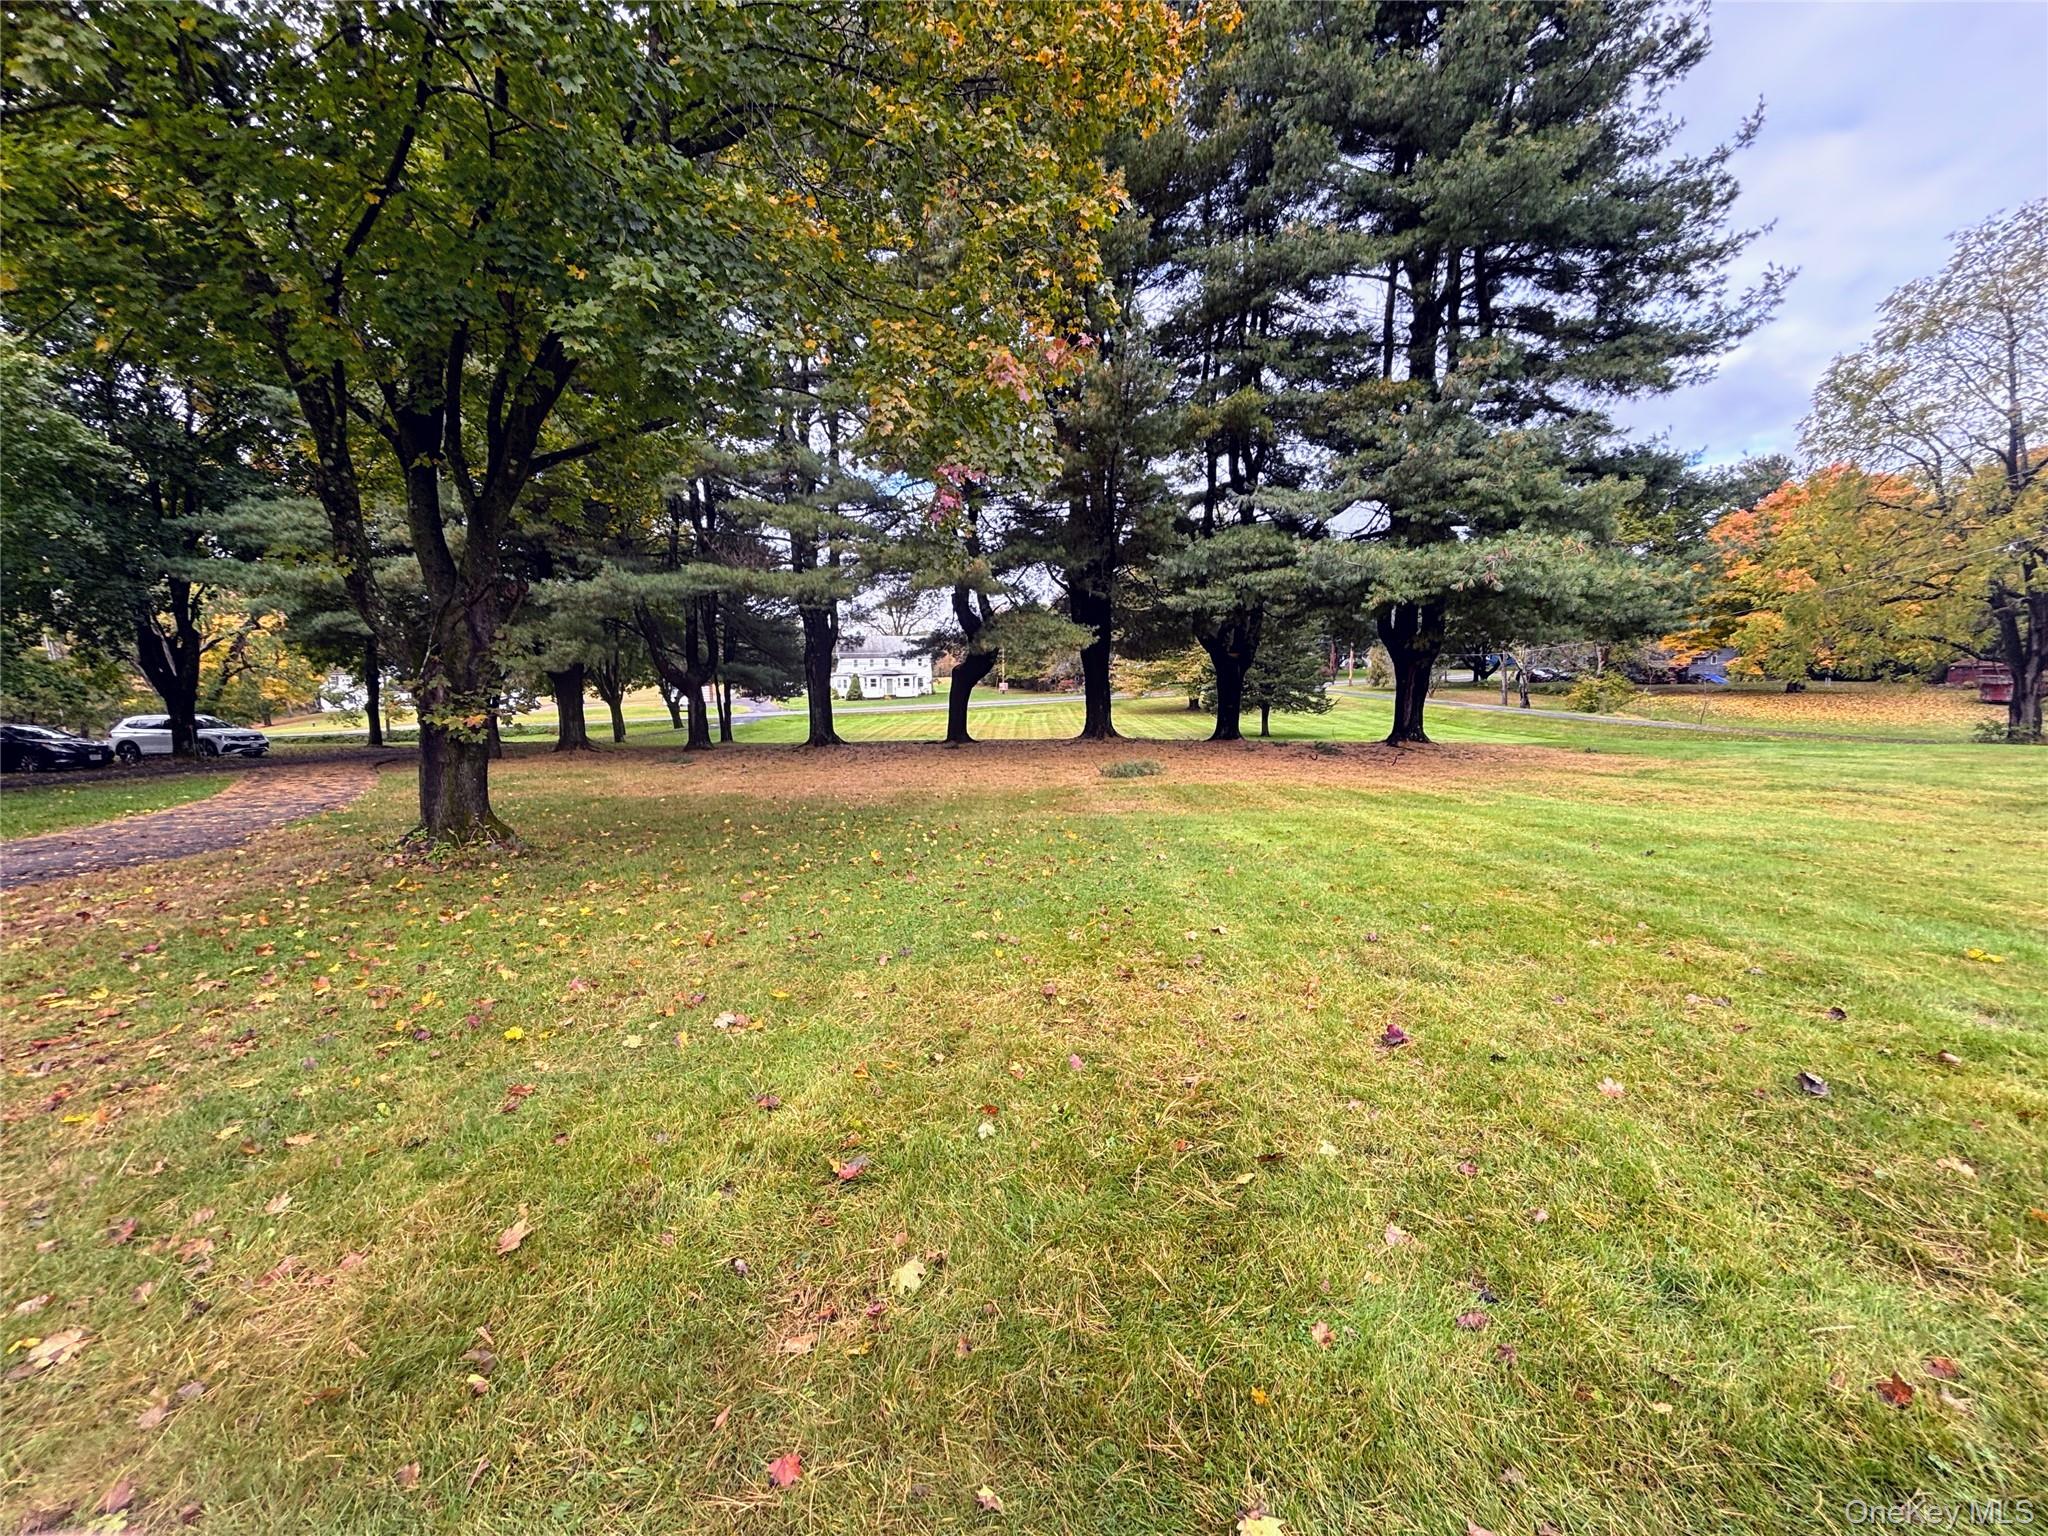
Property photo 1
Property photo 2
Property photo 3
Property photo 4
Property photo 5
4 Beds
2 Baths
1,267 sqft

$499,900

432 Plains Road, Wallkill NY, 12589

Price per sqft$394.55
Built in1956
Property size1,267 sqft
Property typeResidential
Courtesy of Picture It Sold, LLC, Deborah Smith Listing Contact: 8456298617

Overview

Active

Listed Oct 14, 2026

Updated 11h ago

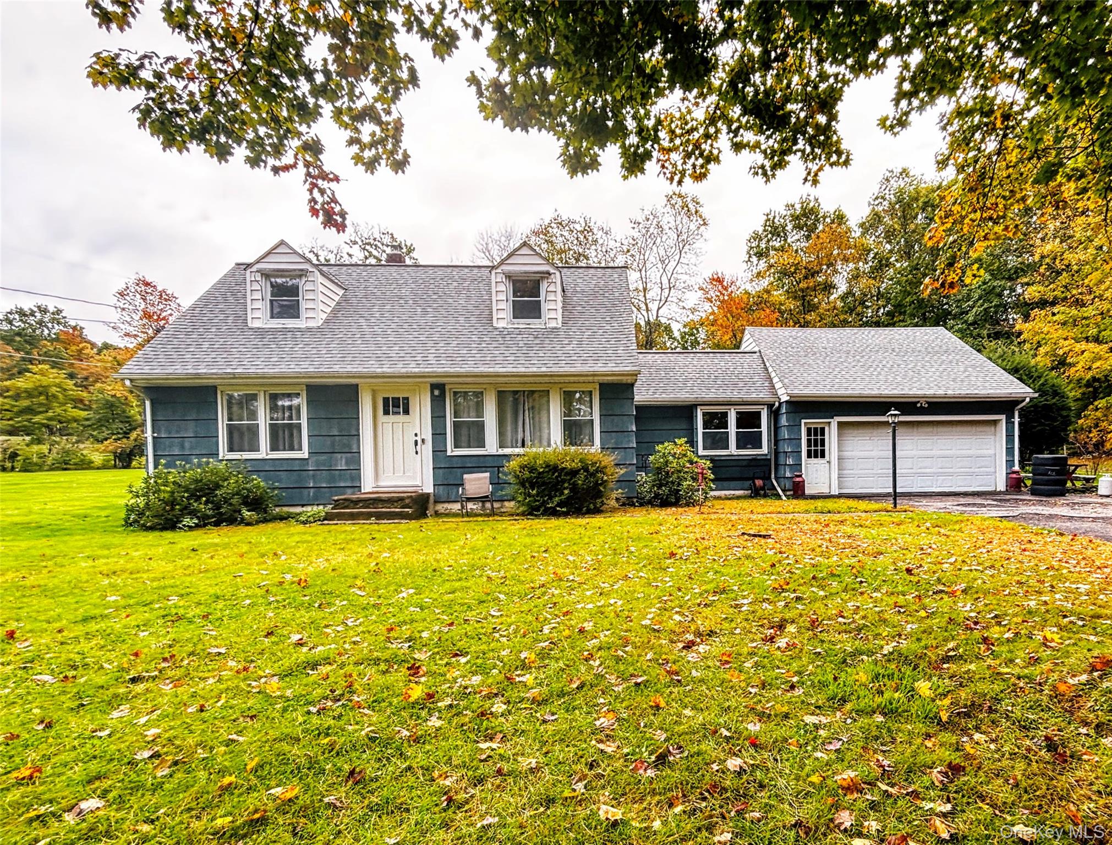
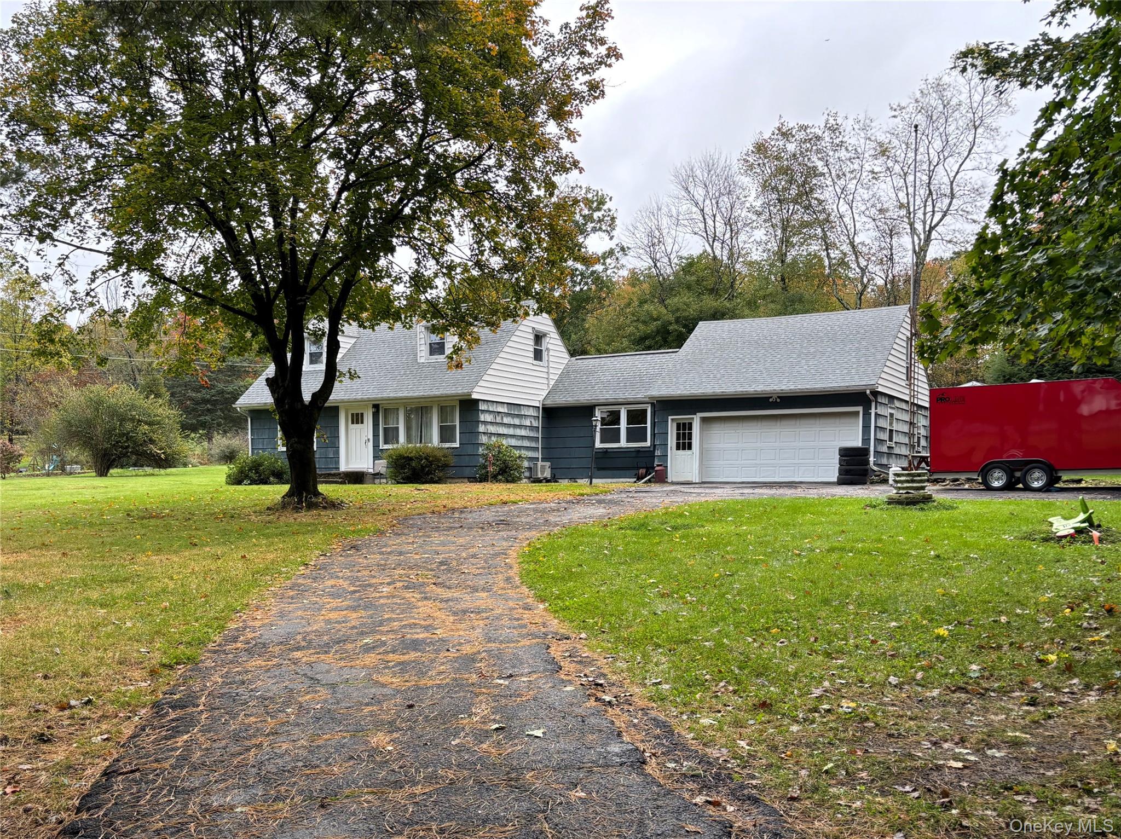
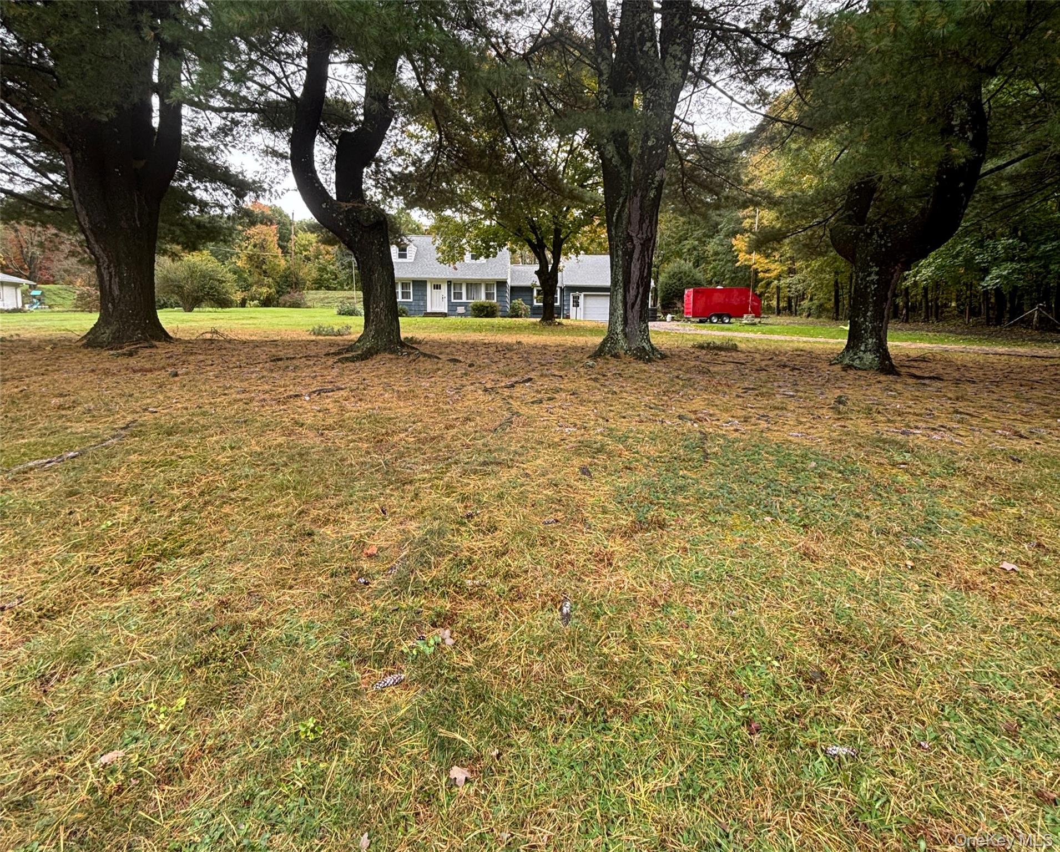
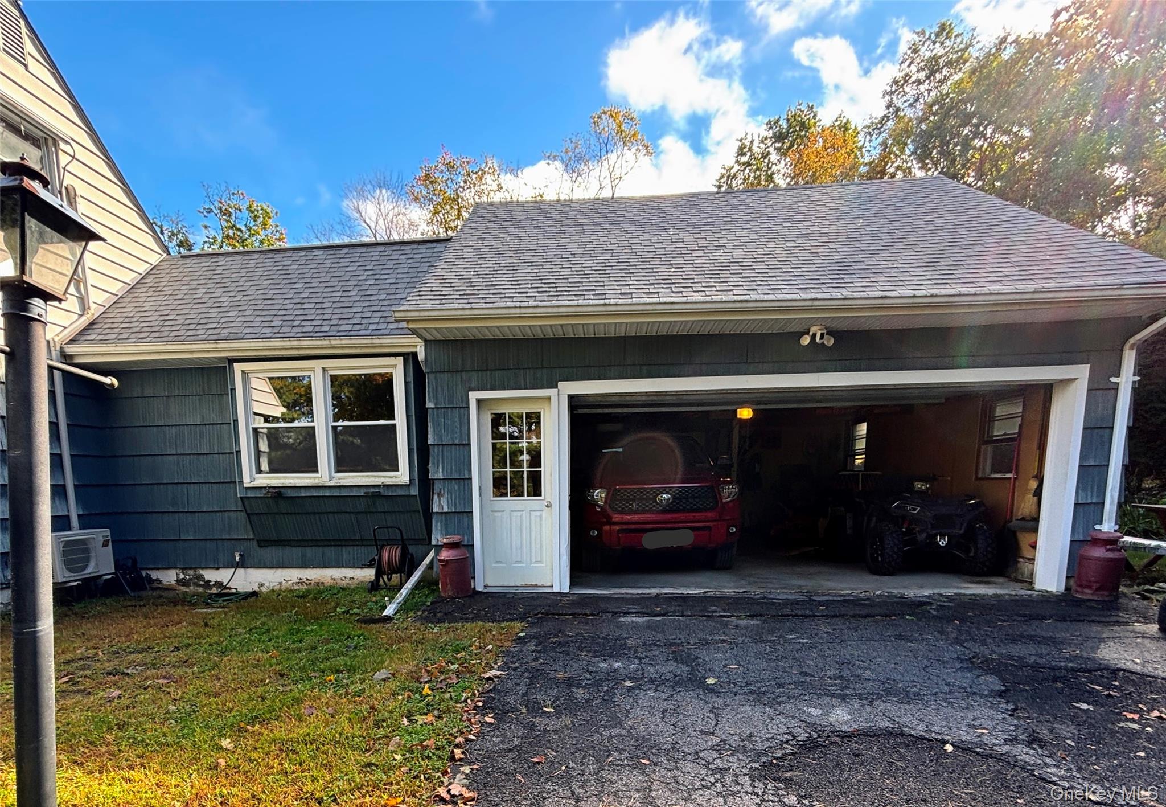
Country Living at its Finest: Private 2.5-Acre Cape Cod Retreat - Welcome home to this lovely, well-maintained 1950s Cape Cod-style home, offering the perfect blend of classic charm, modern updates, and ultimate privacy. Situated within the Wallkill School District, this move-in ready gem sits on three lots totaling 2.5 beautiful acres. Bordered by protected property, you will enjoy peace, quiet, and a true sense of sanctuary. On the main level, classic character meets modern comfort. Step inside to original hardwood floors, classic built-ins, and brand-new ceiling fans in every room. The nice size kitchen features a brand-new stainless refrigerator, high-end stainless gas range, breakfast bar and dining area making it ready for home-cooked meals. For indoor-outdoor living, unwind on the screened-in porch which looks out to the backyard and stone wall. This level also offers 2 bedrooms and a full bathroom. Upstairs, the second level hosts two additional bedrooms with more built-in features and the newly renovated second full bathroom. The character-filled basement features rustic barn wood, fieldstone walls, and a powerful wood stove capable of heating the entire house. One side has a bonus area that is ideal for a man cave, kids playroom, or den, while the opposite side houses the laundry area and extra storage space. You can rest easy knowing electrical updates and mechanical upgrades have already been completed. This includes highly efficient Mini-Split HVAC system with individual climate control units in each room for customized efficiency. The grounds offer your own country homestead with endless outdoor possibilities. There is a spacious 2-car garage equipped with automatic remote openers and walkup attic, along with several well-maintained outbuildings that are perfect for extra storage, stacking firewood, or raising chickens. This property is a rare find that beautifully combines mid-century durability with modern-day efficiency. Bring your own creative touches and a few personal updates to easily customize this timeless space, making it uniquely yours and truly extra special. Schedule your tour today and step into your dream country lifestyle.

$3,326/mo

Est. mortgage payment based on a $499,900 home price.

All estimates are provided by Luxury Presence for informational purposes only. Actual amounts may vary.

Additional information

MLS® ID
1061695

Interior Features

Bedrooms
4
Bathrooms
2
Fireplace
Yes
Cooling
Yes
Heating
Yes
Basement
Yes

Exterior Features

Lot Size
0.68 Acres

Other Property Details

Taxes
$7,245
Tax Frequency
Annually
Garage
Yes
55+/Senior Community
No

Listings courtesy of OneKey MLS as distributed by MLS GRID

All information deemed reliable but not guaranteed and should be independently verified. All properties are subject to prior sale, change or withdrawal. Neither listing broker(s) nor Elaine Richheimer shall be responsible for any typographical errors, misinformation, misprints and shall be held totally harmless. Properties displayed may be listed or sold by various participants in the MLS.

Based on information submitted to the MLS GRID as of 9:08 AM UTC on 10/15/2026. All data is obtained from various sources and may not have been verified by broker or MLS GRID. Supplied Open House Information is subject to change without notice. All information should be independently reviewed and verified for accuracy. Properties may or may not be listed by the office/agent presenting the information.

©2026
OneKey MLS. All rights reserved.

DMCA Notice


Powered by Luxury Presence