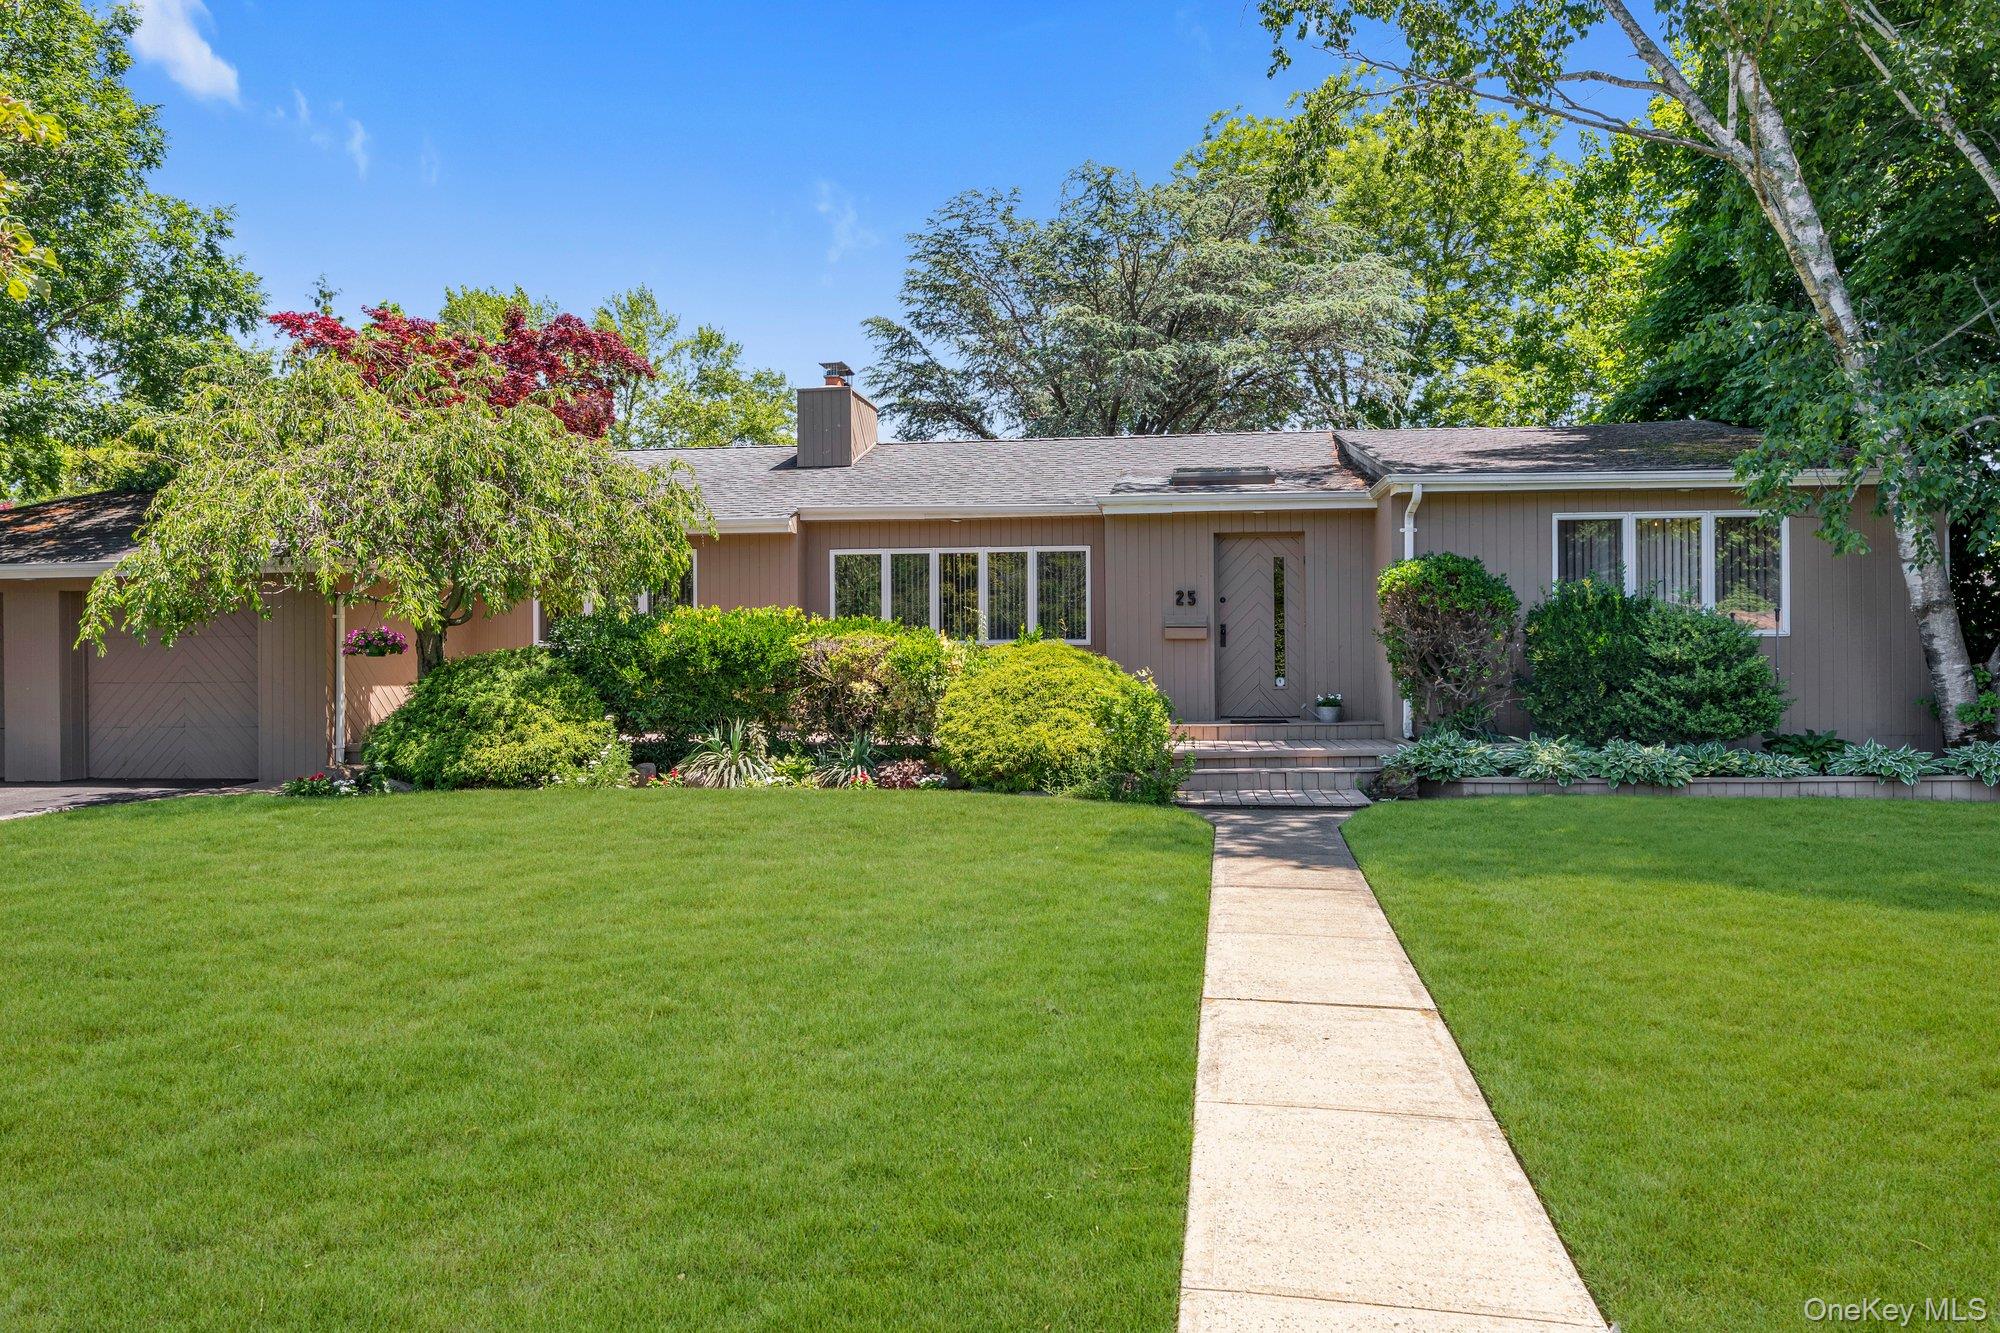
Single-story ranch home with attached garage, landscaped lawn, and walkway to the front entrance.
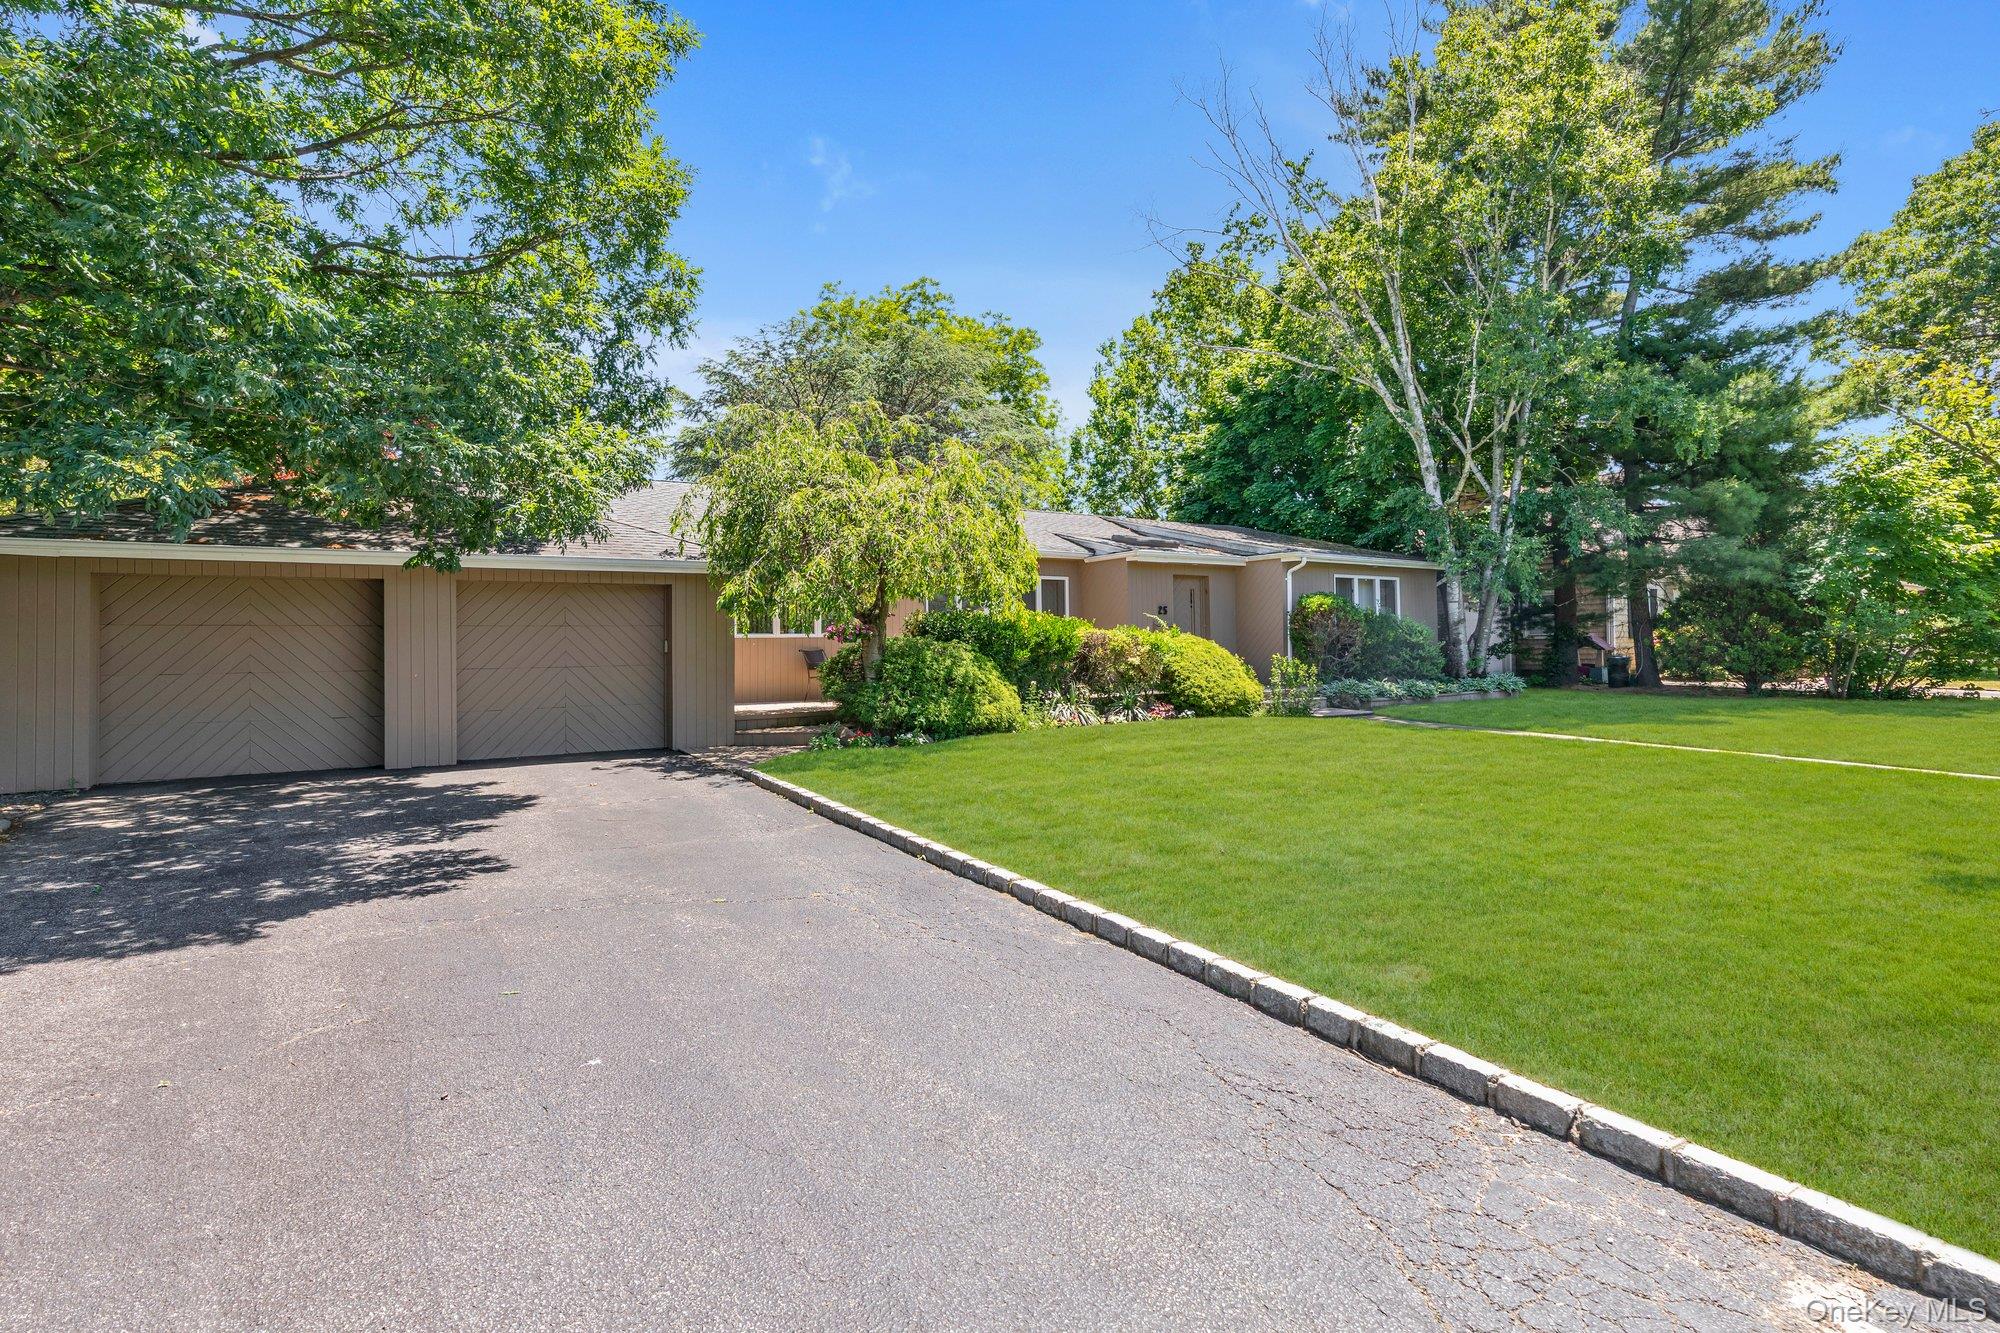
Single-story home with two garage doors, a paved driveway, landscaped shrubs, and a broad lawn.
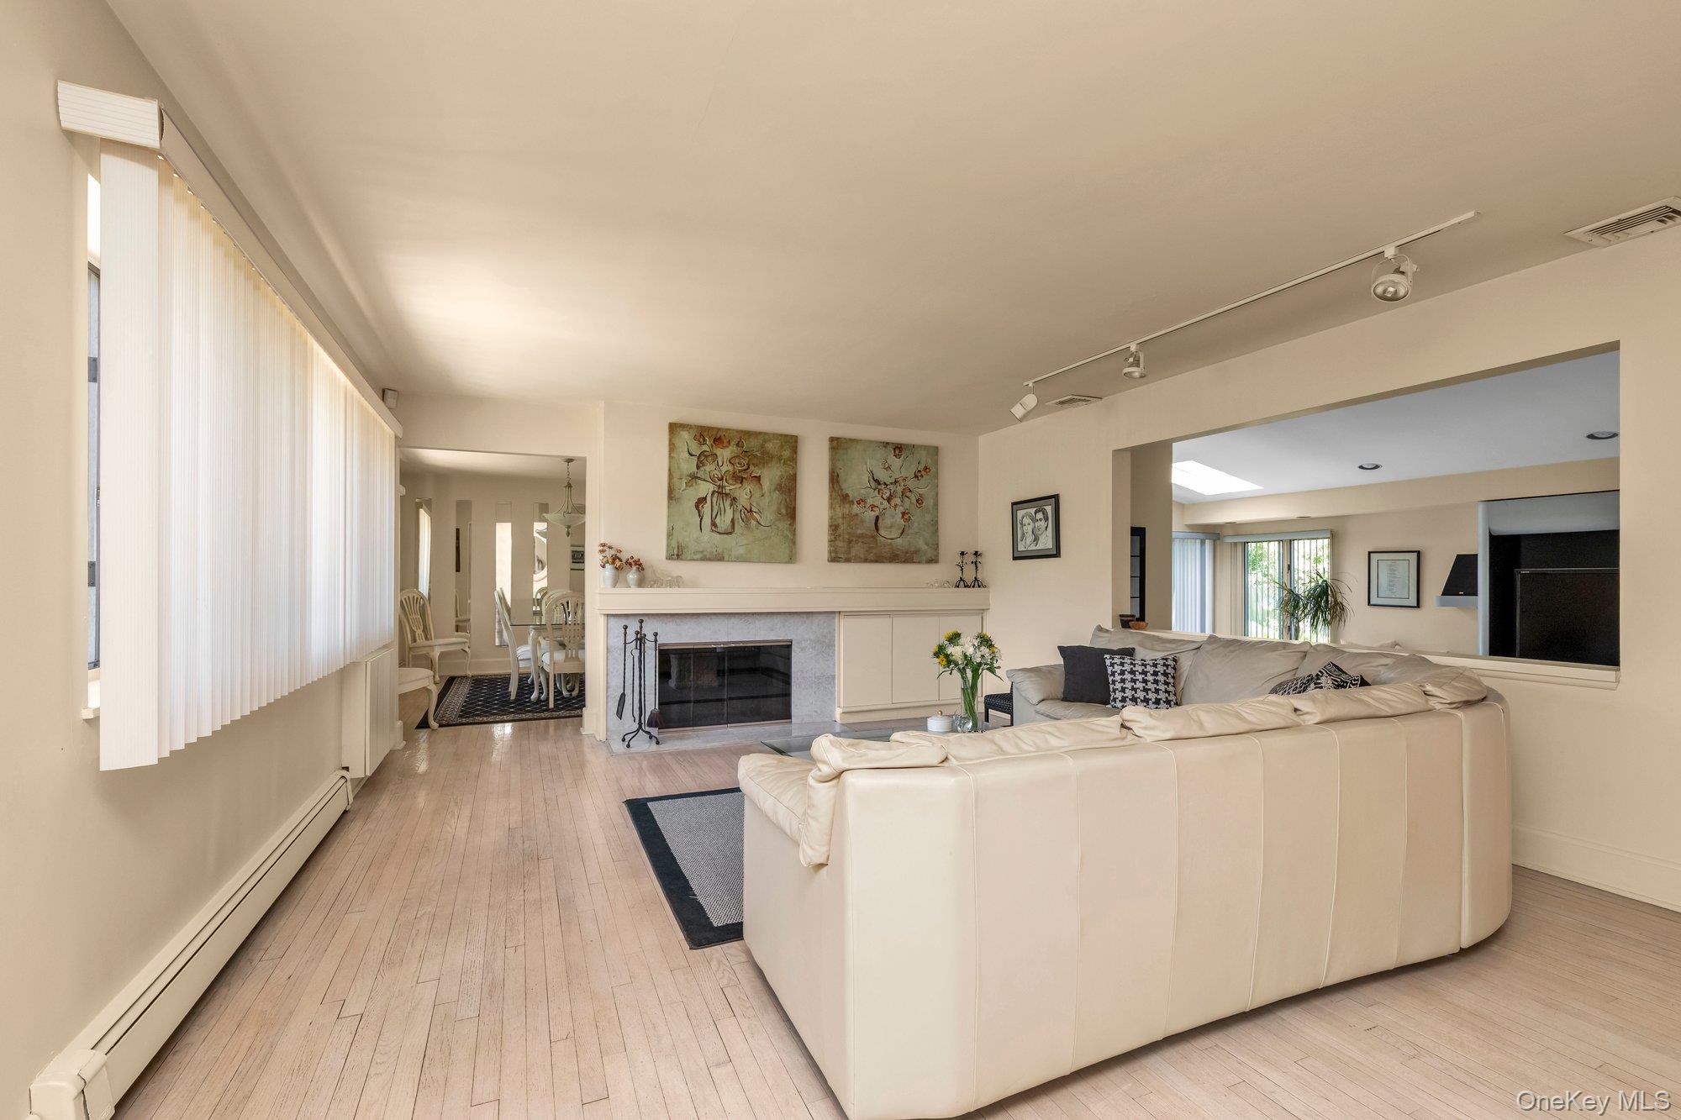
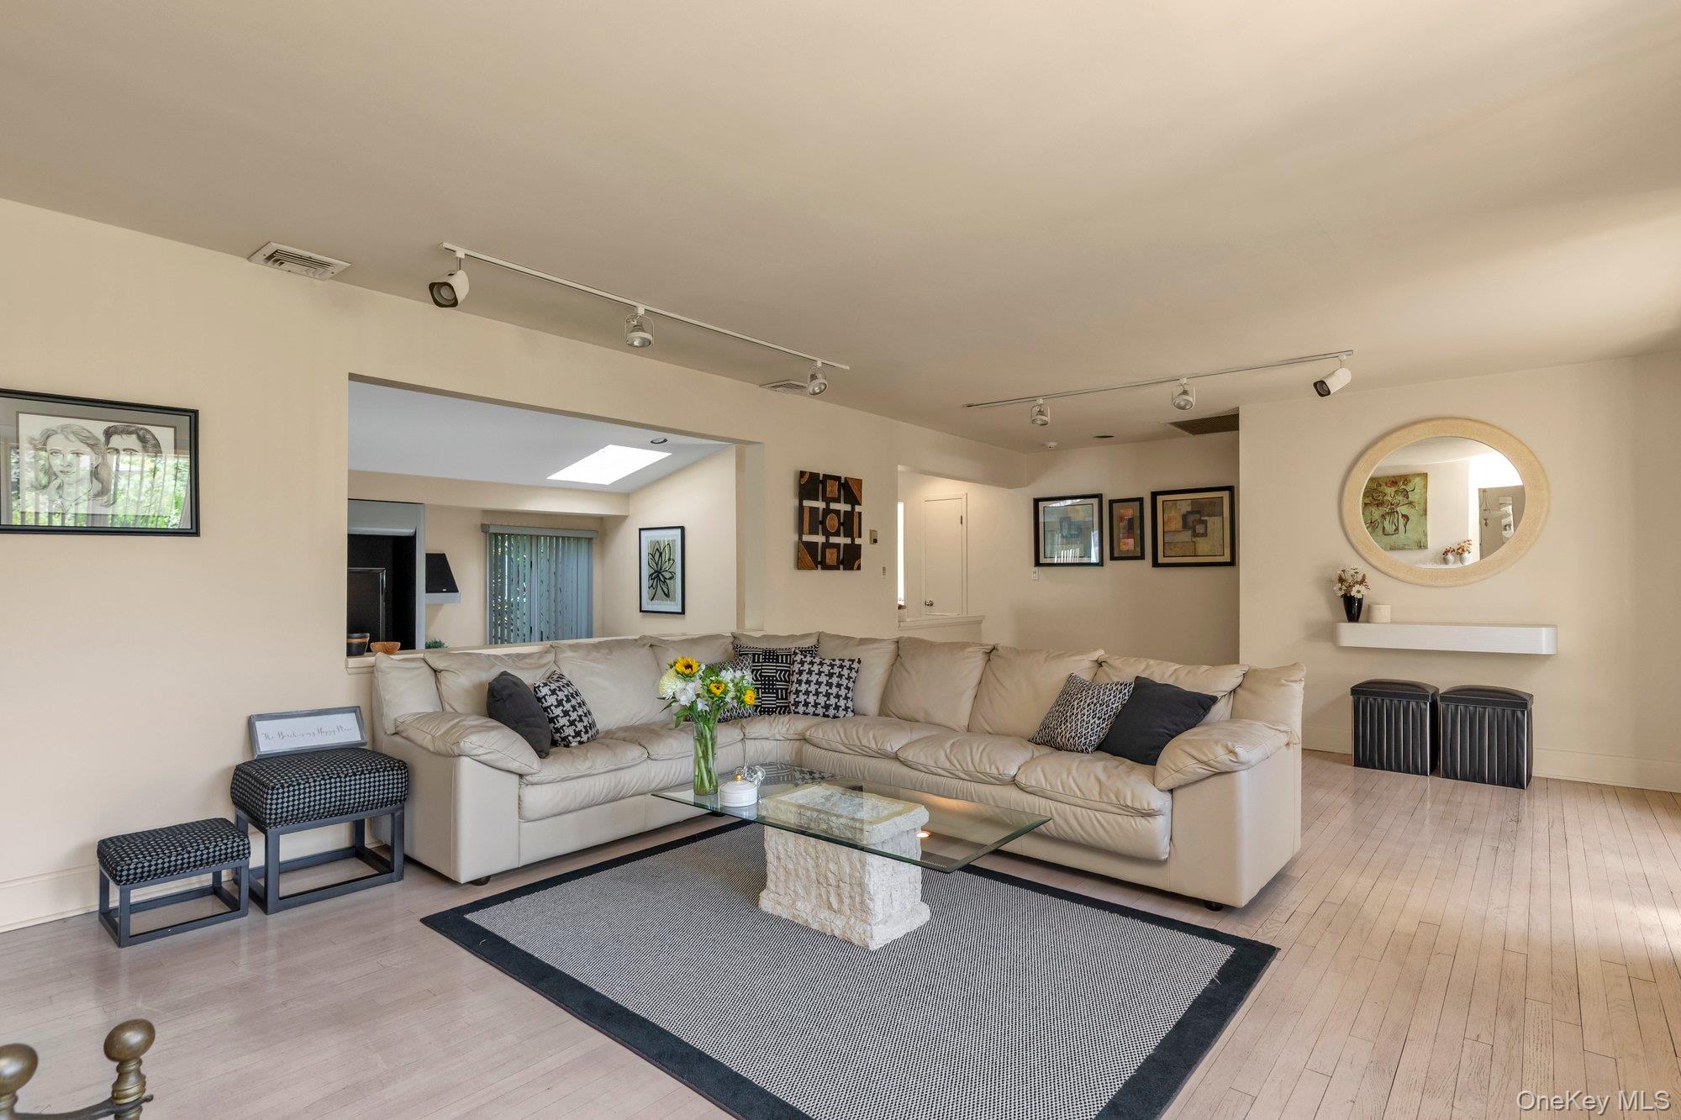
Living room with a cream sectional sofa, fireplace, and dining area beyond.
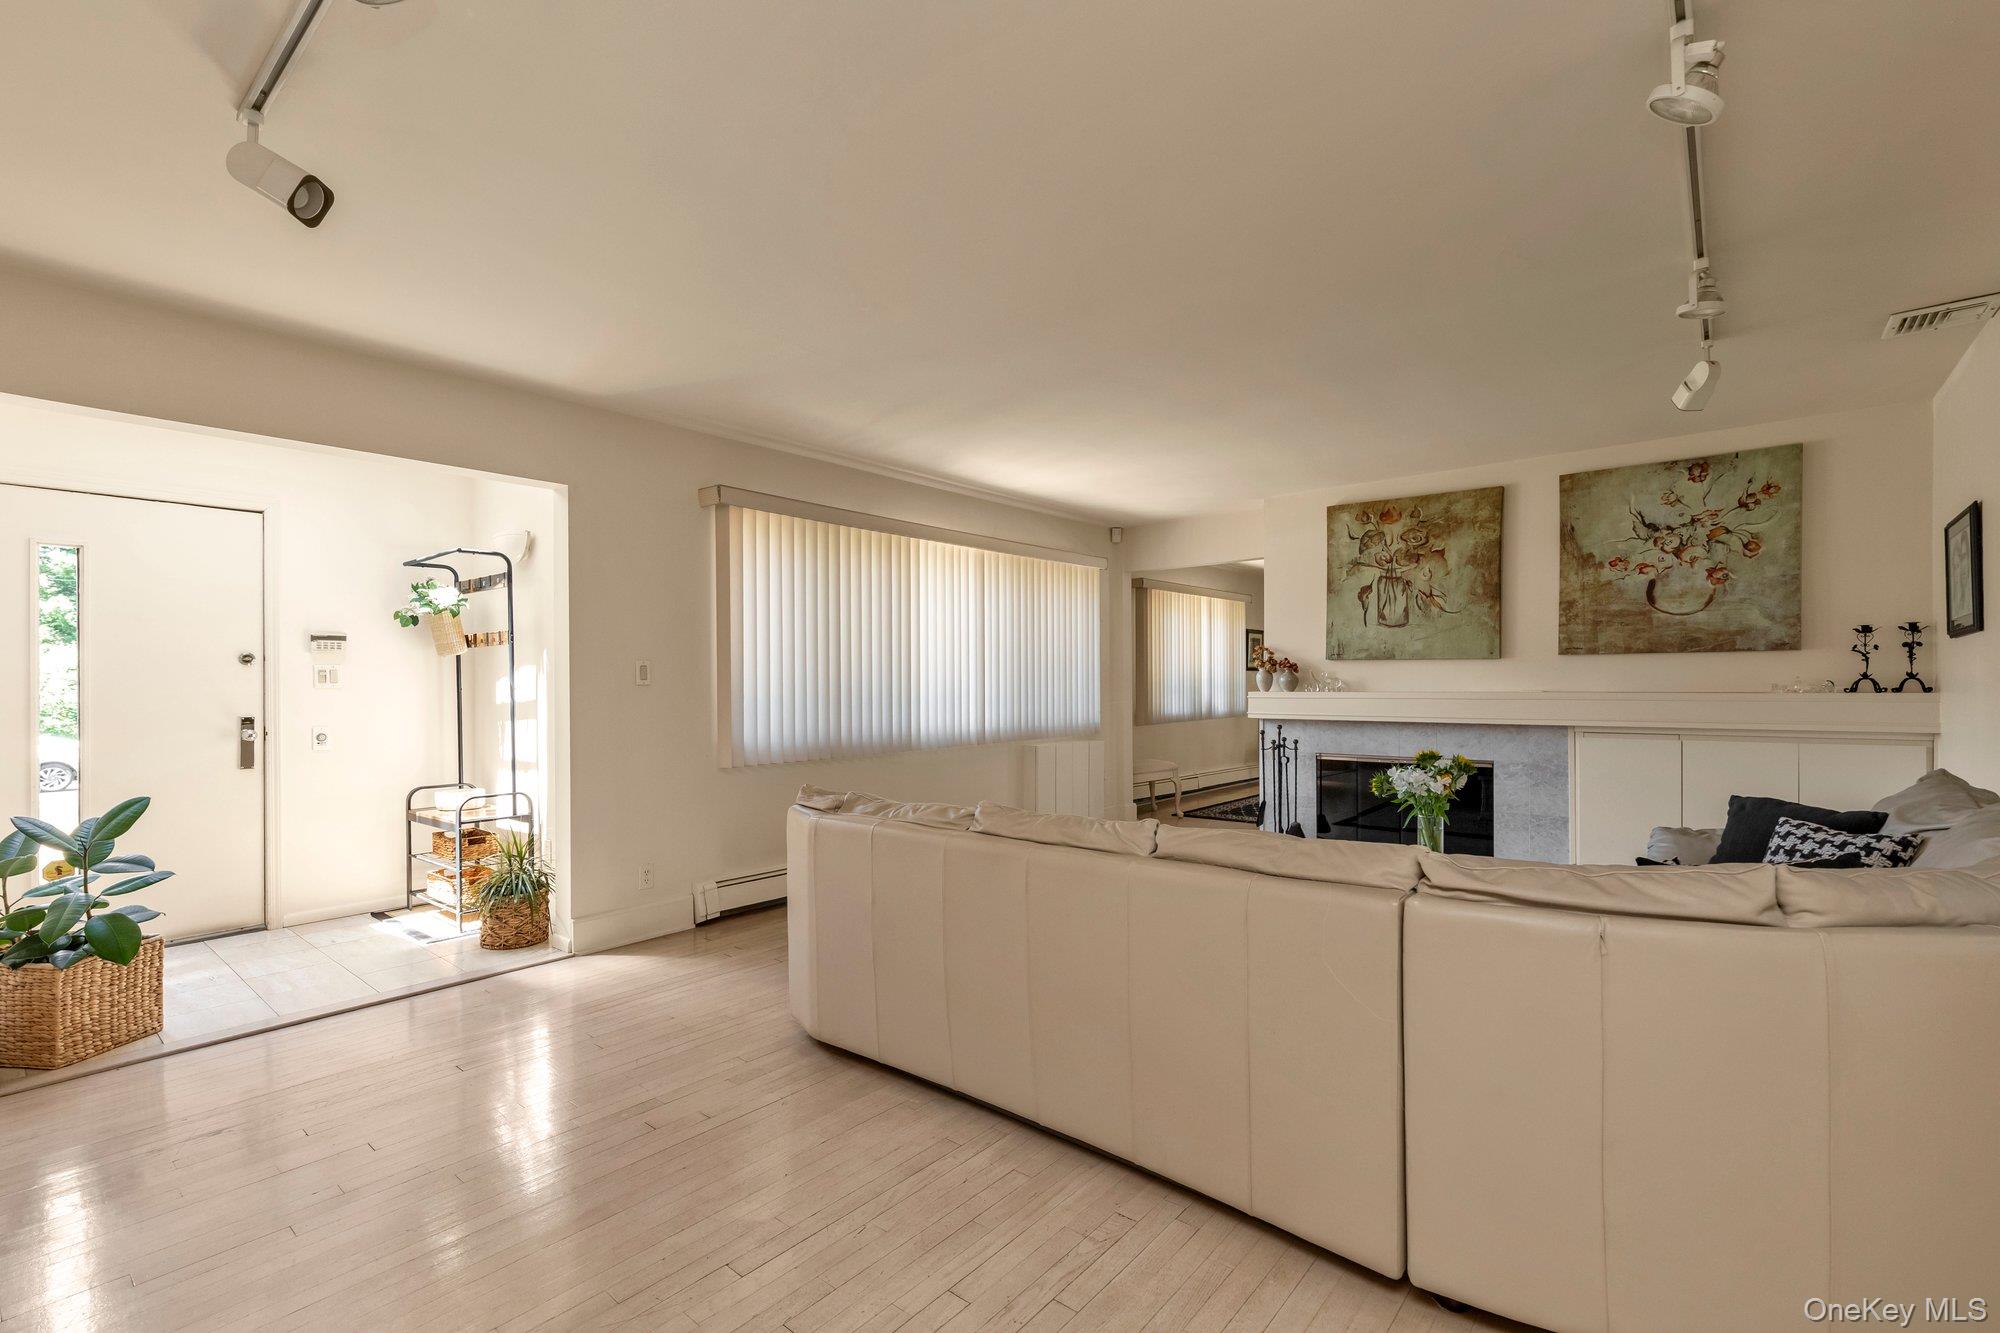
Living room with a cream sectional, fireplace, and pale wood floors.
Living room with a cream sectional, glass coffee table, patterned rug, and skylight.
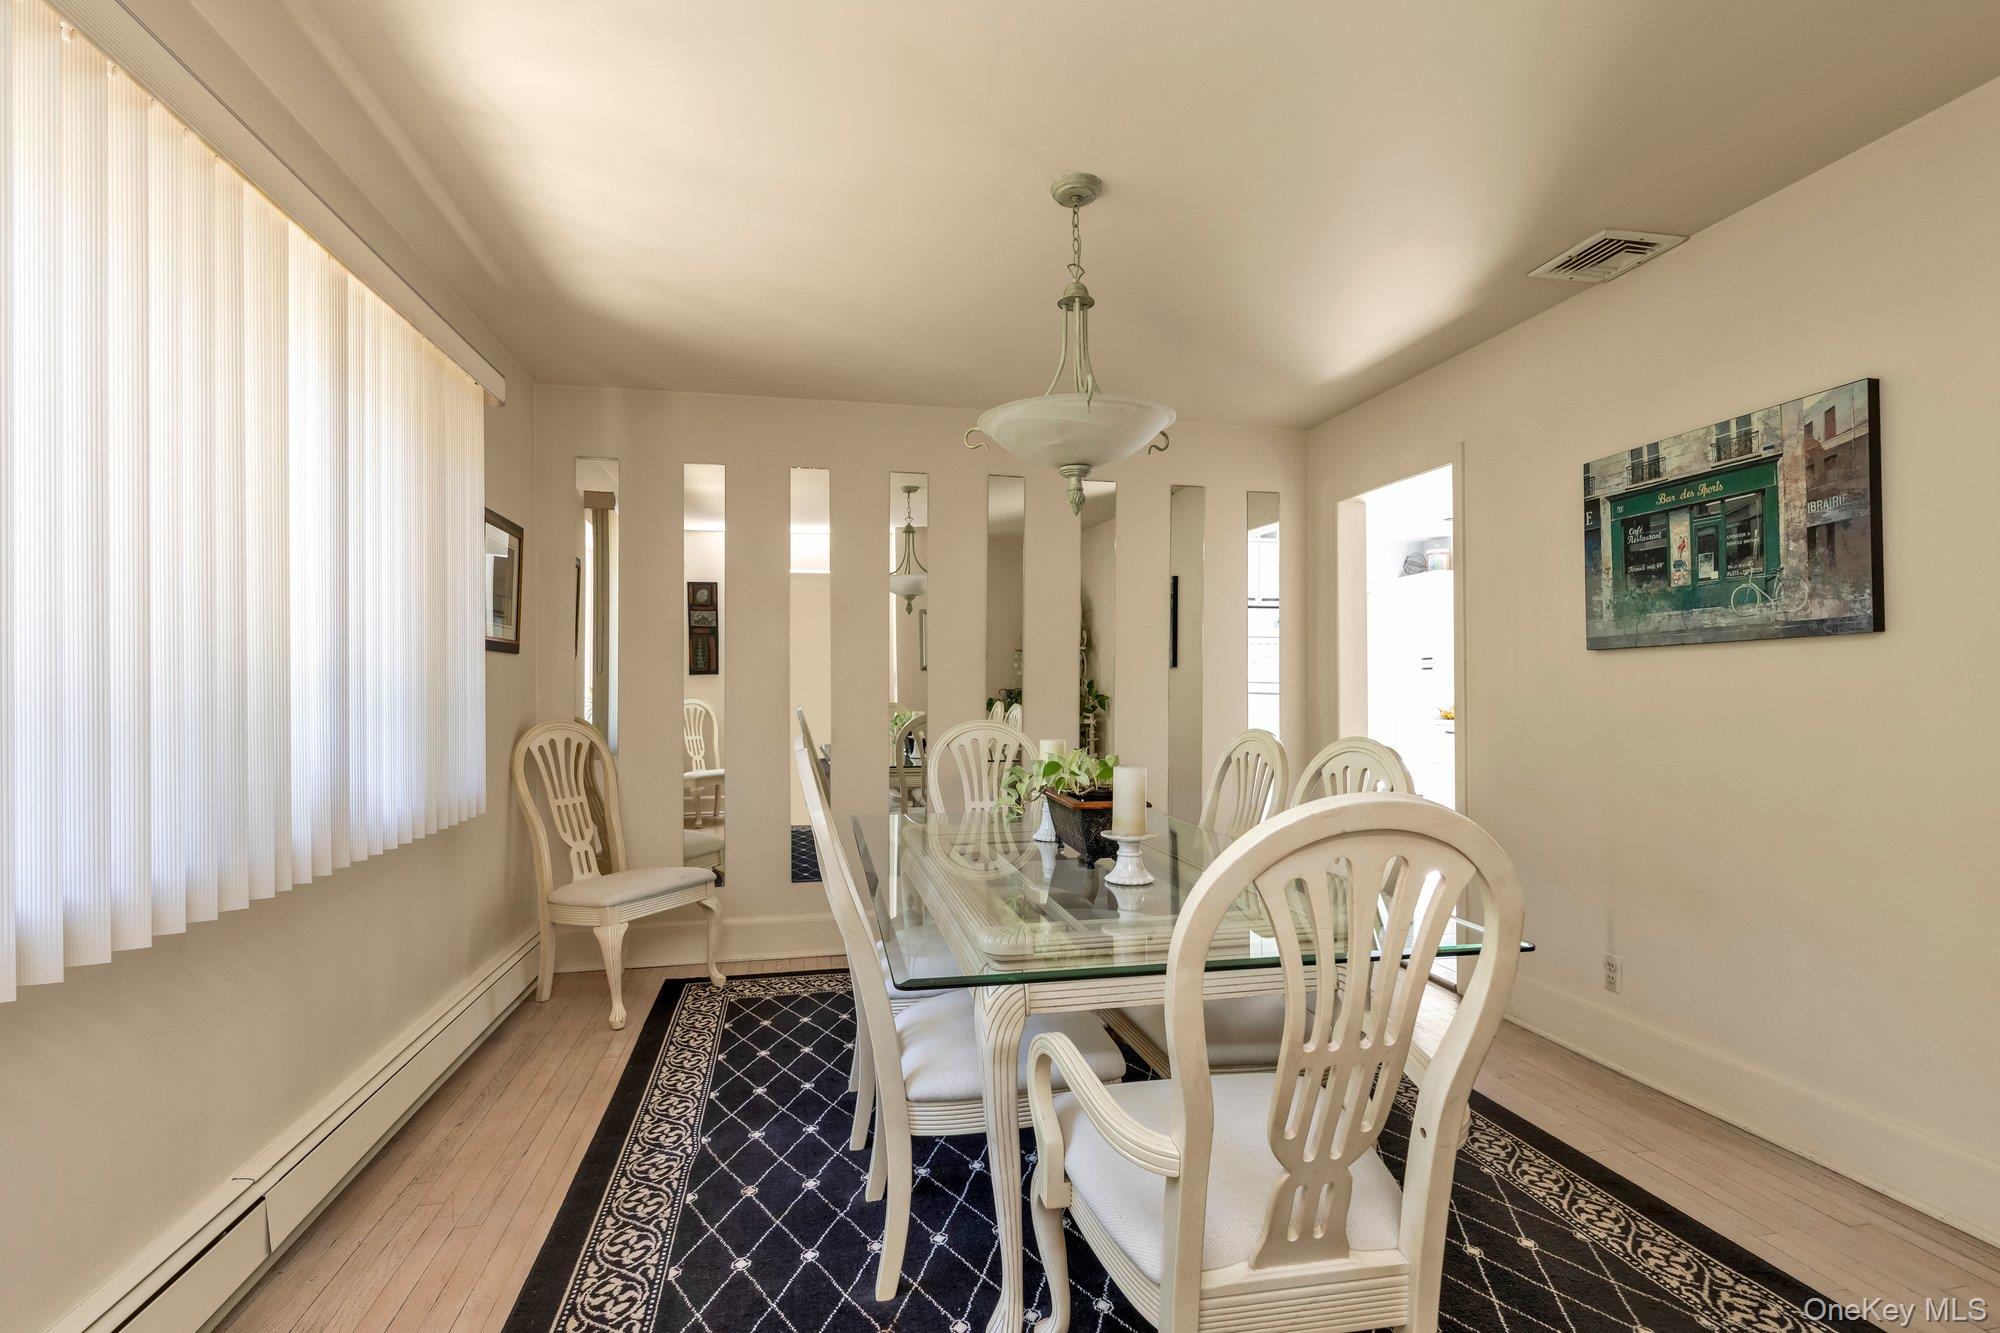
Dining room with a glass-top table, white chairs, and mirrored wall panels.
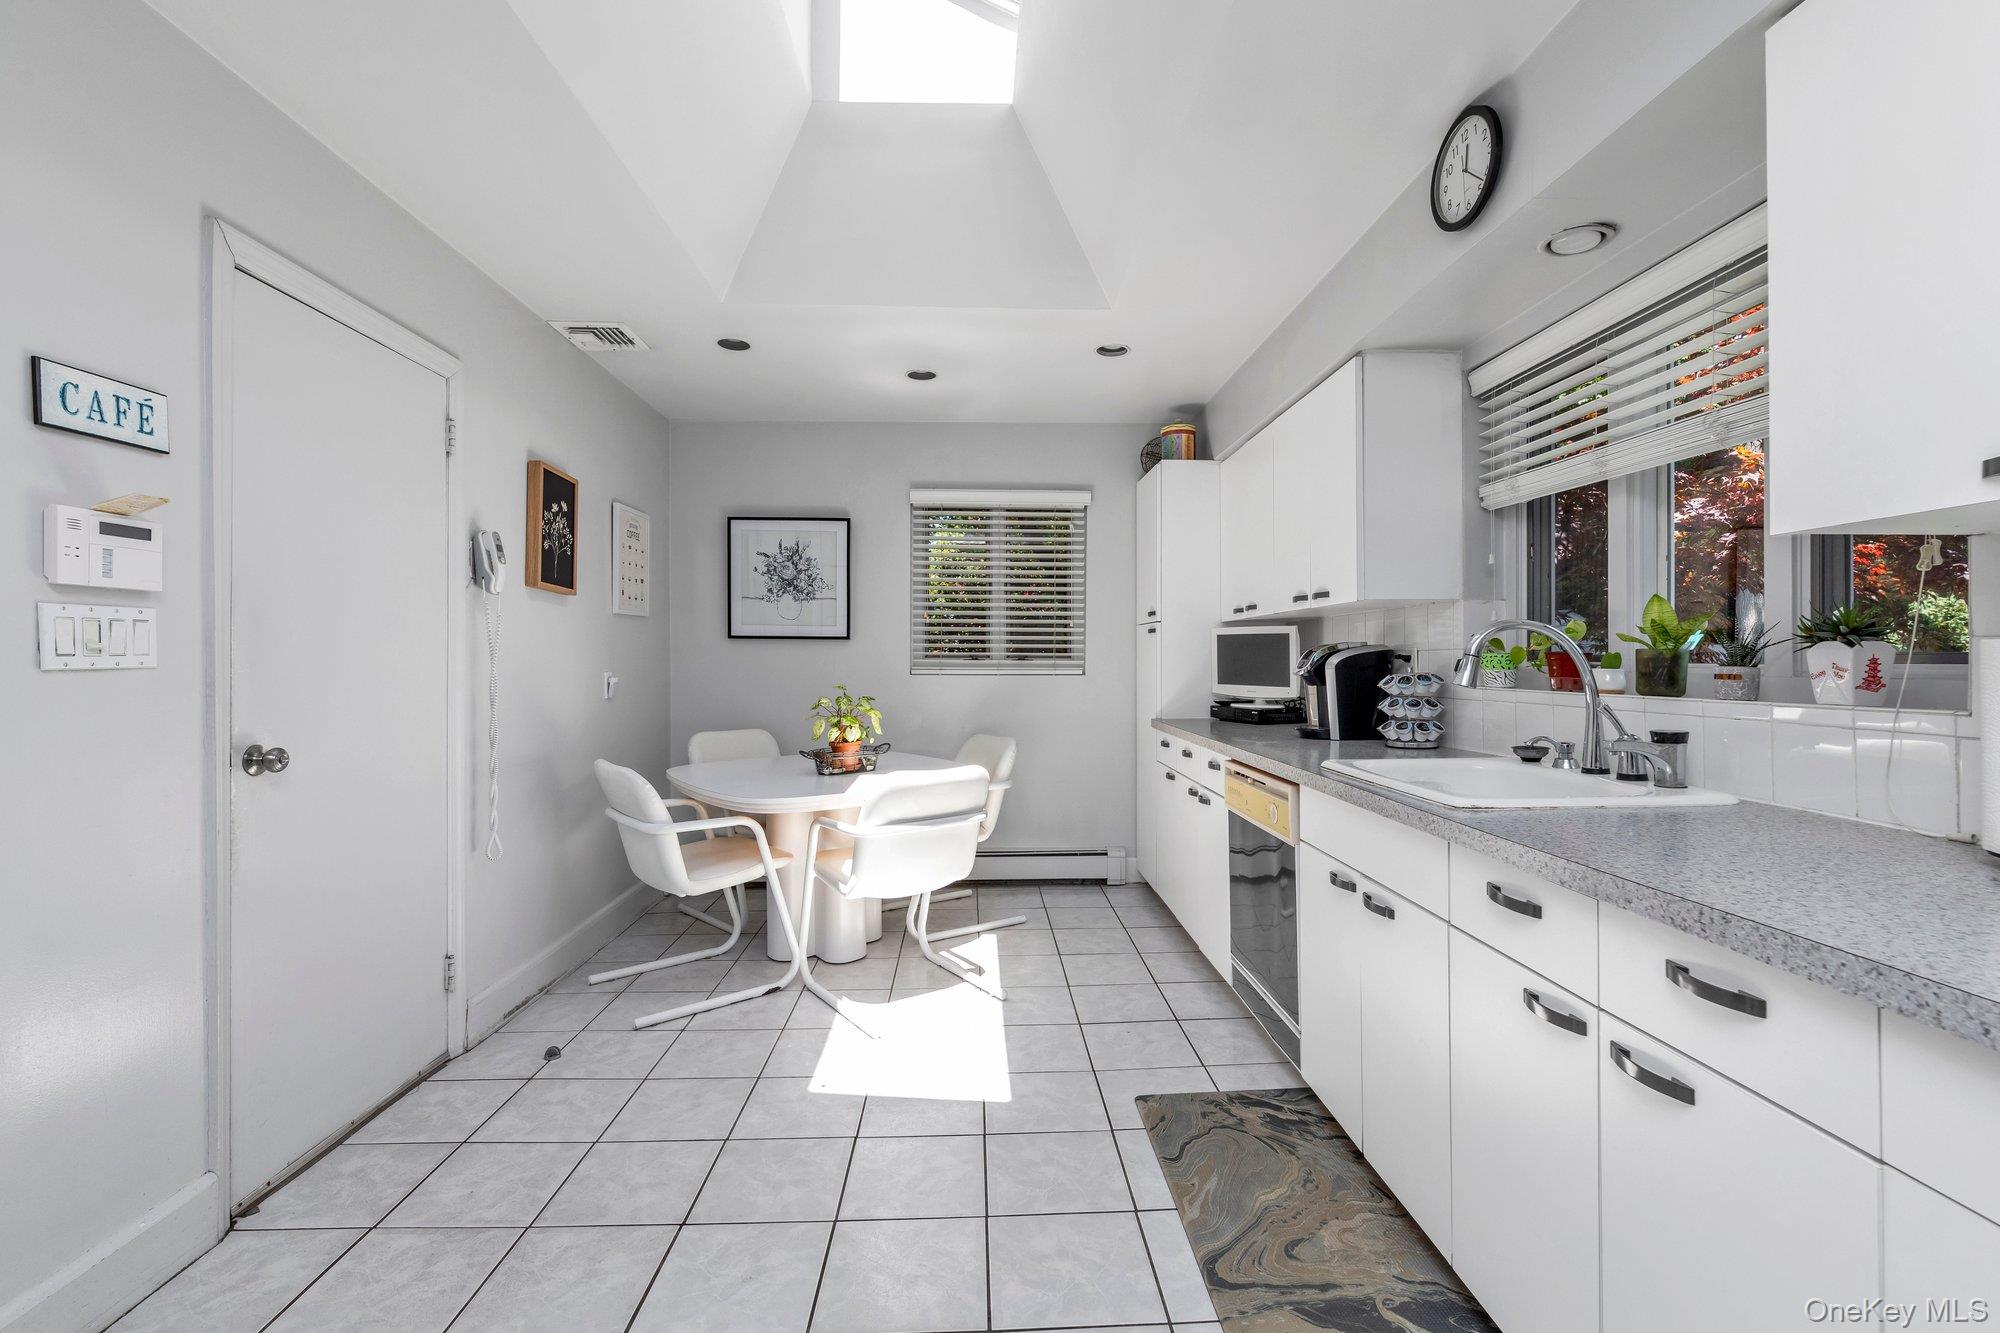
White kitchen with a dining table, tiled floor, and wide windows overlooking autumn foliage.
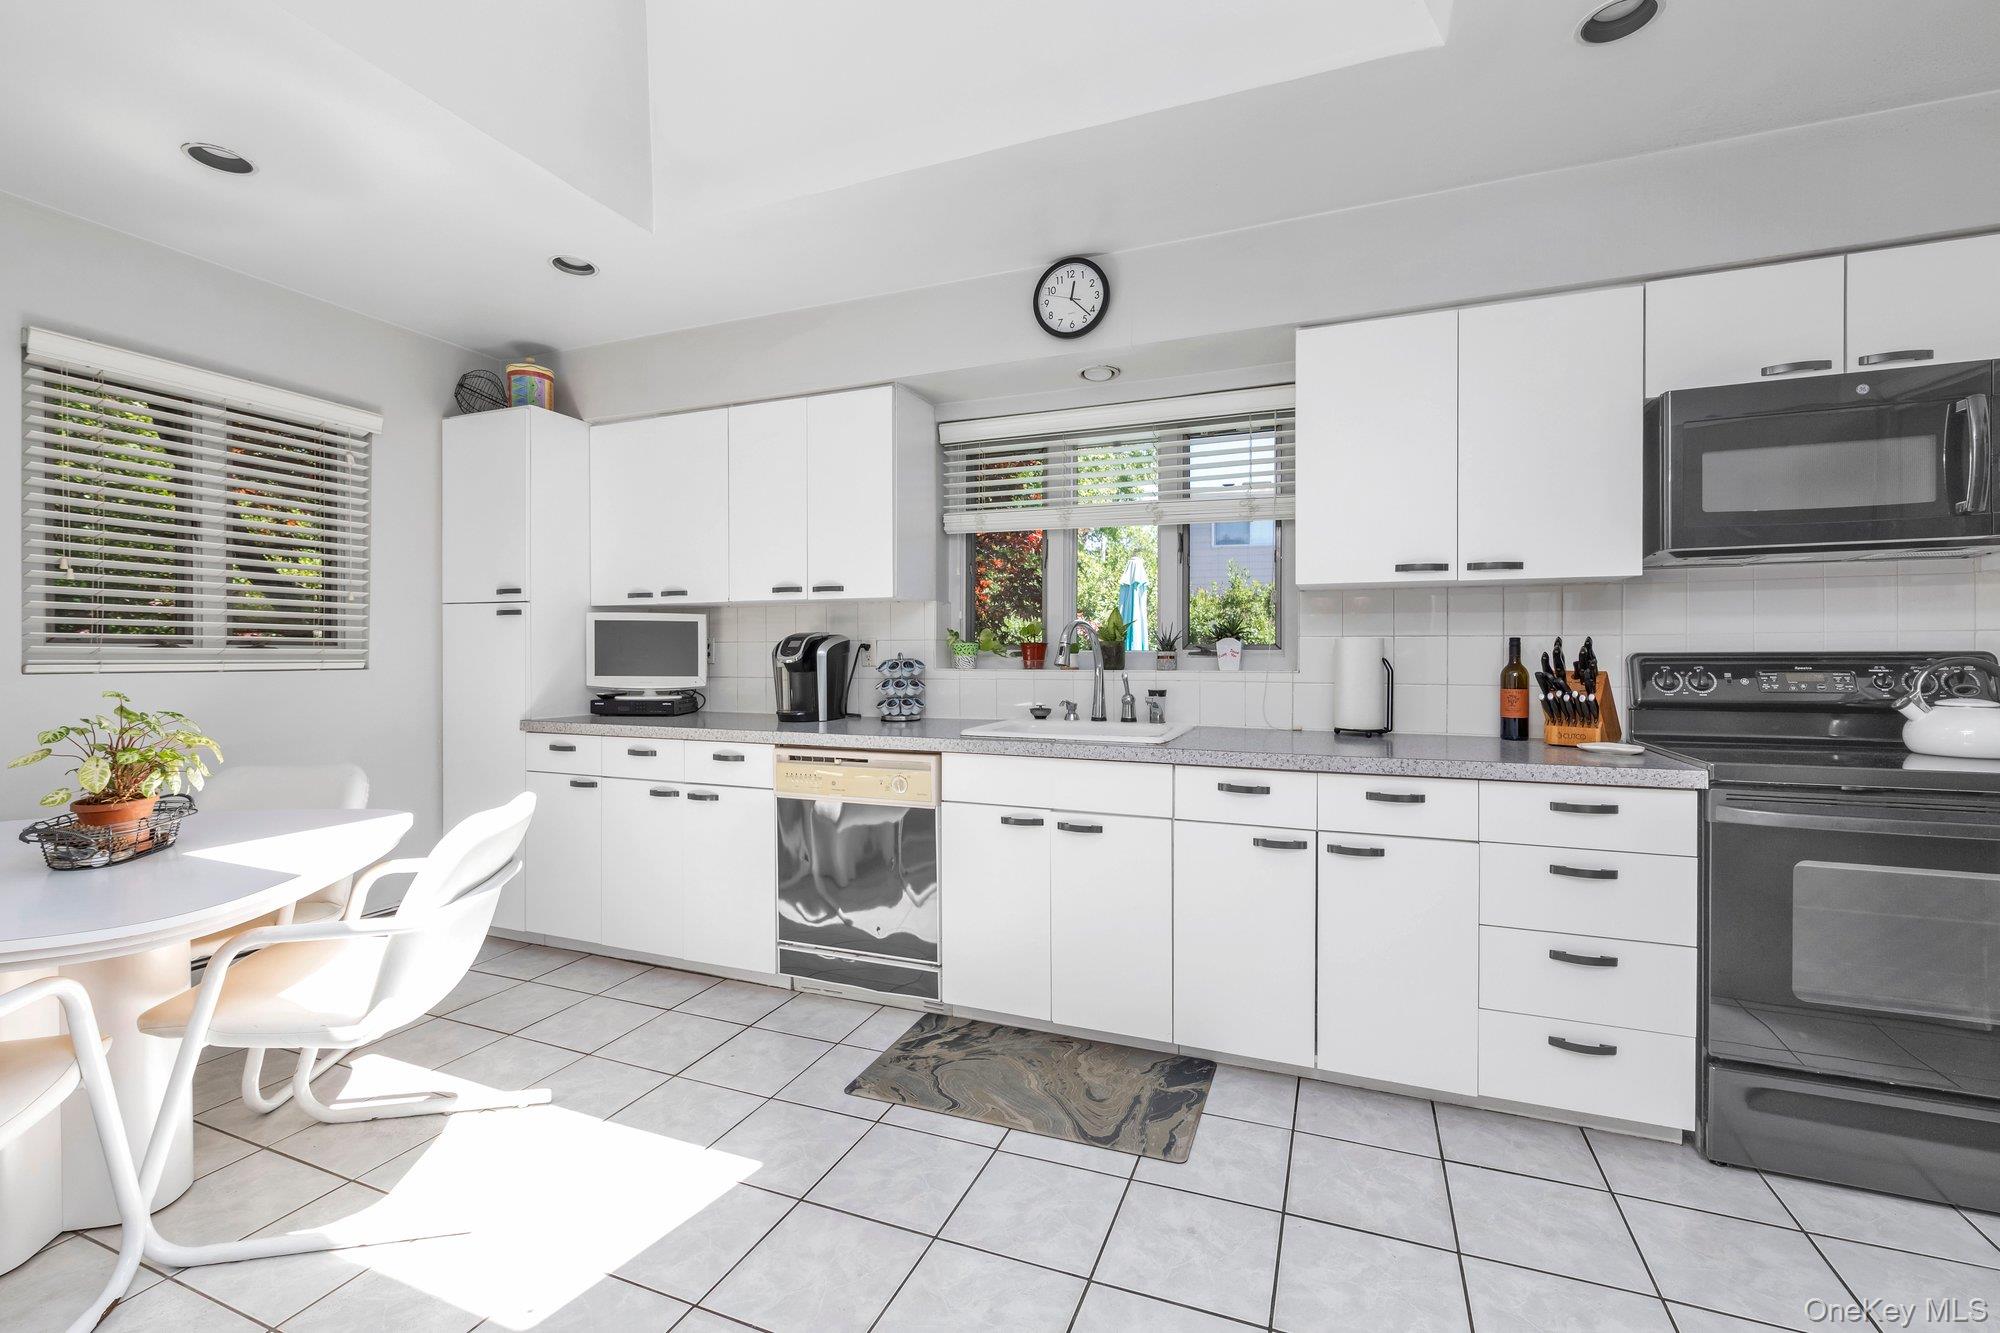
Bright kitchen with white cabinetry, stainless steel appliances, and a dining nook by the window.
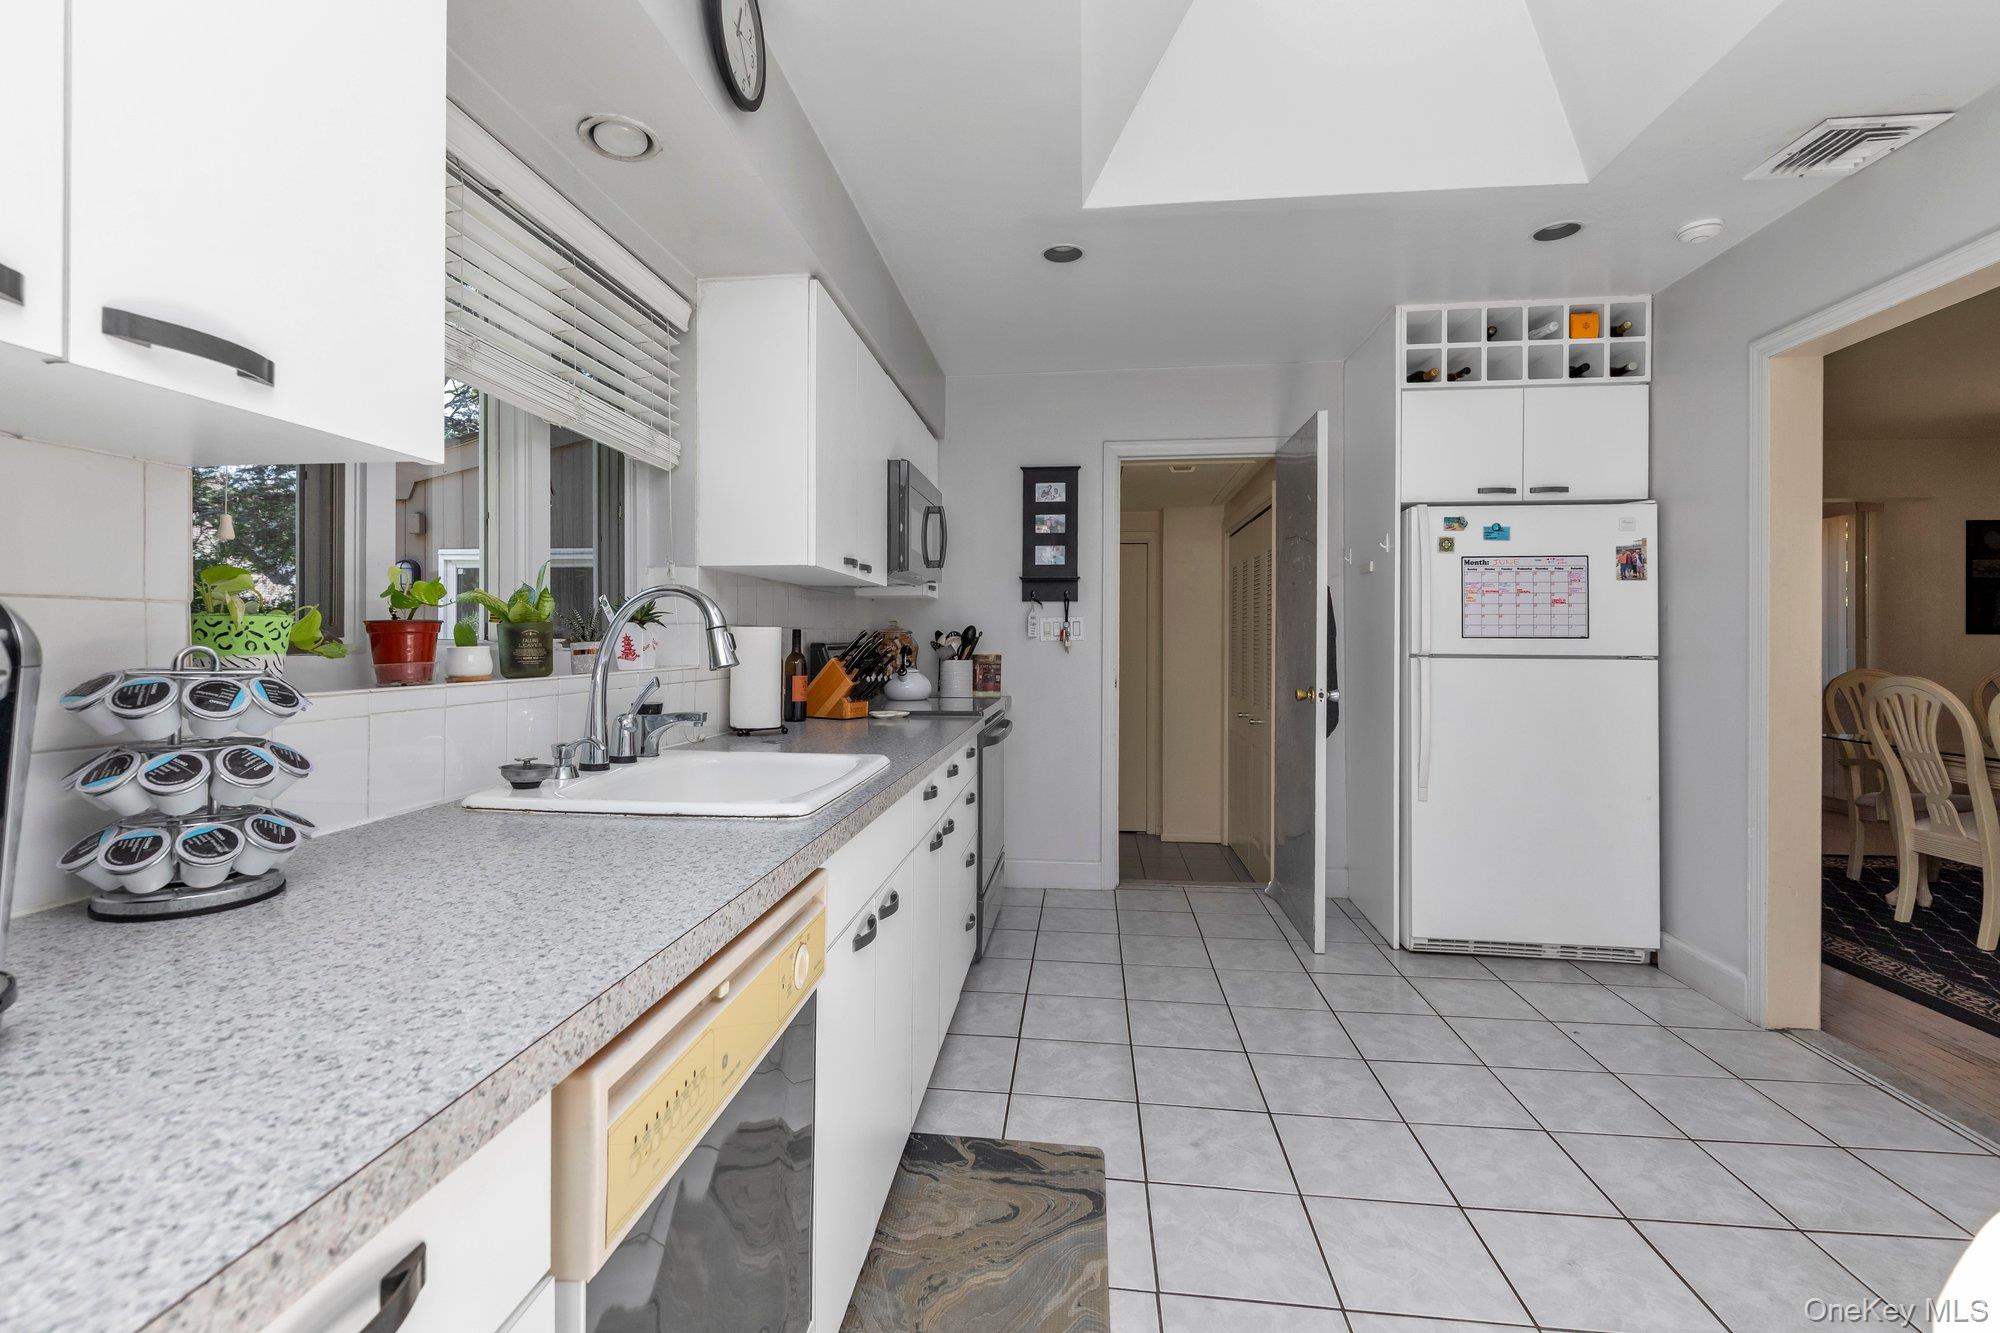
Kitchen with white cabinetry, a long speckled counter, window-side sink, and refrigerator.
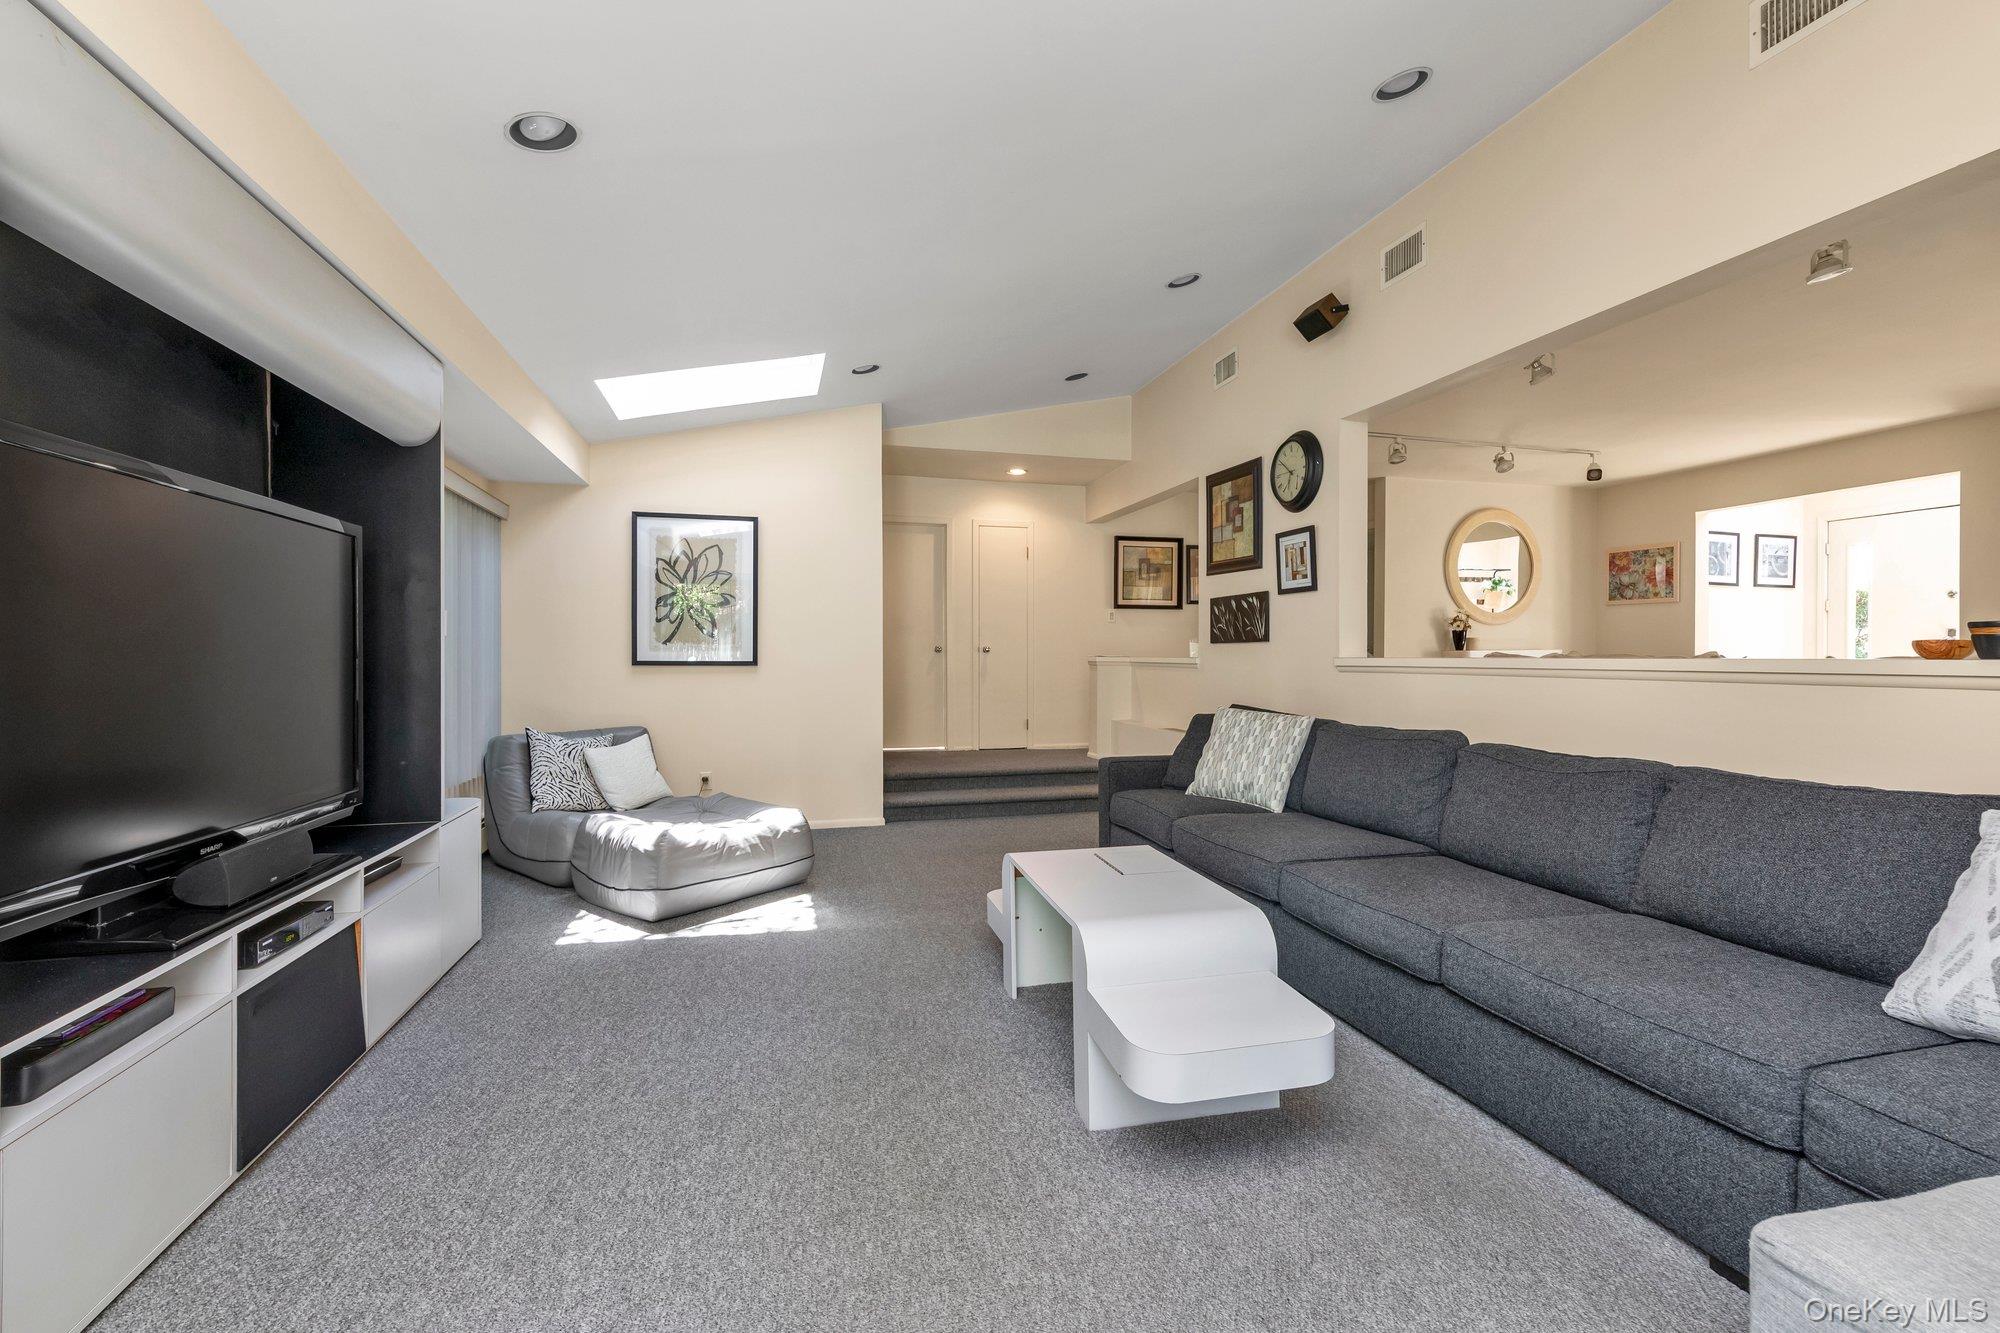
Living room with a charcoal sectional, white coffee tables, and a skylight.
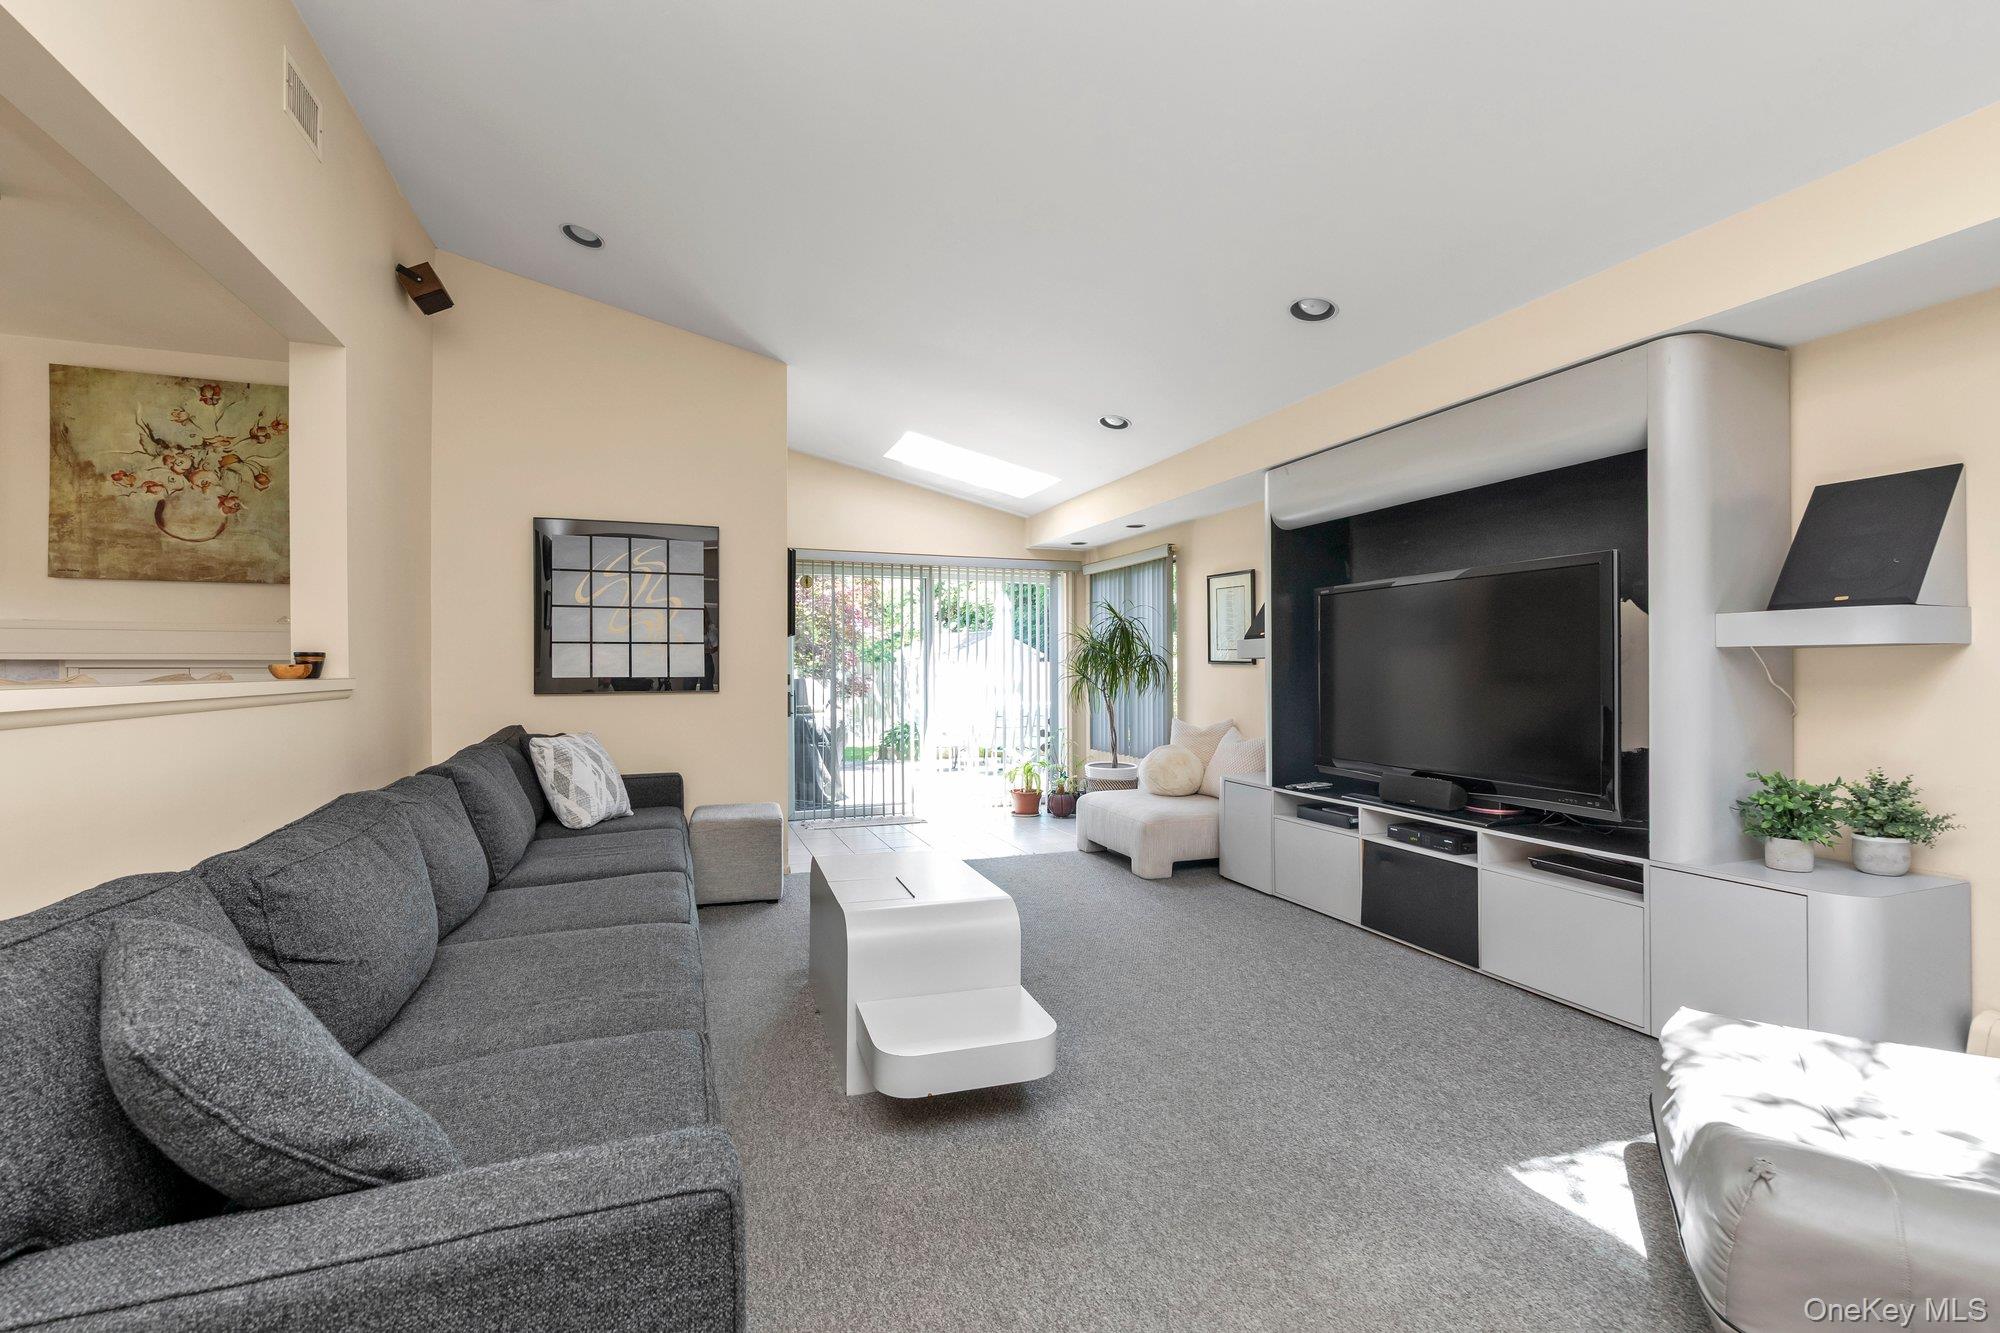
Living room with a gray sectional, white coffee table, large TV, and sliding glass doors.
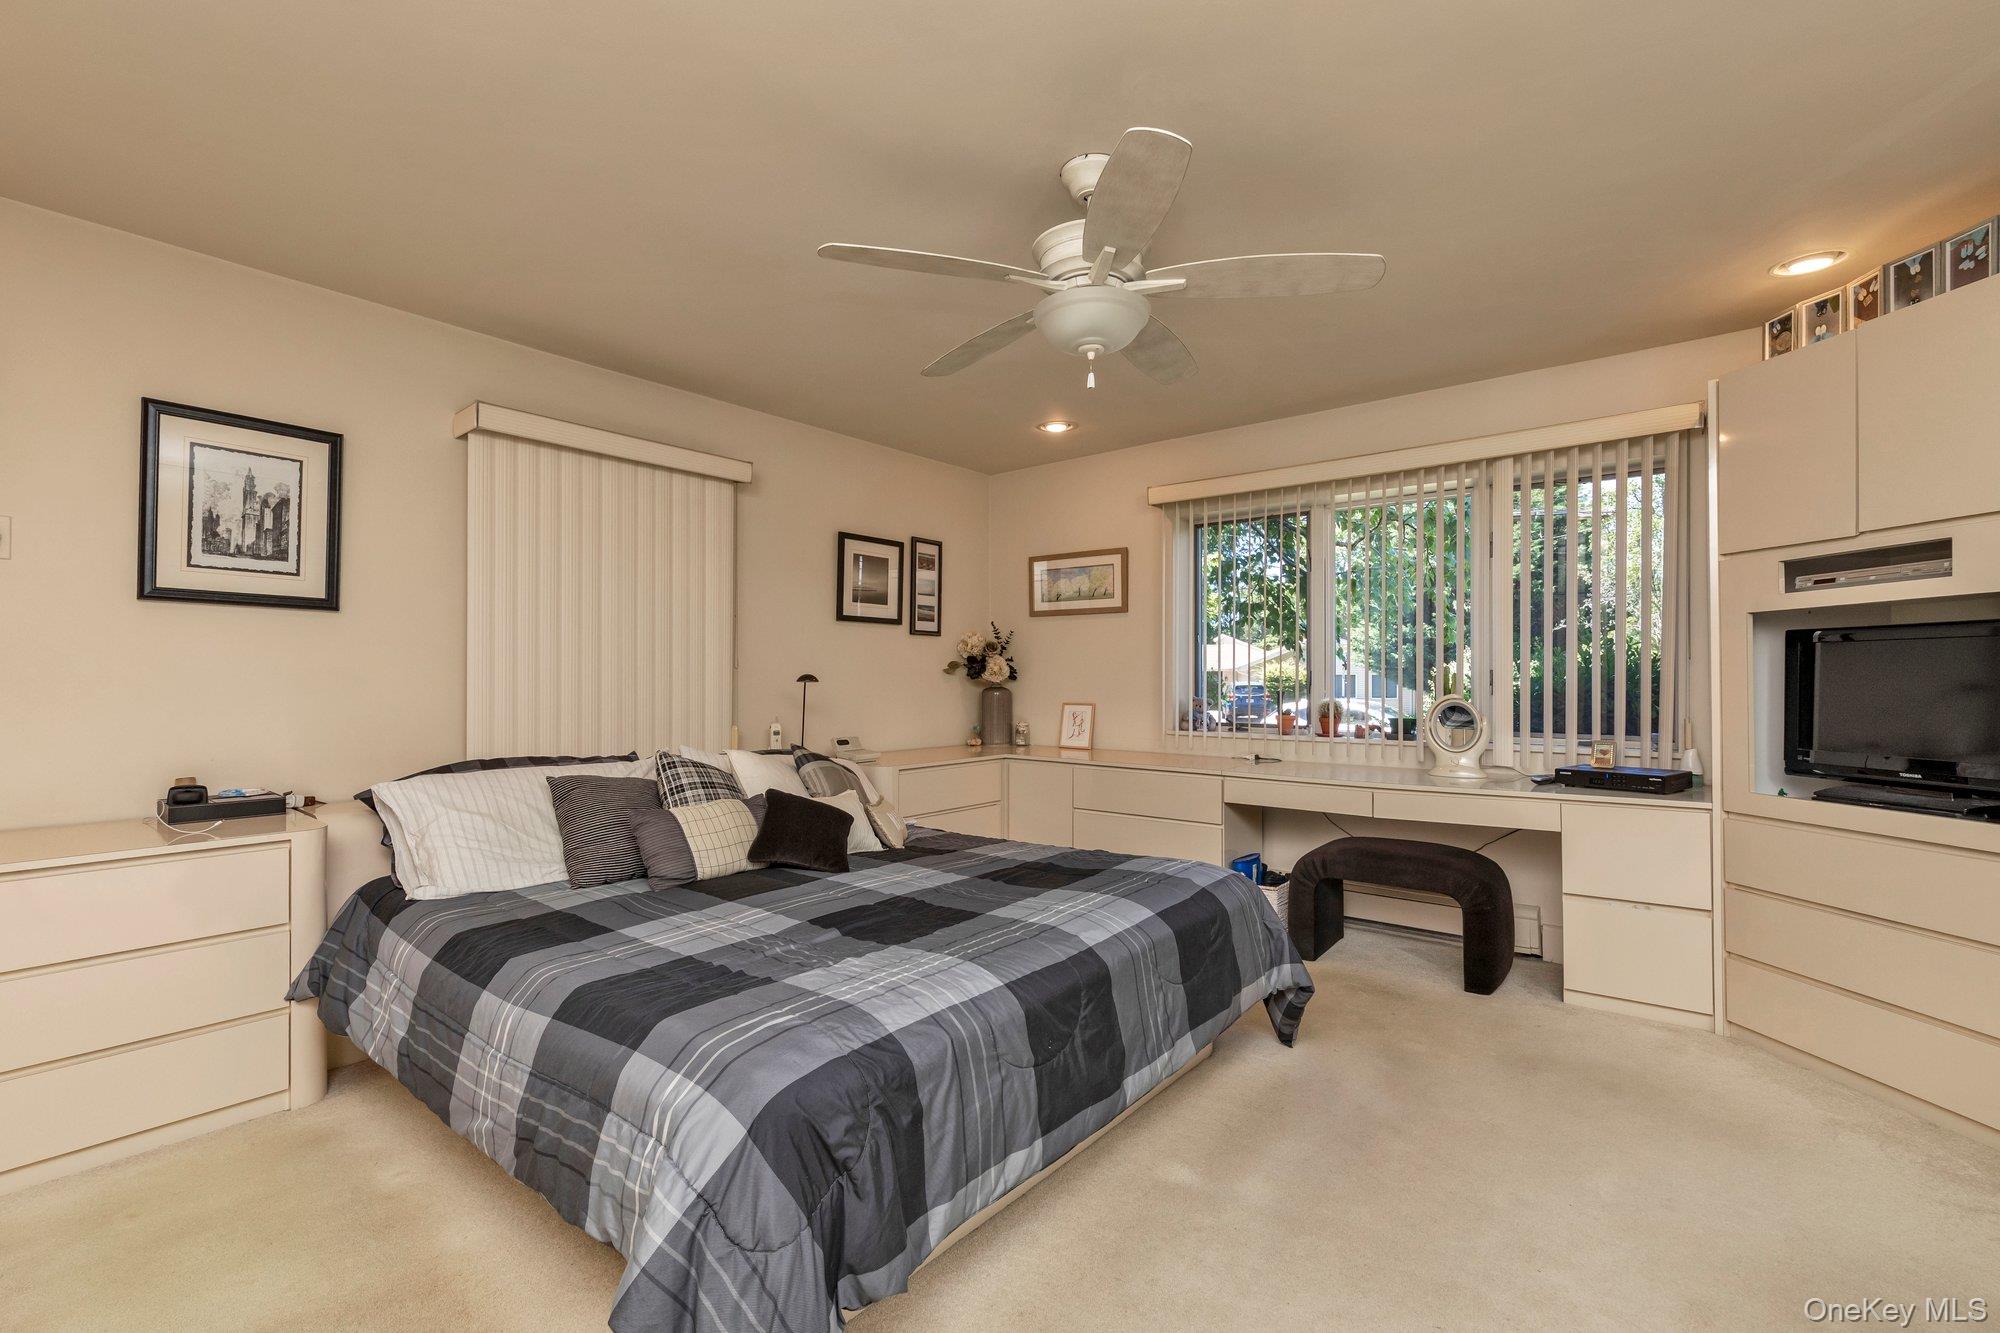
Furnished bedroom with a large plaid-covered bed, built-in desk, and cabinetry.
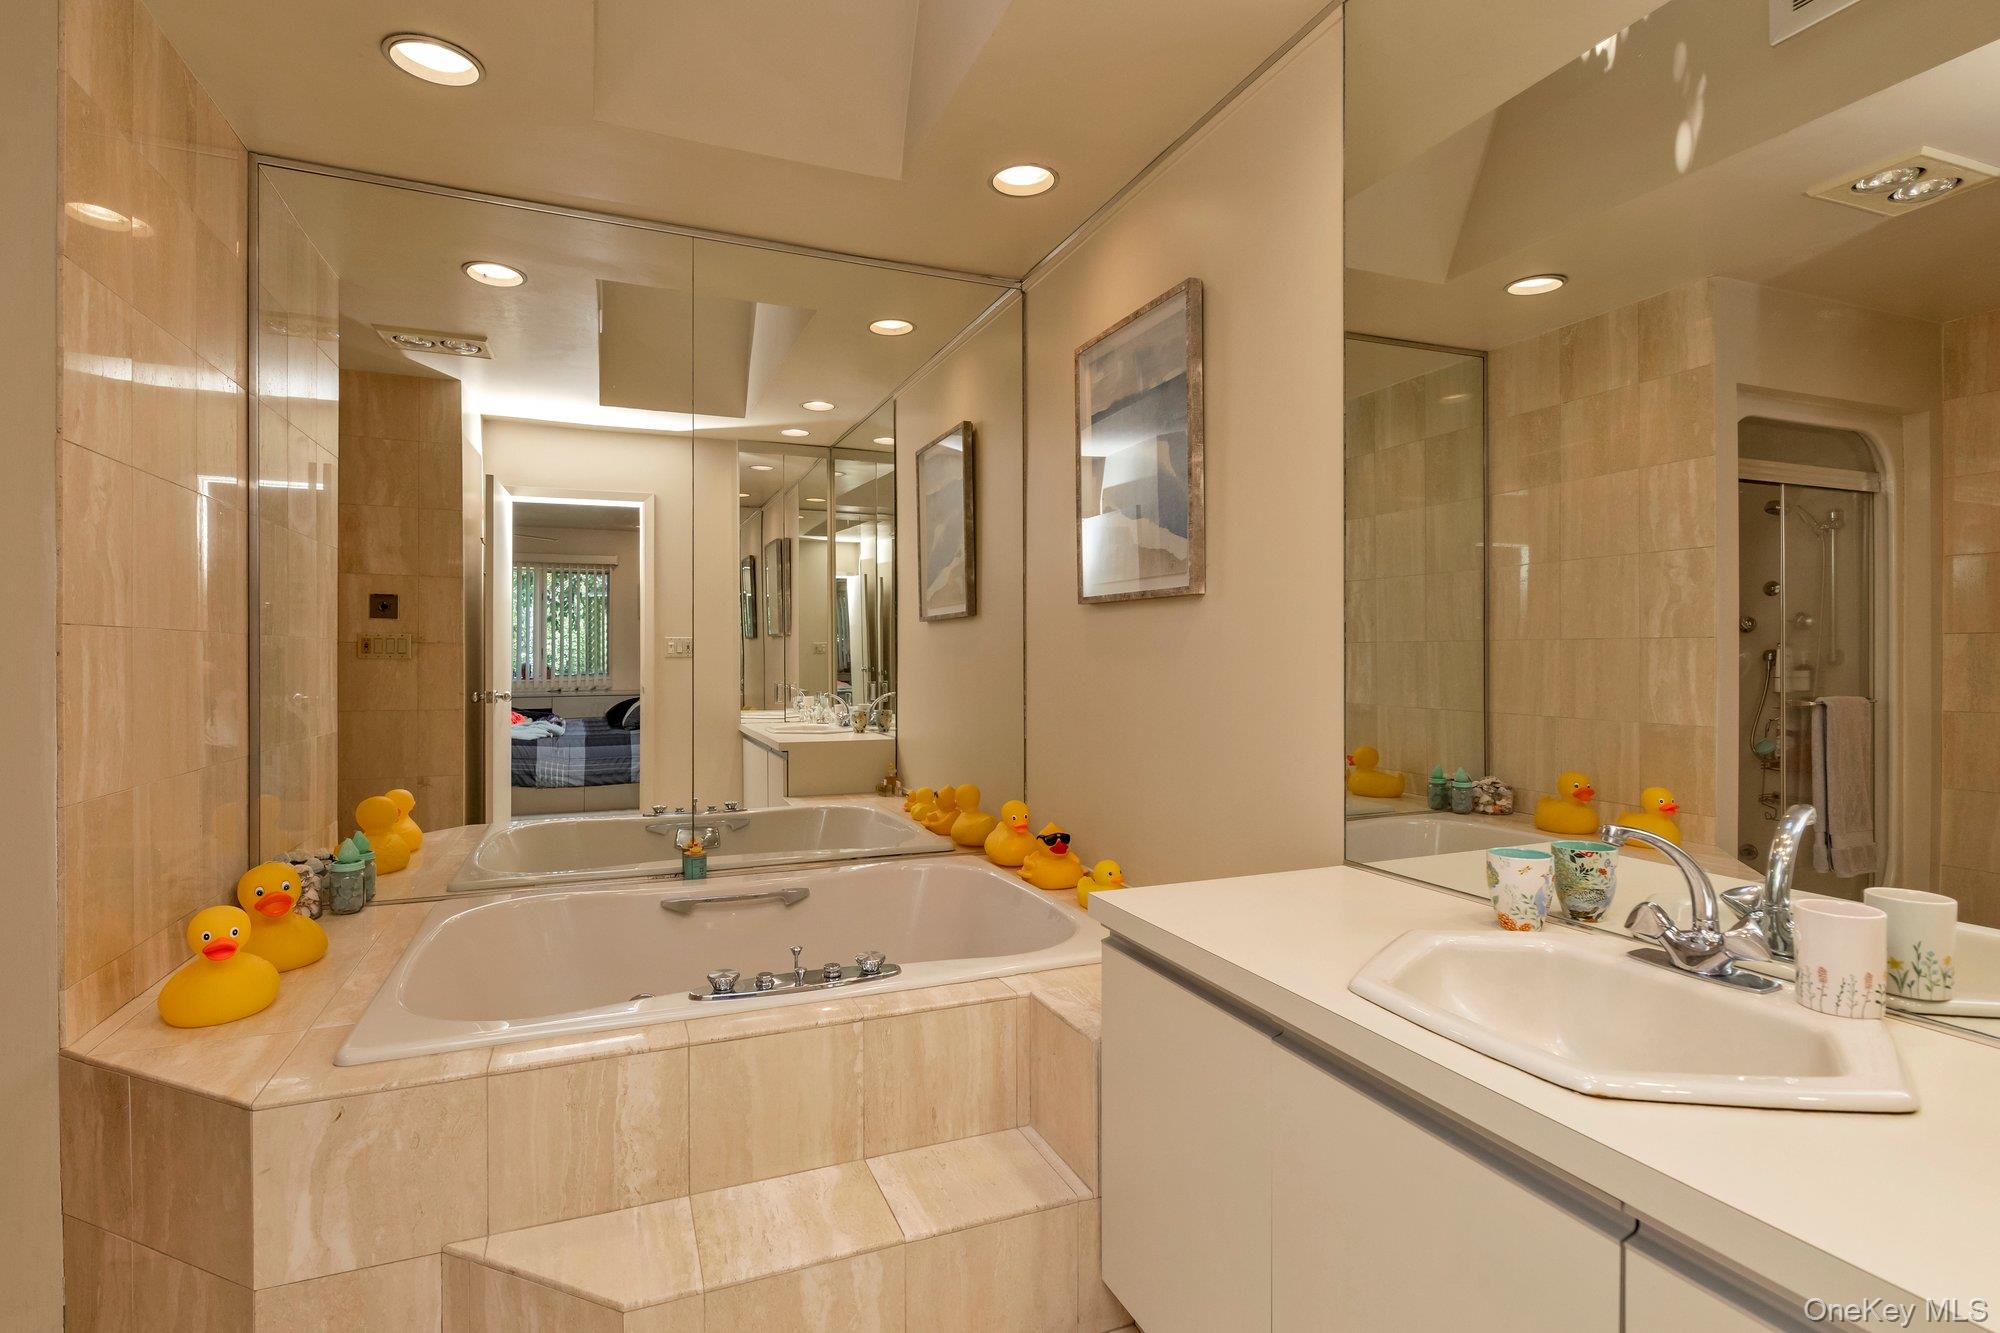
Bathroom with a mirrored soaking tub, white vanity, and yellow rubber ducks.
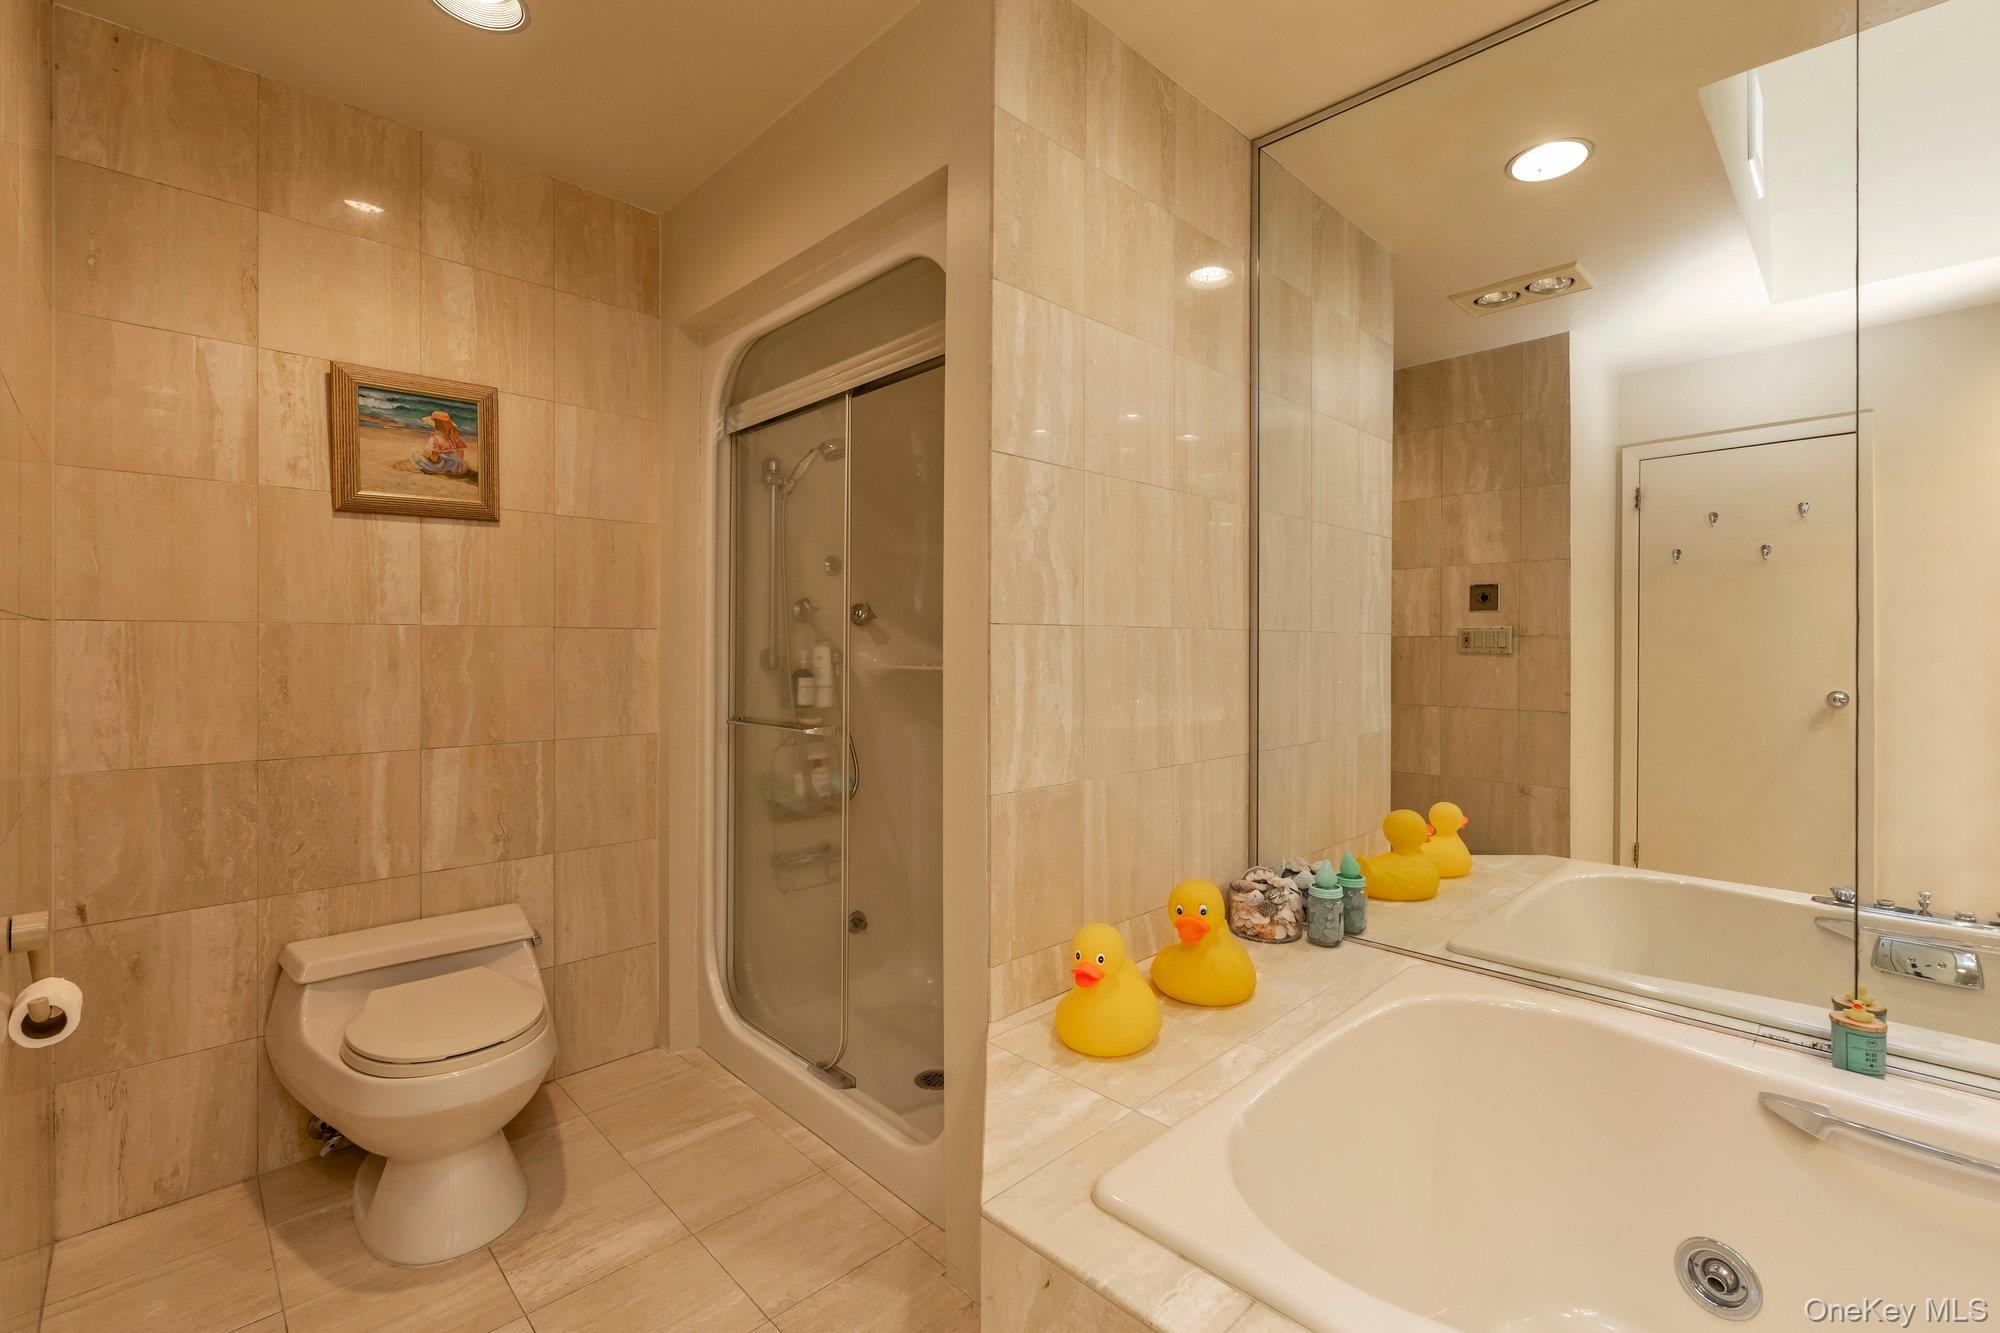
Beige-tiled bathroom with a glass shower, built-in tub, and yellow rubber ducks.
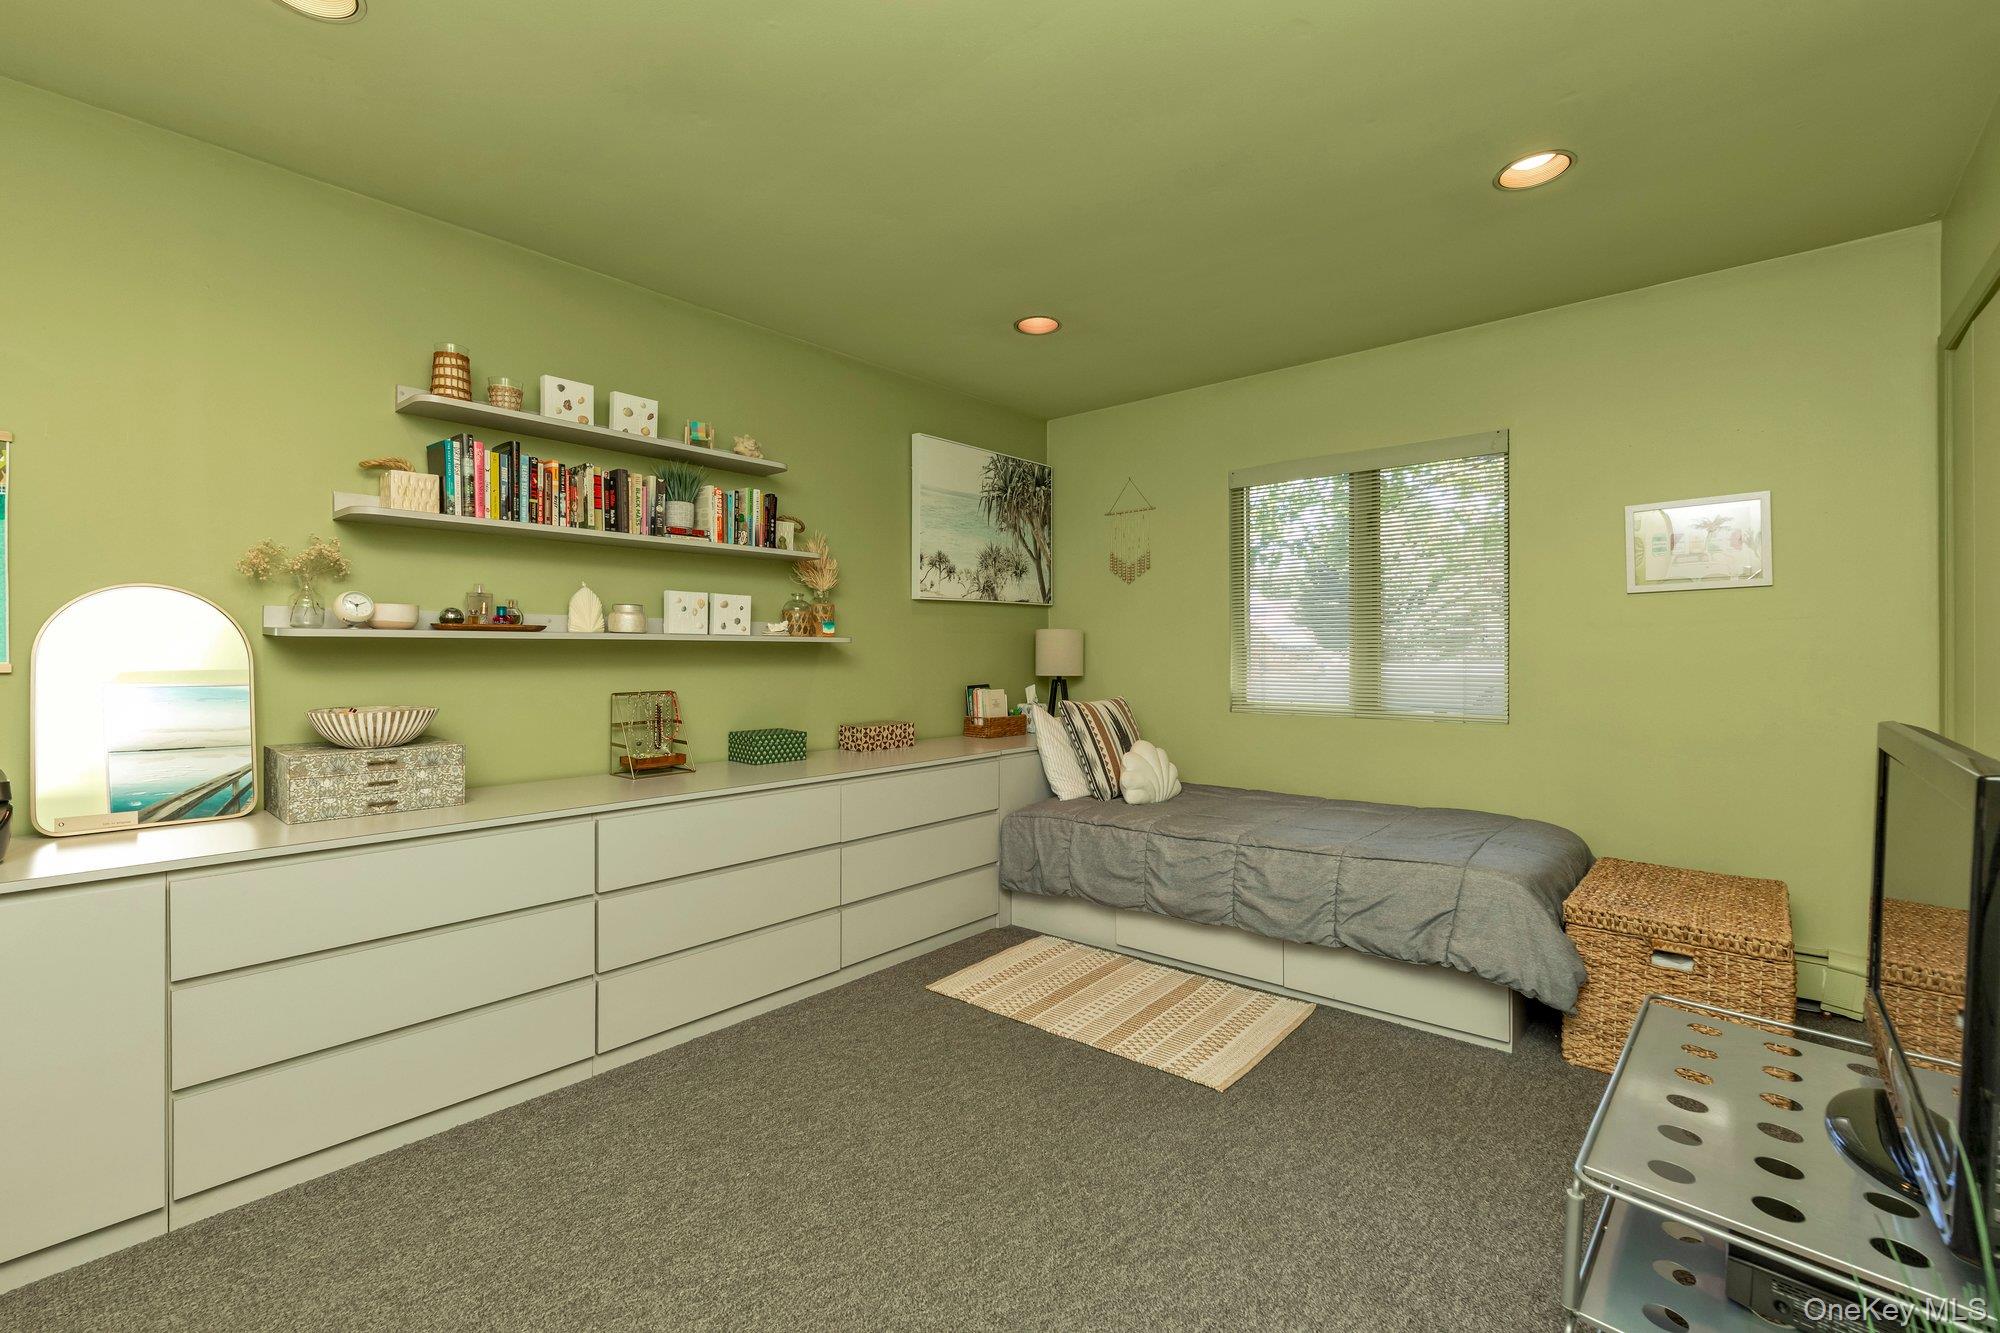
Bedroom with a gray daybed, pale green walls, and long white built-in drawers beneath floating shelves.
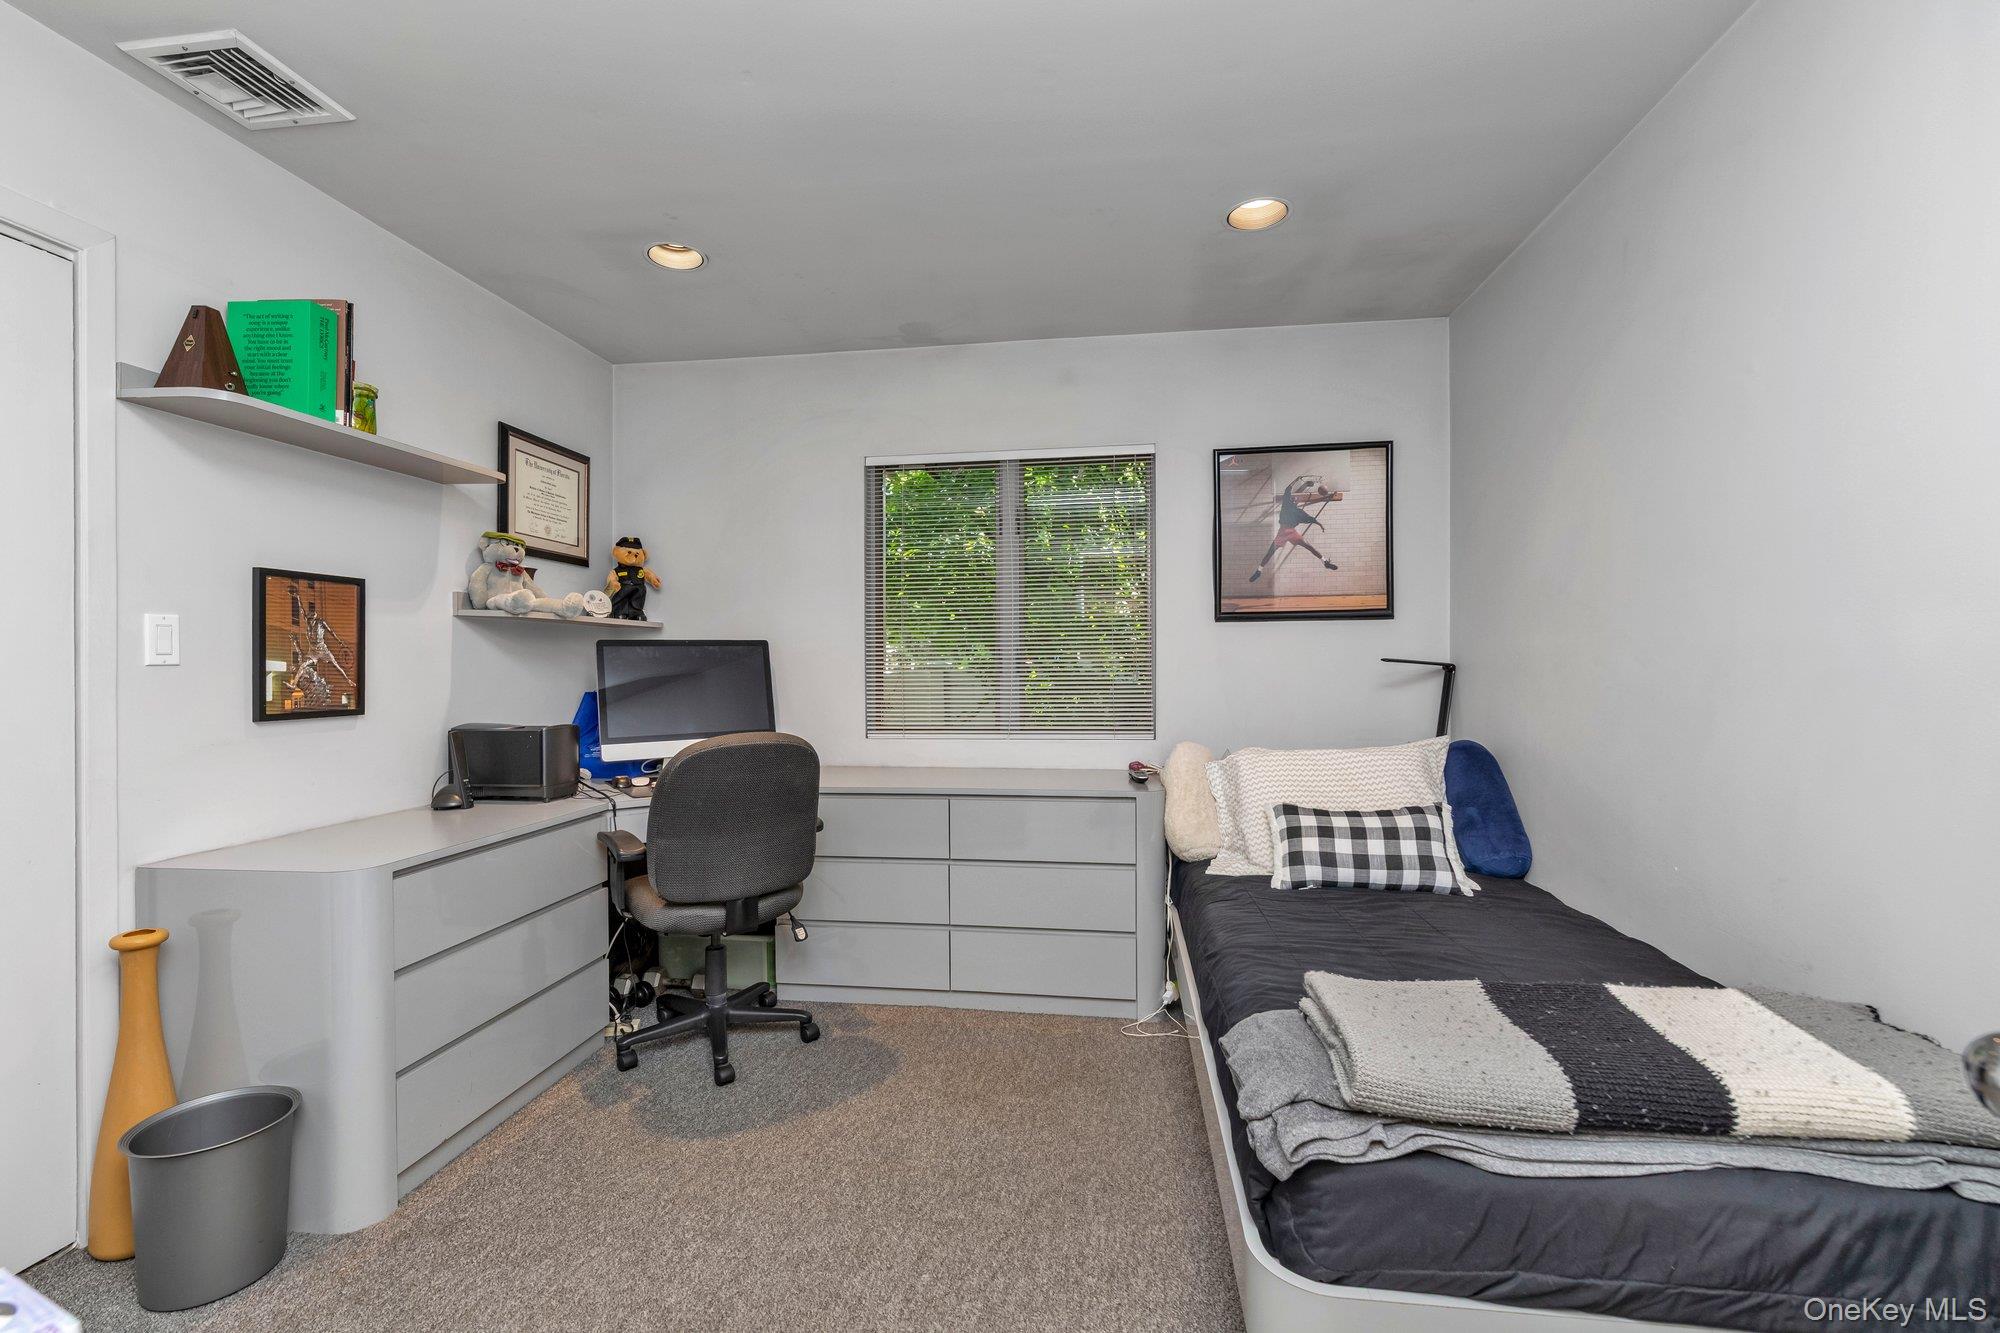
Bedroom with a single bed and a built-in desk and drawers beneath a window.
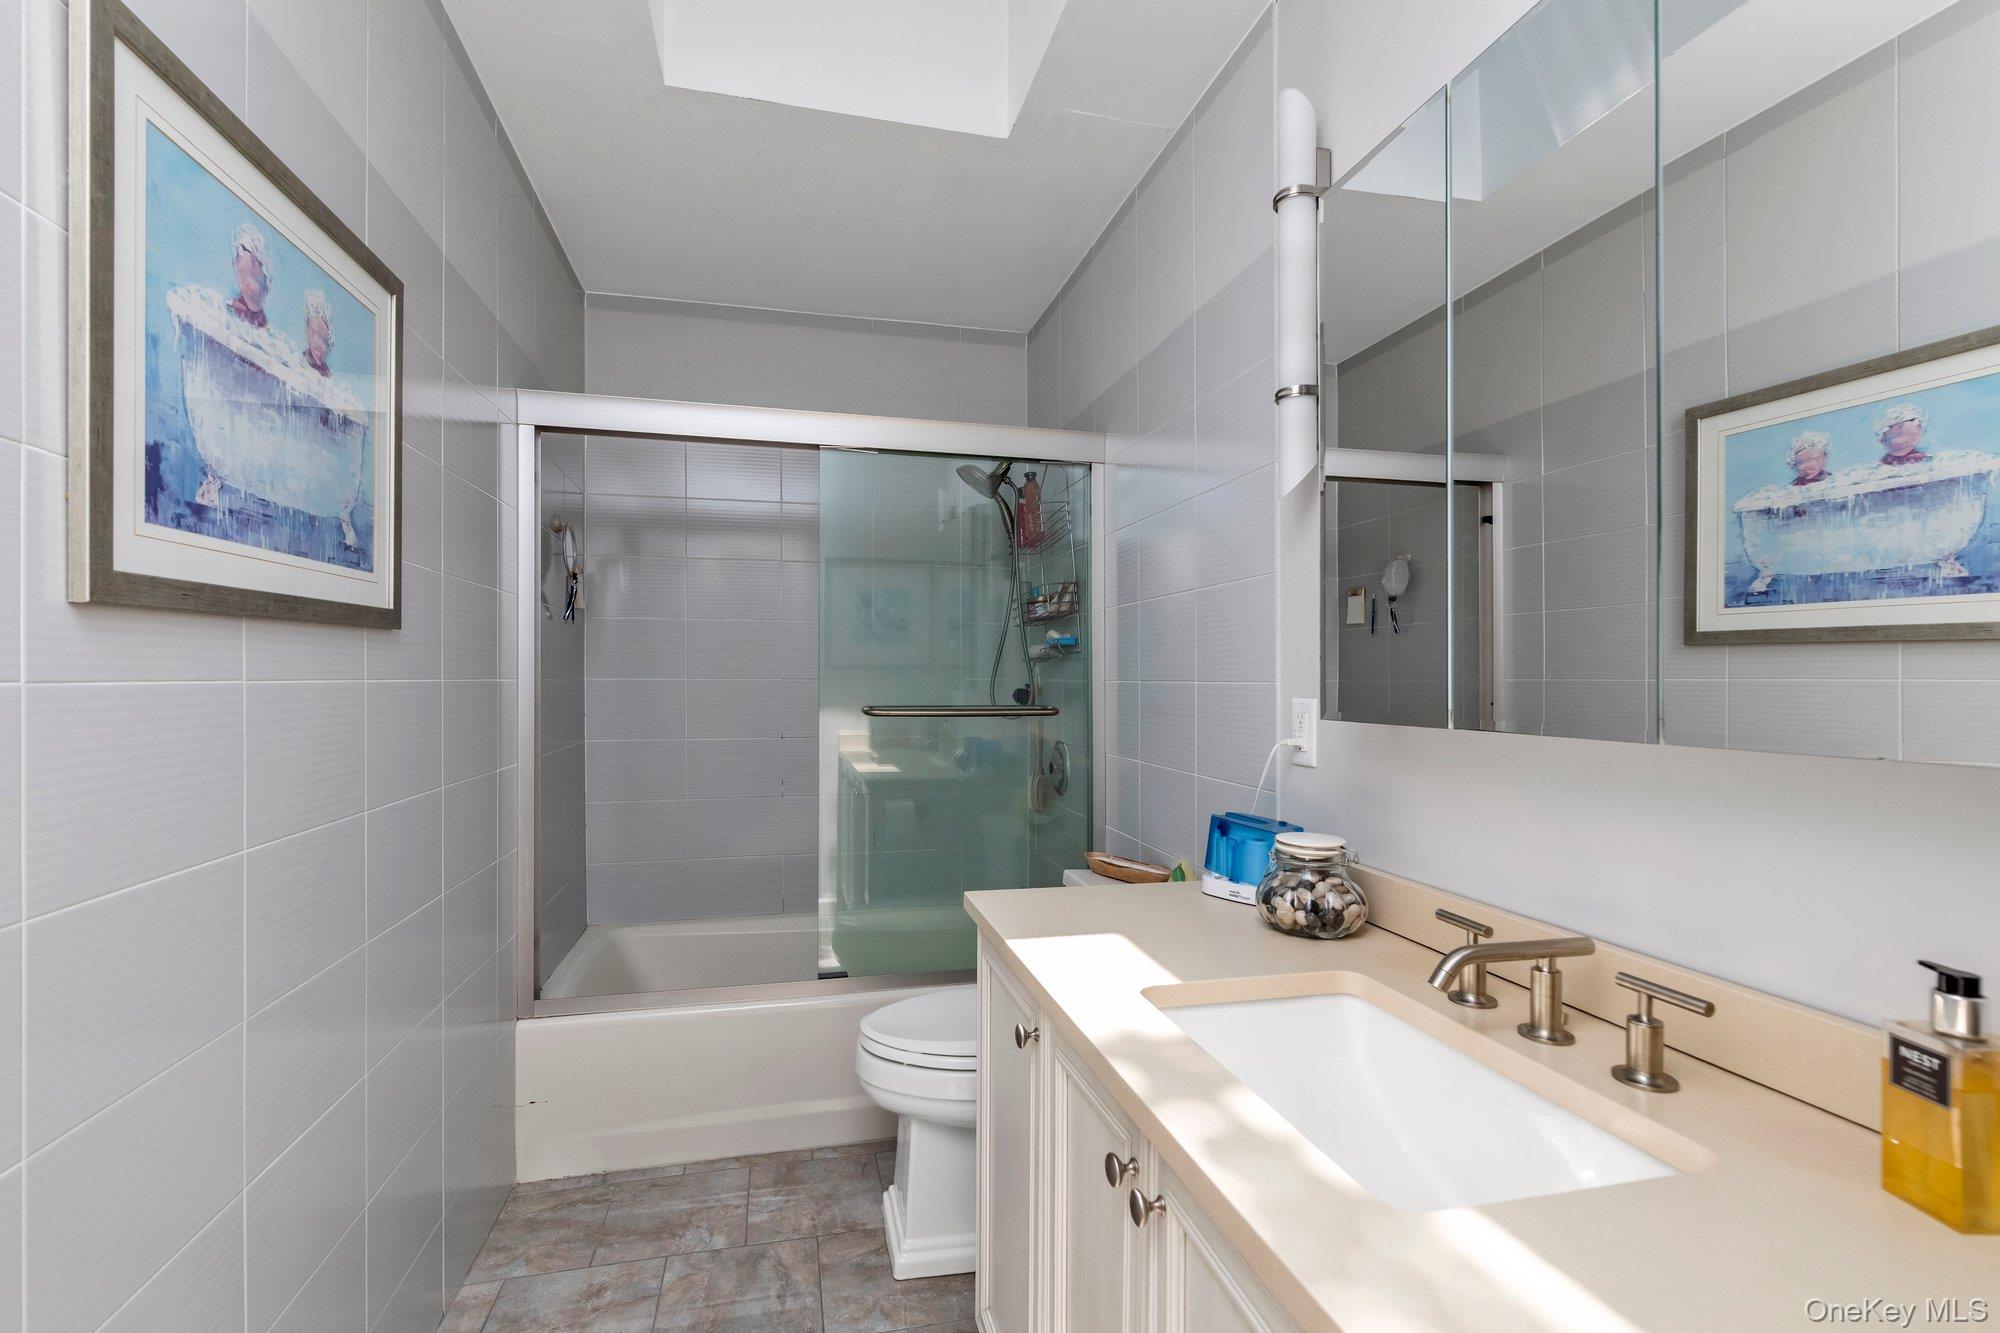
Bathroom with a glass-enclosed tub and shower, tiled walls, and a white vanity beneath a large mirror.
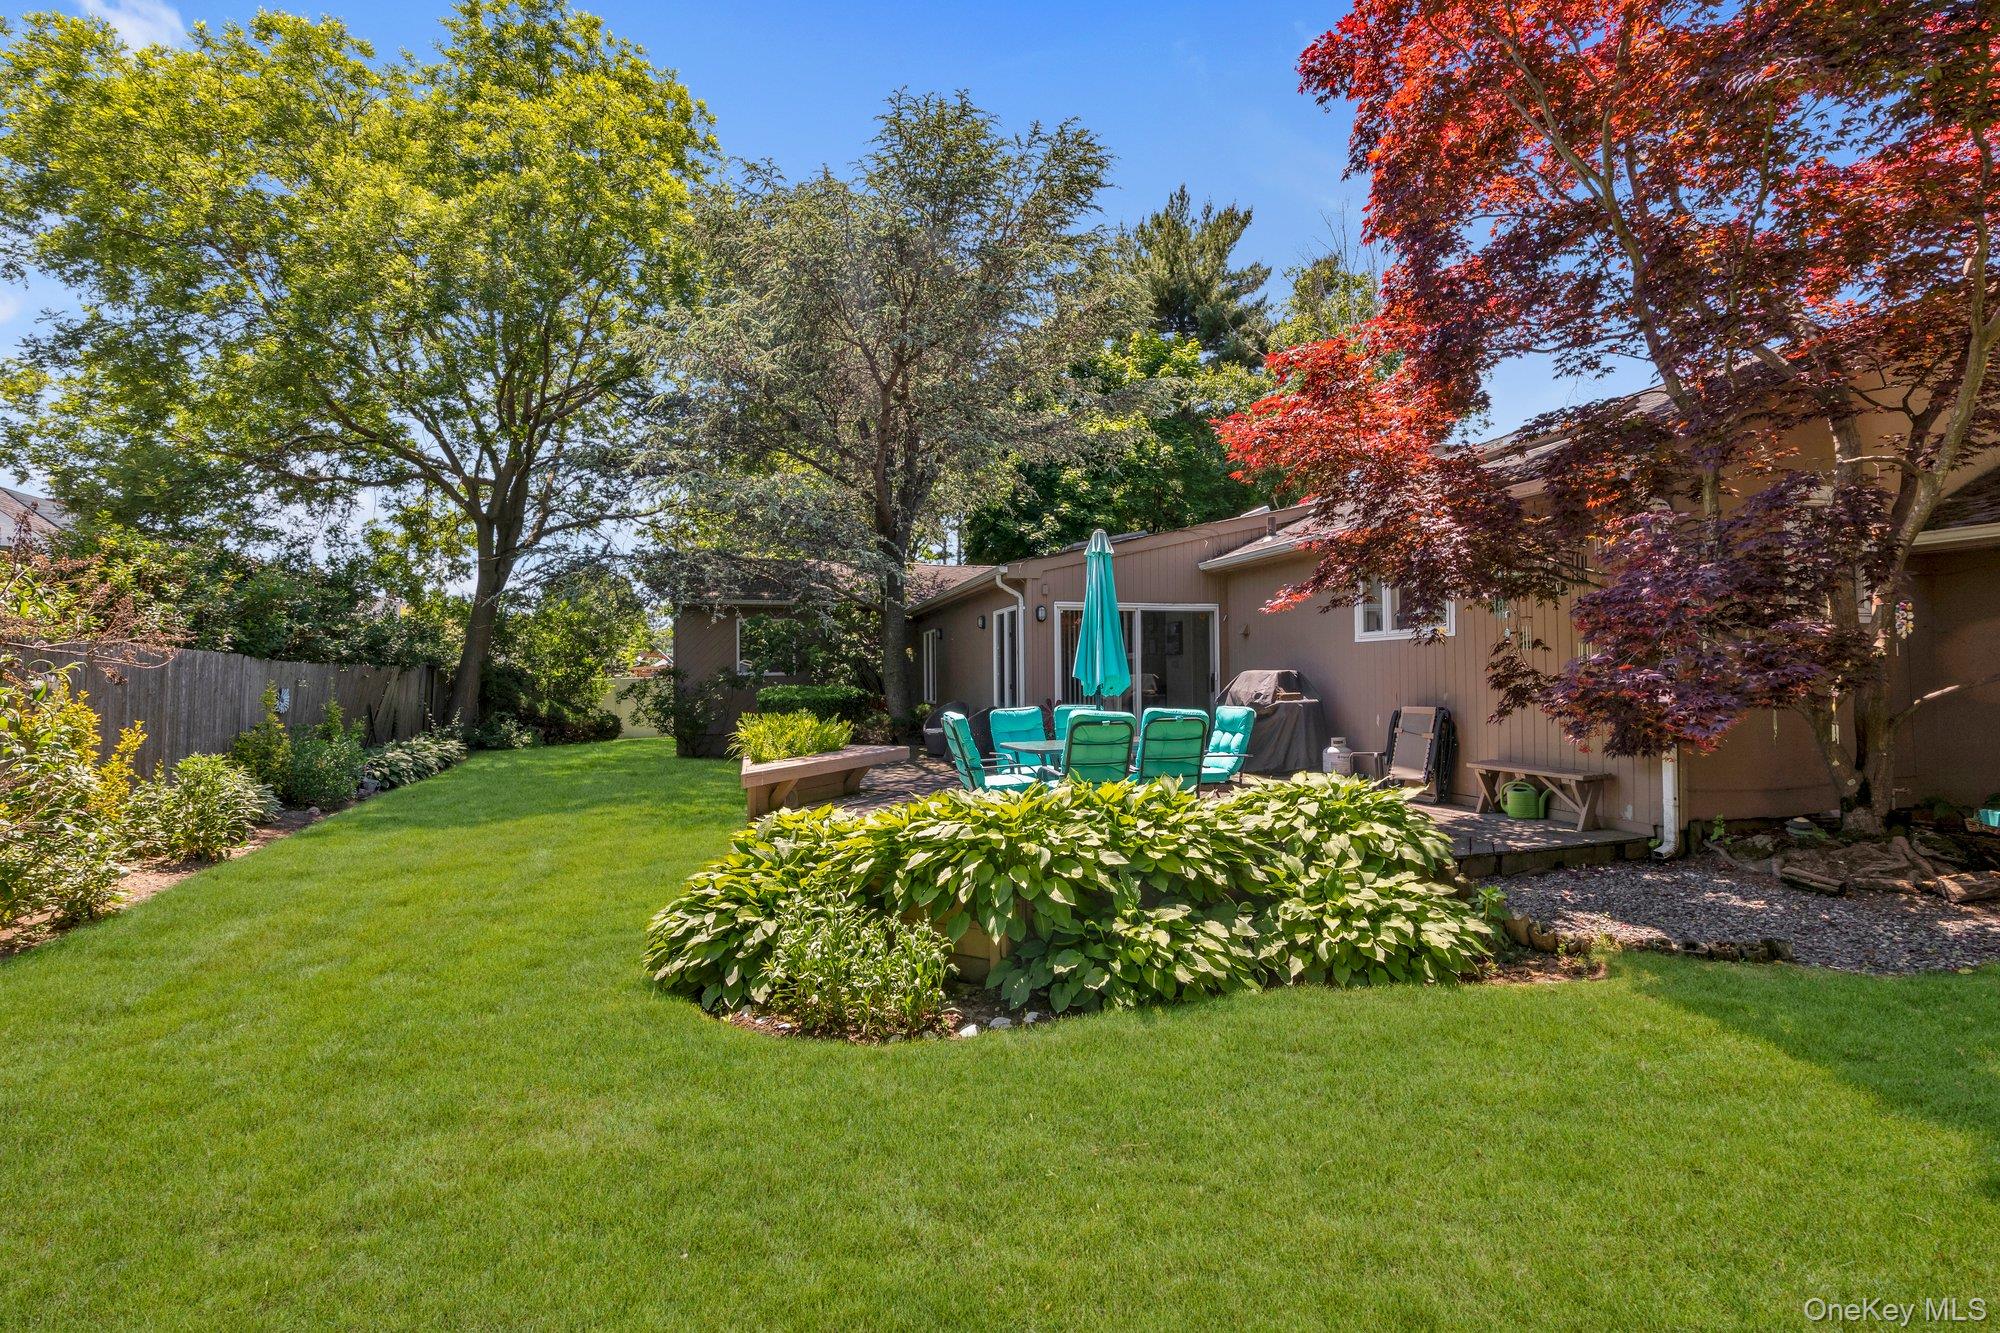
Backyard with a wide lawn, mature trees, and a patio with turquoise seating and umbrella.
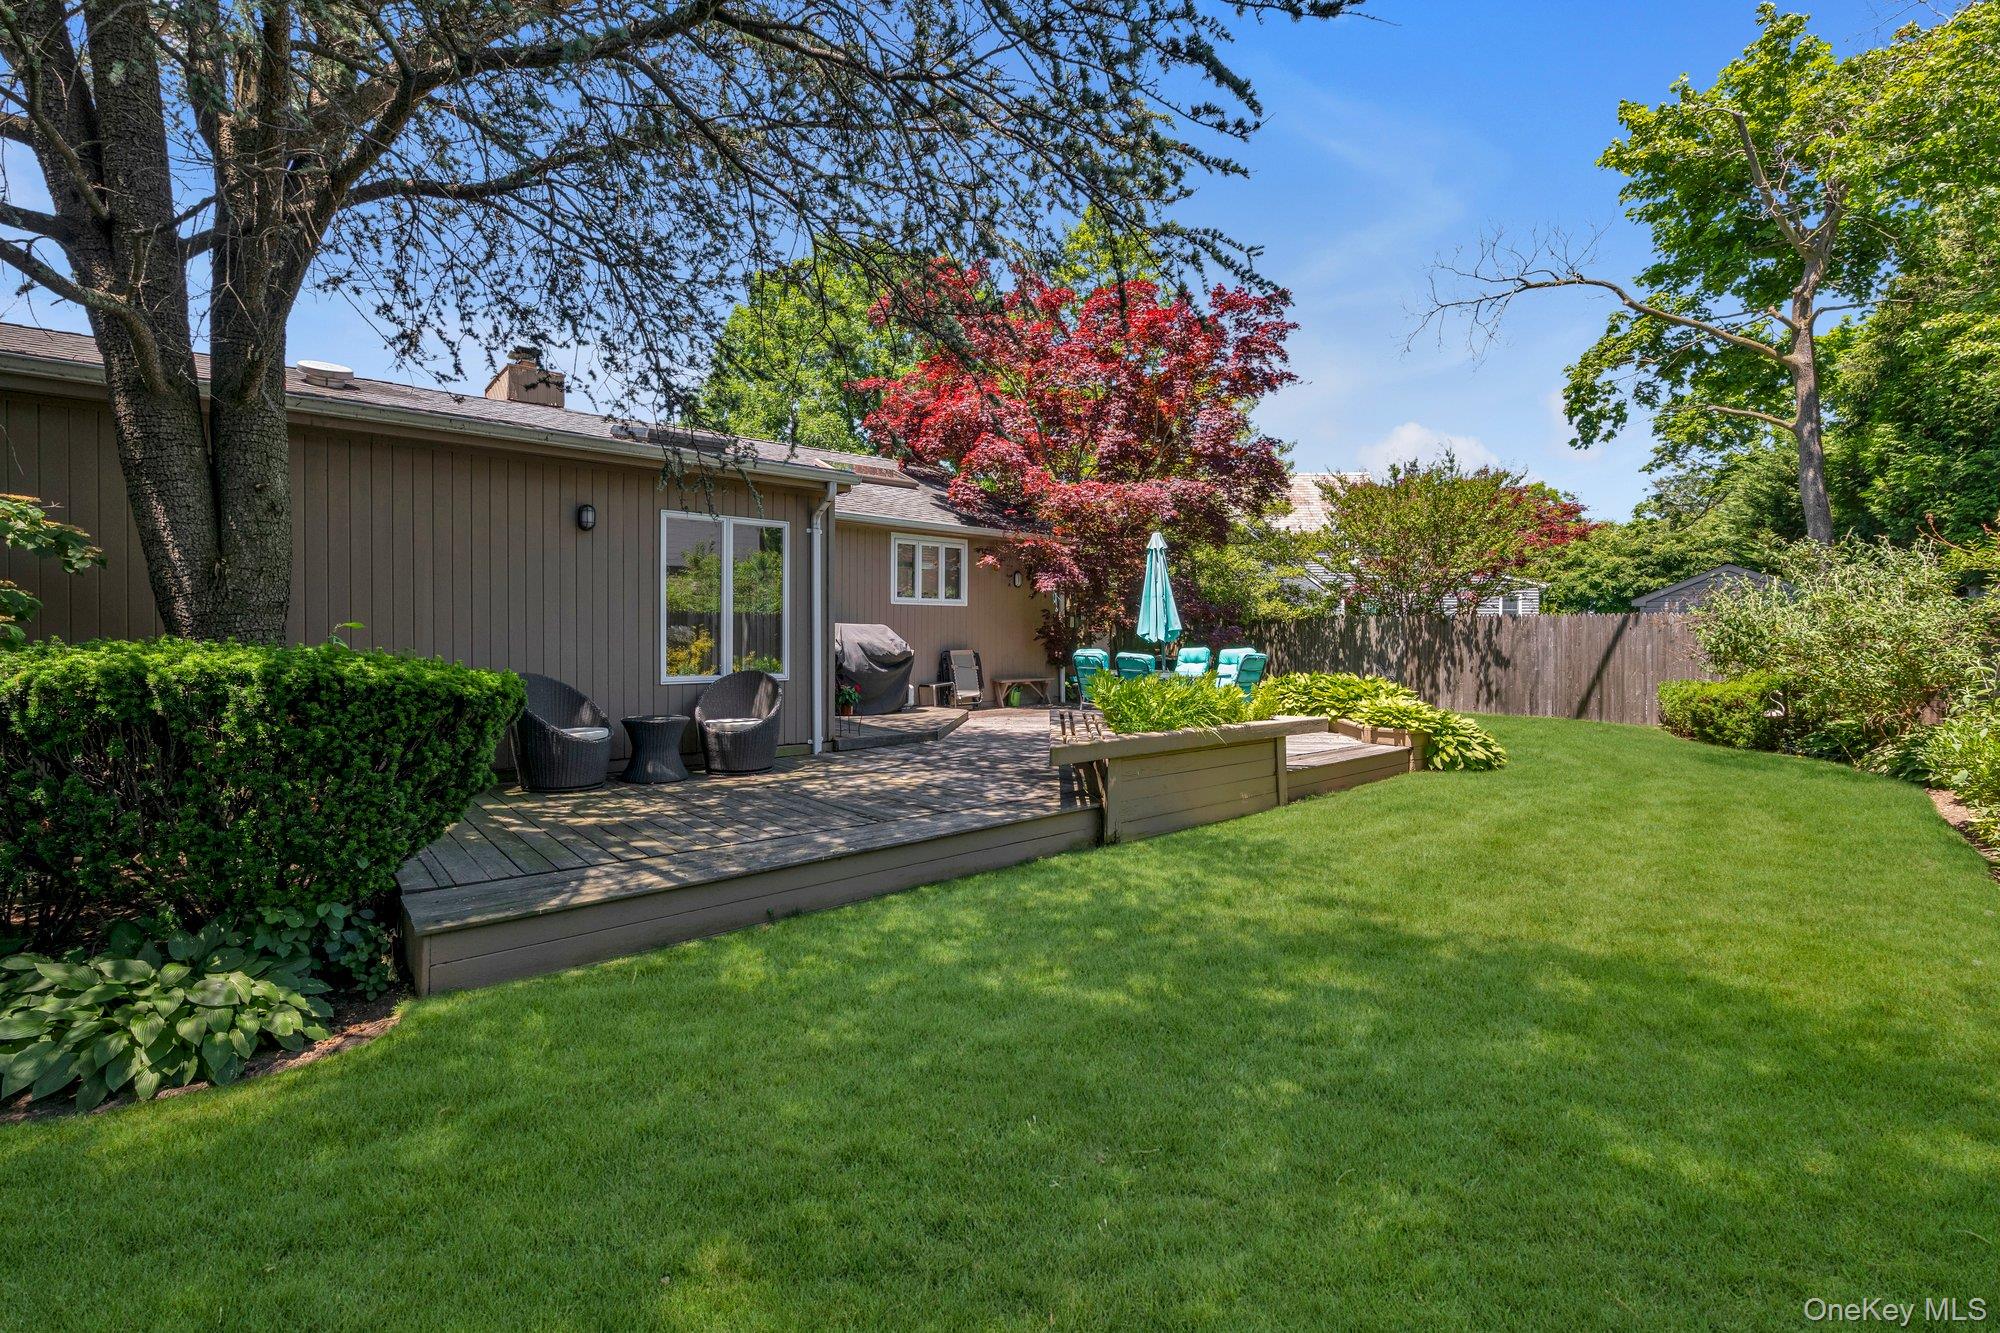
Home’s backyard with a raised deck, patio seating, mature trees, and a broad green lawn.
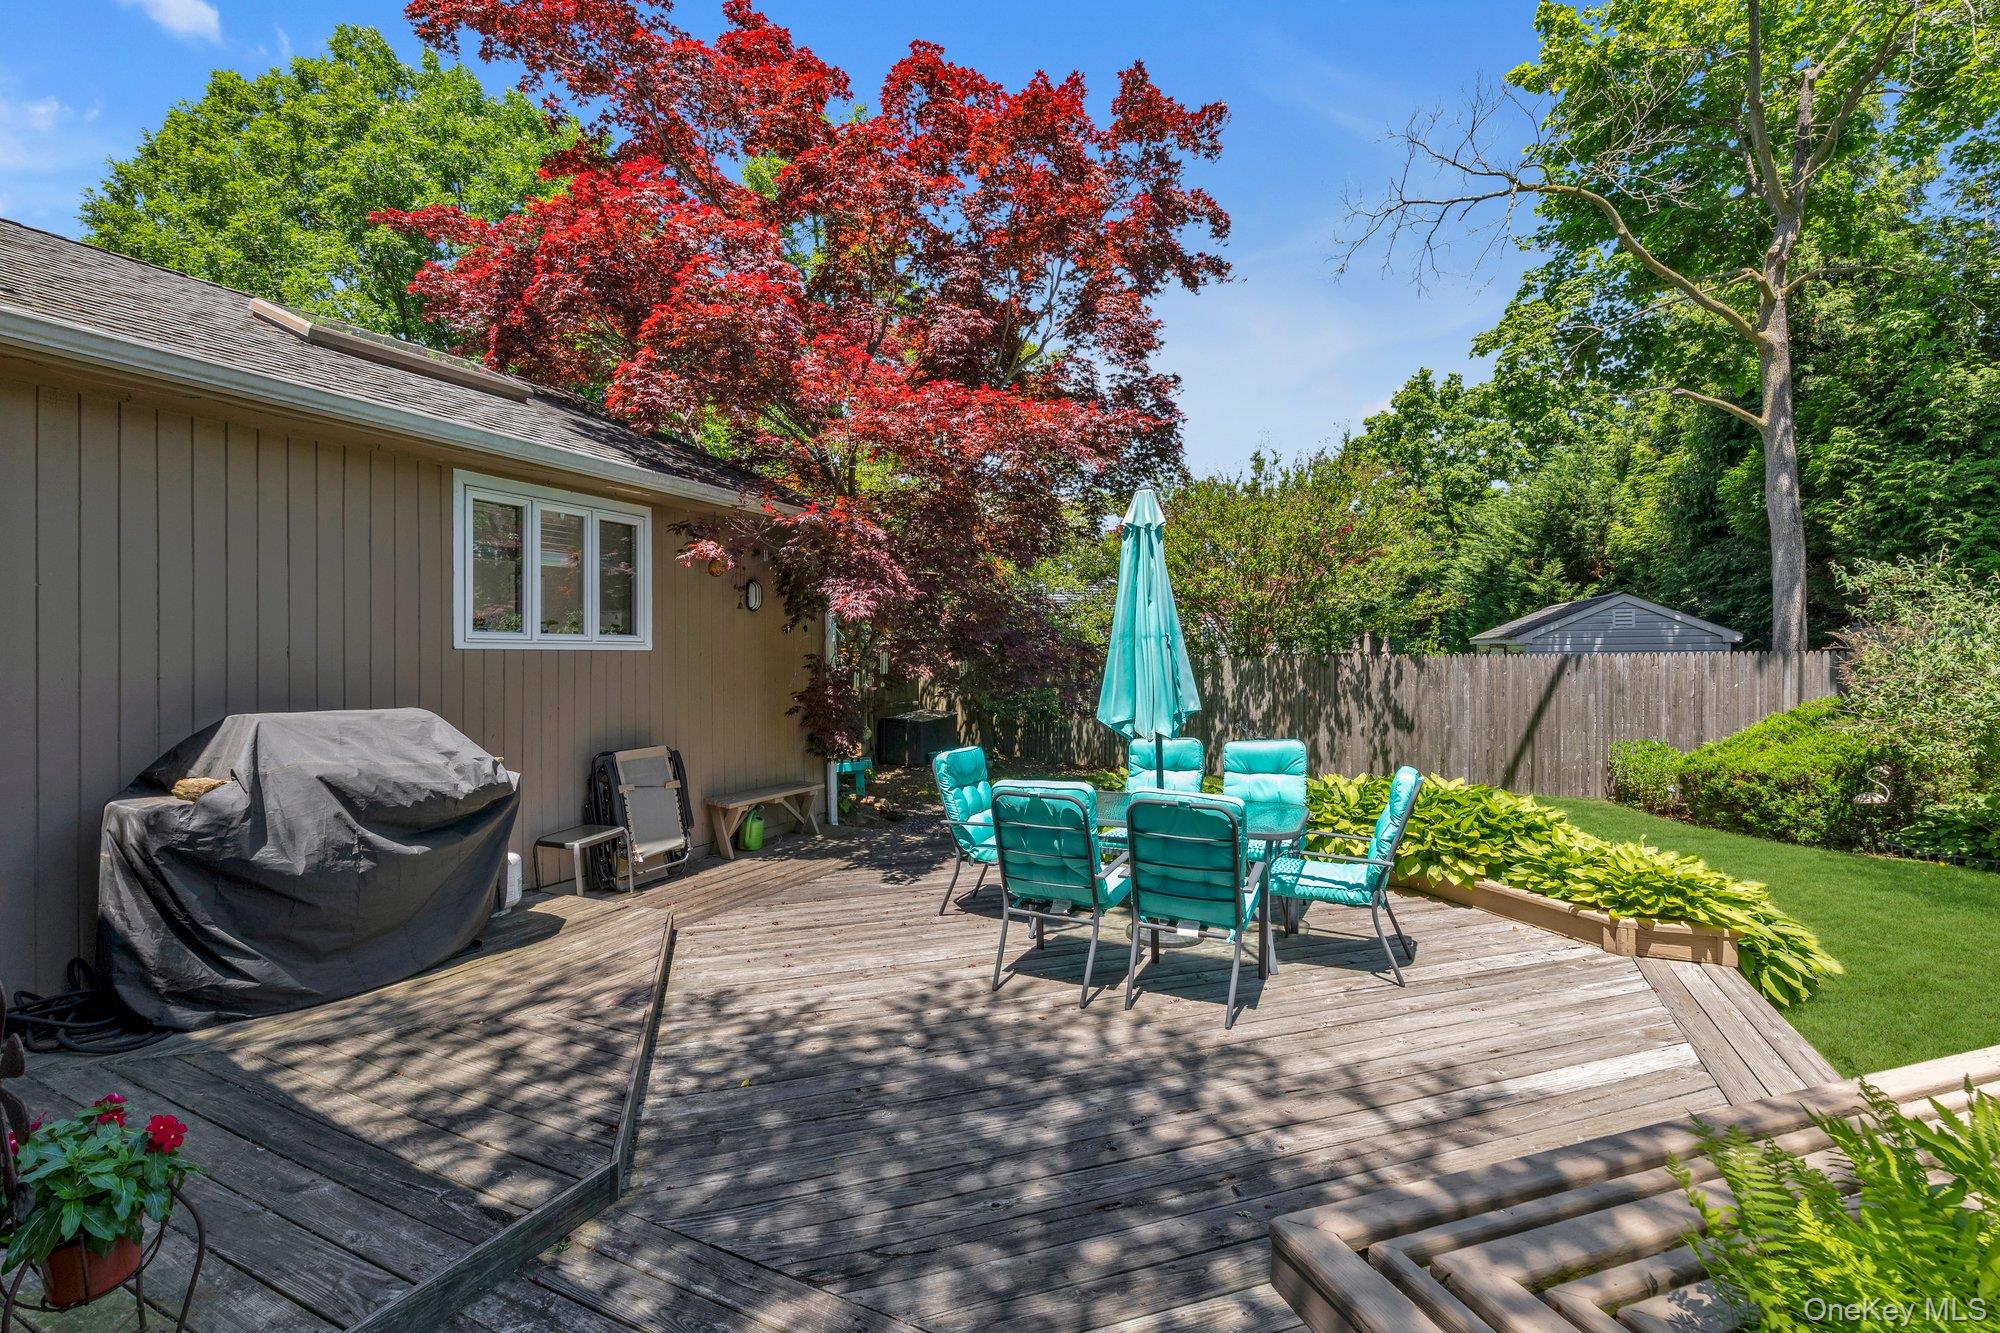
Backyard deck with turquoise patio seating, a closed umbrella, covered grill, and mature trees.
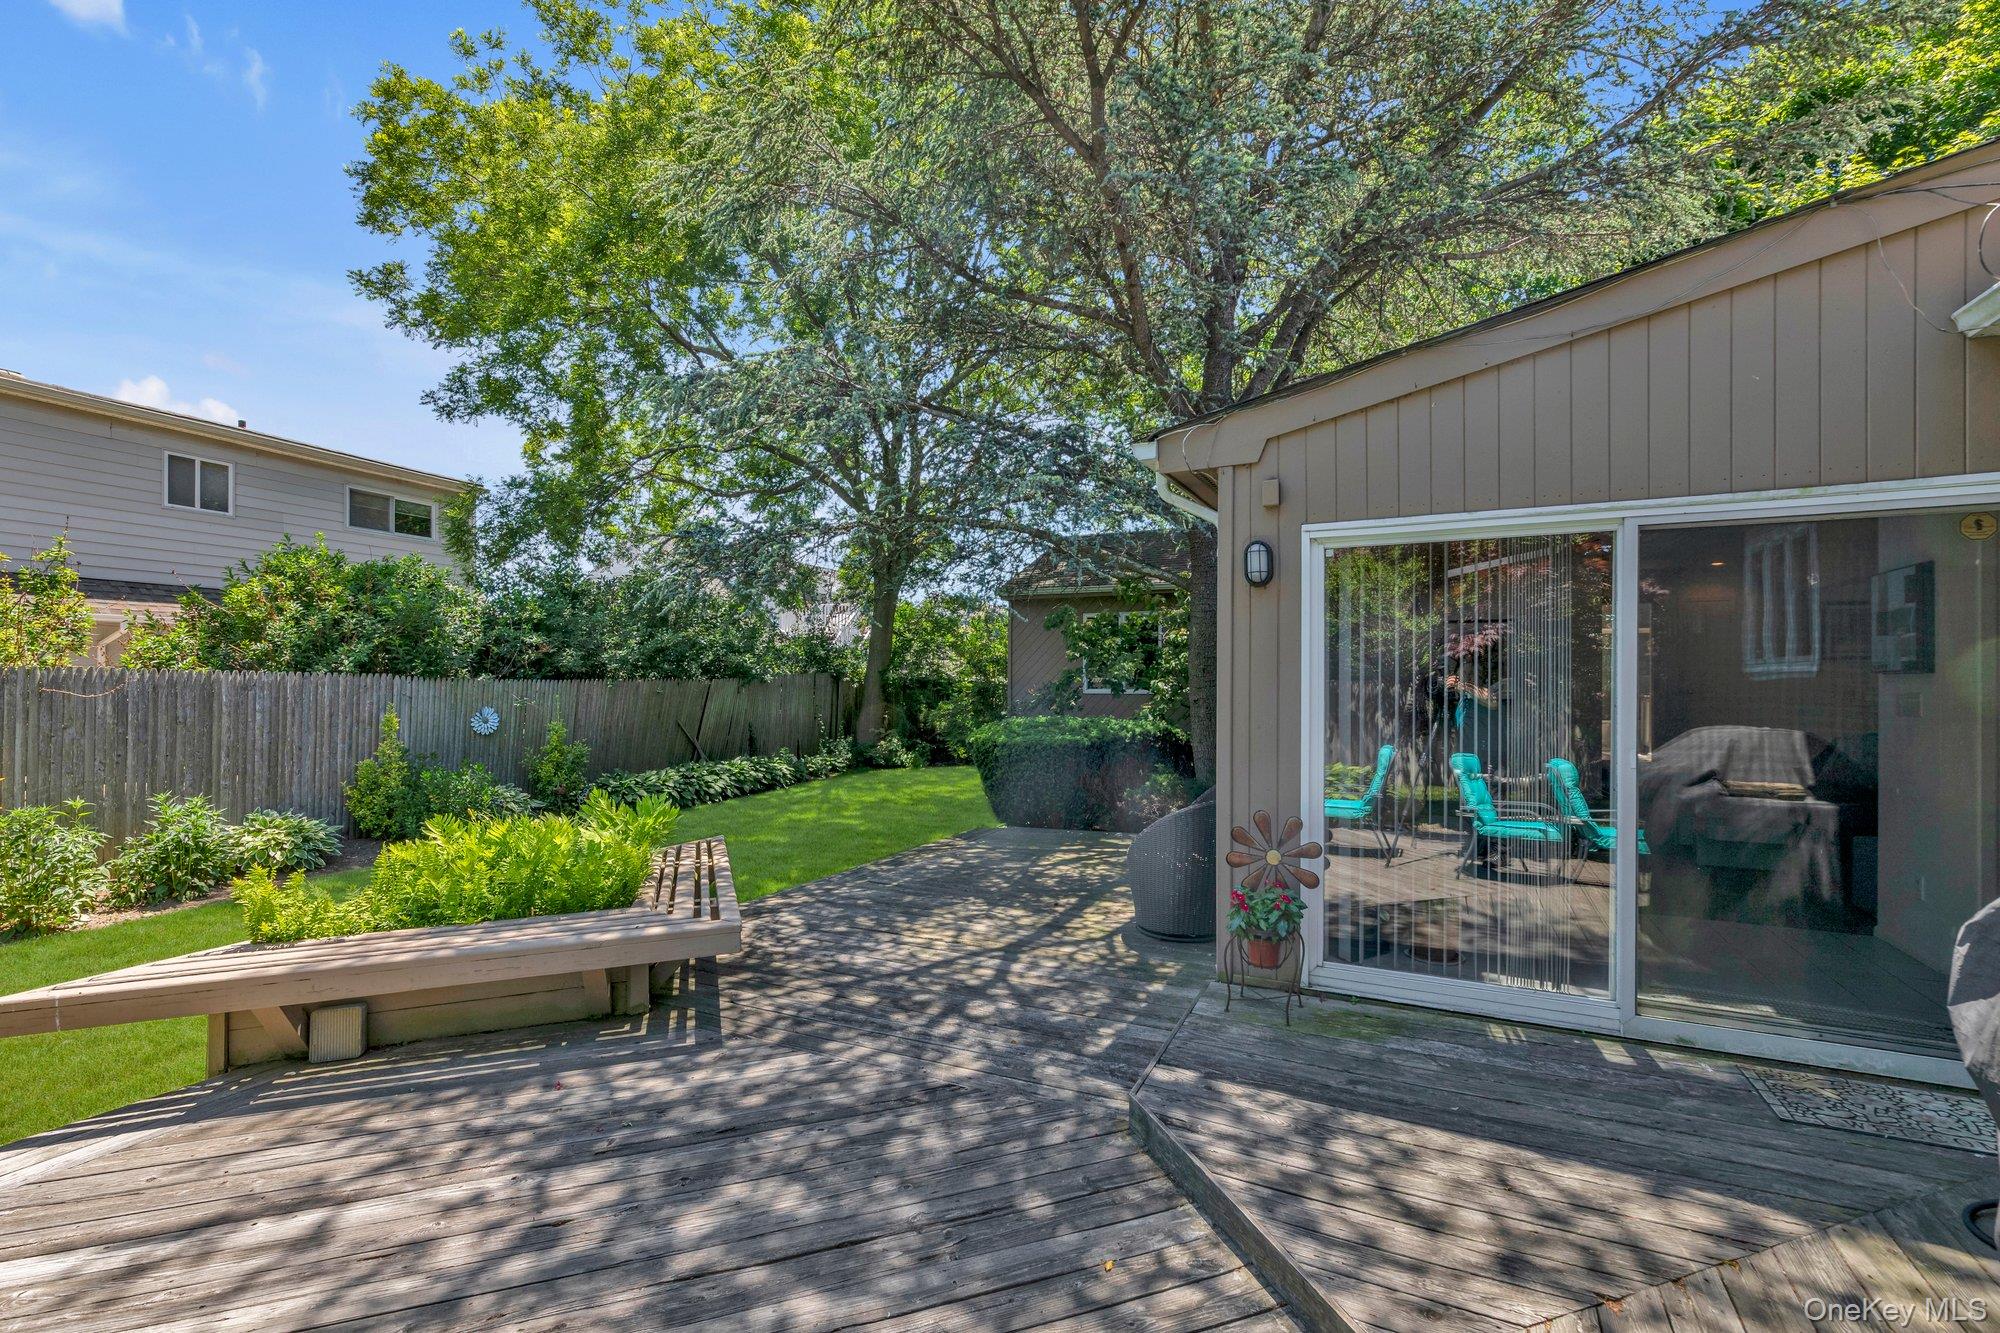
Backyard deck with built-in bench, landscaped lawn, mature trees, and sliding glass doors.
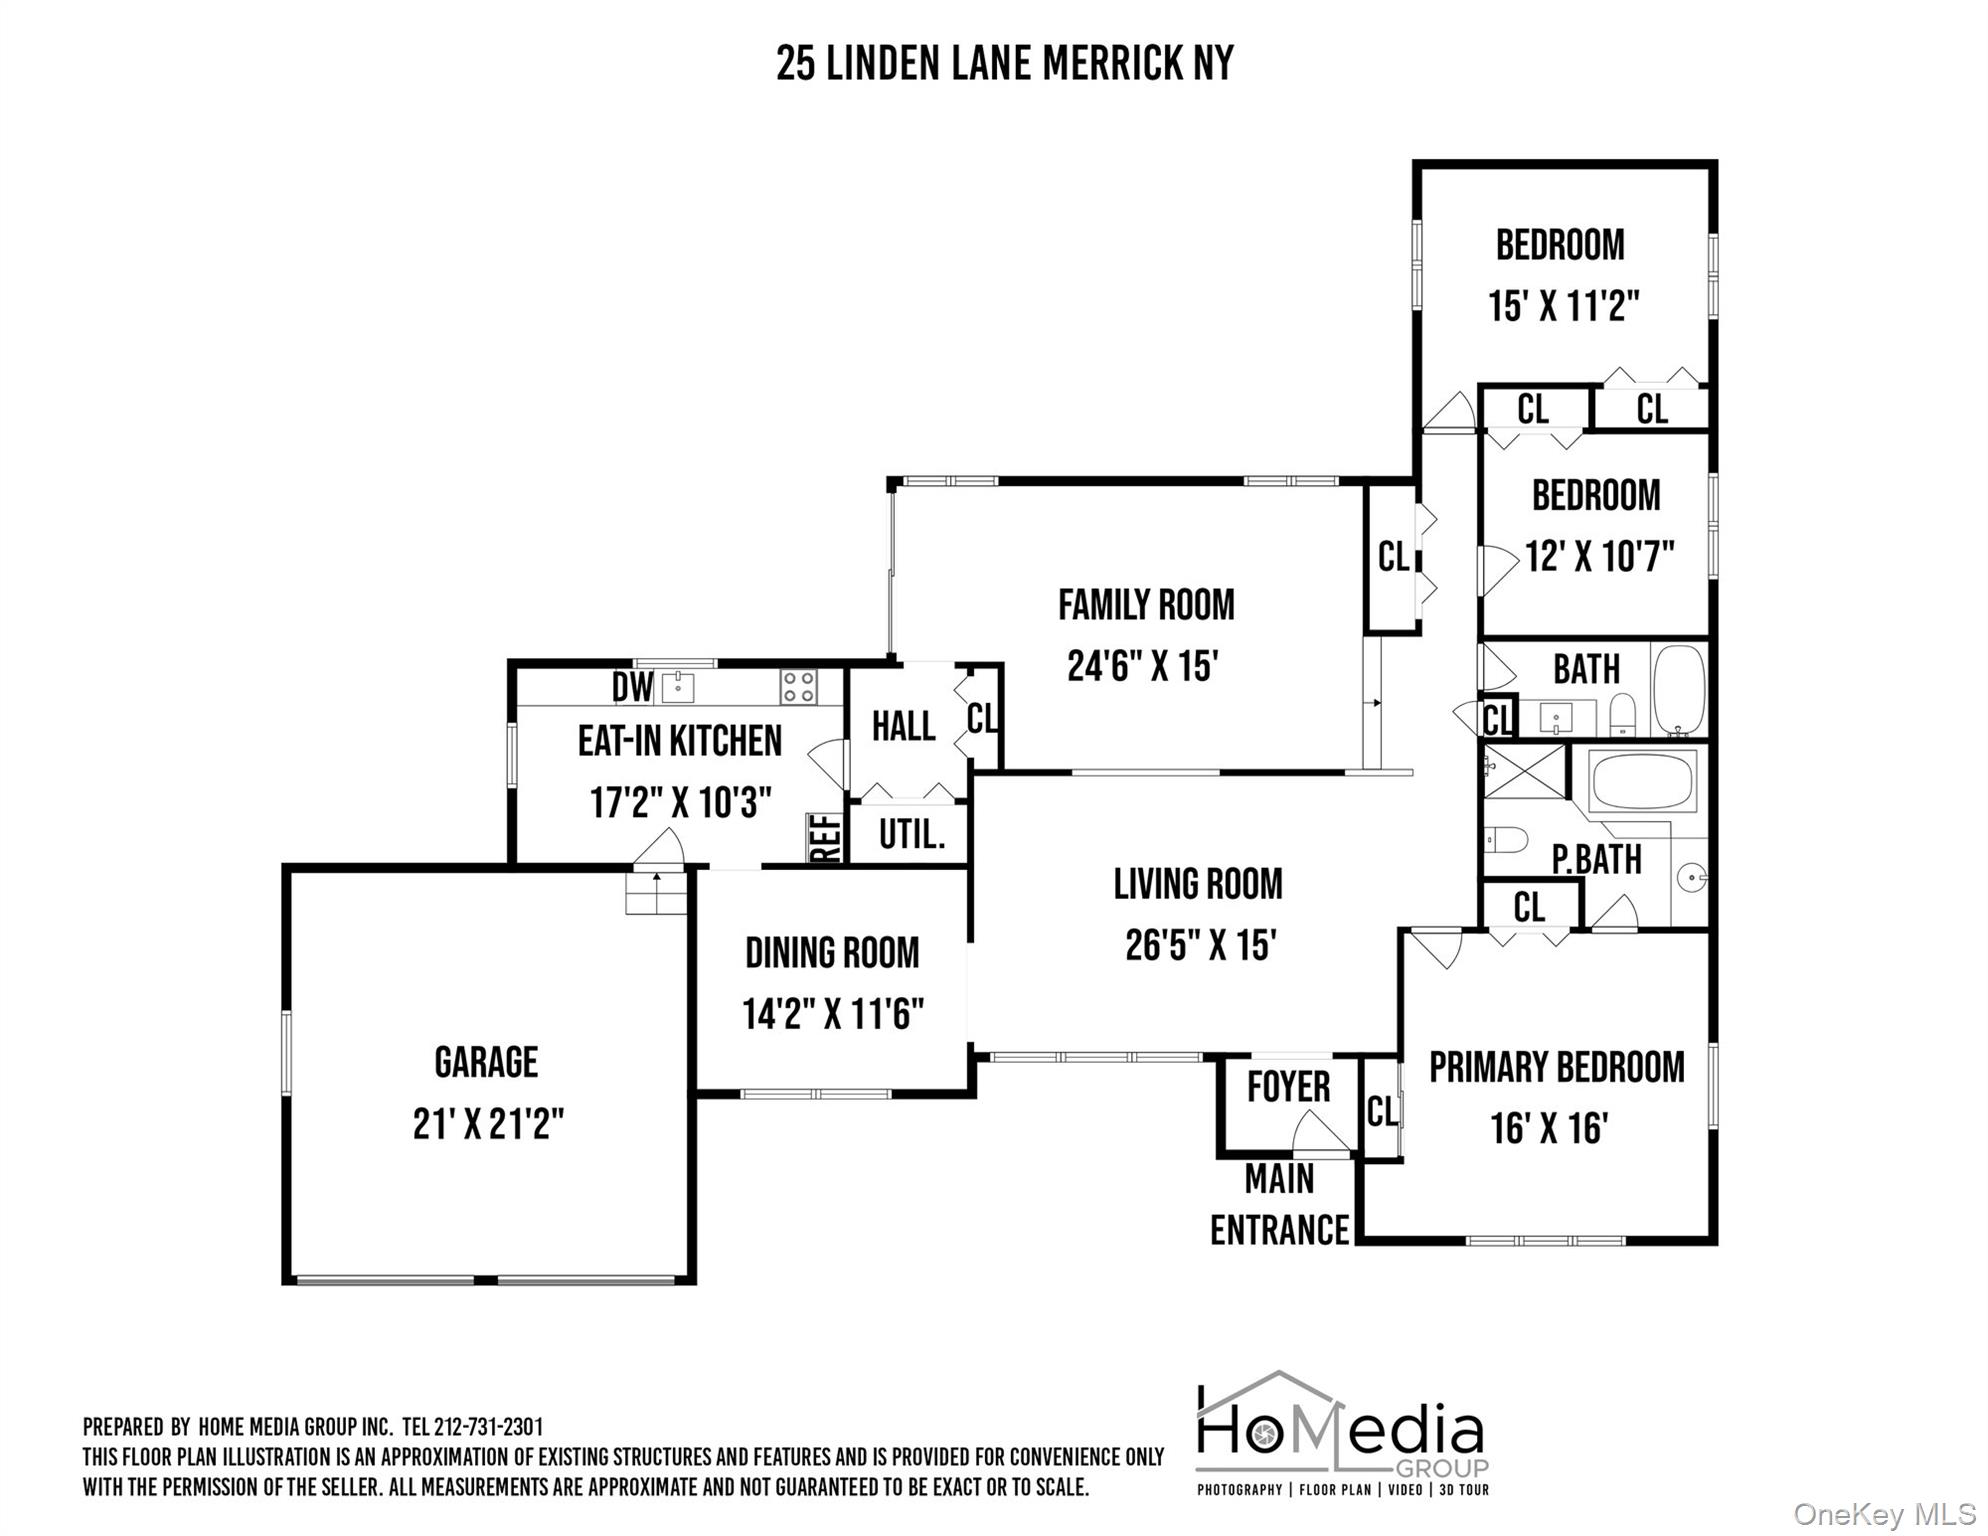
Floor plan of 25 Linden Lane showing room layouts and dimensions.
SEE ALL PHOTOS
Single-story ranch home with attached garage, landscaped lawn, and walkway to the front entrance.
Single-story home with two garage doors, a paved driveway, landscaped shrubs, and a broad lawn.
Living room with a cream sectional sofa, fireplace, and dining area beyond.
Living room with a cream sectional, fireplace, and pale wood floors.
Living room with a cream sectional, glass coffee table, patterned rug, and skylight.
Dining room with a glass-top table, white chairs, and mirrored wall panels.
White kitchen with a dining table, tiled floor, and wide windows overlooking autumn foliage.
Bright kitchen with white cabinetry, stainless steel appliances, and a dining nook by the window.
Kitchen with white cabinetry, a long speckled counter, window-side sink, and refrigerator.
Living room with a charcoal sectional, white coffee tables, and a skylight.
Living room with a gray sectional, white coffee table, large TV, and sliding glass doors.
Furnished bedroom with a large plaid-covered bed, built-in desk, and cabinetry.
Bathroom with a mirrored soaking tub, white vanity, and yellow rubber ducks.
Beige-tiled bathroom with a glass shower, built-in tub, and yellow rubber ducks.
Bedroom with a gray daybed, pale green walls, and long white built-in drawers beneath floating shelves.
Bedroom with a single bed and a built-in desk and drawers beneath a window.
Bathroom with a glass-enclosed tub and shower, tiled walls, and a white vanity beneath a large mirror.
Backyard with a wide lawn, mature trees, and a patio with turquoise seating and umbrella.
Home’s backyard with a raised deck, patio seating, mature trees, and a broad green lawn.
Backyard deck with turquoise patio seating, a closed umbrella, covered grill, and mature trees.
Backyard deck with built-in bench, landscaped lawn, mature trees, and sliding glass doors.
Floor plan of 25 Linden Lane showing room layouts and dimensions.
Courtesy of Douglas Elliman Real Estate, Elaine Richheimer Listing Contact: 516-623-4500 
Pending

25 Linden Lane

25 Linden Lane, Merrick, NY 11566

$965,000
Price Adjustment! Welcome to 25 Linden Lane, a beautiful spacious, one of a kind ranch nestled in the prime Lindenmere section of Merrick. Located on a quarter of an acre of gorgeous manicured property, this 3 bedroom, 2 bathroom home offers easy one level living with a large living room, formal dining room, and a grand den which is perfect for entertaining and gatherings. The skylights bring in so much light. The primary bedroom has an en-suite bathroom. Second bathroom has radiant heat. Relax in your sweeping yard with gorgeous plantings. There is room for a pool. Home has central air, a fireplace, two car garage and so much more! You will love the privacy of this fabulous location with a magnificent front lawn with so much curb appeal. Don't just take our word for it, the property's prime location proves its value. Trendy restaurants, shopping, parkways and transportation are just a stone's throw away adding to the convenience and appeal of this beautiful home. Commuting to NYC is a breeze with trains going directly to Penn Station and Grand Central nearby. This is more than a house: it's a lifestyle in a wonderful community and a place where memories are made. Come and experience this for yourself. Don't miss this one! Motivated seller!

3
beds

2
baths

2,138 Sq.Ft. LIVING AREA

10,700 Sq.Ft. lot

Elaine Richheimer

Elaine Richheimer

Features & Amenities

Interior

  • total bedrooms3
  • Total bathrooms2
  • full bathrooms2
  • Flooring Carpet, Tile, Wood
  • APPLIANCES Cooktop, Dishwasher, Dryer, Electric Cooktop, Electric Oven, Electric Range, Electric Water Heater, Microwave, Oven, Range, Refrigerator, Washer
  • other interior Features First Floor Bedroom, First Floor Full Bath, Ceiling Fan(s), Eat-in Kitchen, Entrance Foyer, Formal Dining, His and Hers Closets, Open Floorplan, Pantry, Primary Bathroom, Master Downstairs, Walk Through Kitchen, Walk-In Closet(s)

Area & Lot

  • Status Pending
  • Living Area2,138 Sq.Ft.
  • Total Area2,138 Sq.Ft.
  • Lot Area10,700 Sq.Ft.
  • MLS® ID1007936
  • TypeResidential
  • YEAR BUILT1948
  • NeighborhoodNassau County
  • Architecture StylesRanch
  • Elementary SchoolNorman J Levy Lakeside School
  • Middle SchoolMerrick Avenue Middle School
  • High SchoolSanford H Calhoun High School
  • School DistrictBellmore-Merrick

Exterior

  • STORIES1
  • Garage Space2.0
  • water SourcePublic
  • utilitiesElectricity Connected, Sewer Connected, Trash Collection Public, Water Connected
  • parkingAttached, Driveway, Garage
  • HEAT TYPEElectric, Oil
  • AIR CONDITIONINGCentral Air
  • sewerPublic Sewer
  • SubstructureConcrete Perimeter, Slab

Financial

  • Sales Price$965,000
  • Real Estate Tax $17,271/yr
Single-story home with two garage doors, a paved driveway, landscaped shrubs, and a broad lawn.

Schedule a Showing

I would love to show you our beautiful property. Please select your preferred date and time below. I will be in touch shortly to confirm your appointment.

Schedule a Showing

I would love to show you our beautiful property. Please select your preferred date and time below. I will be in touch shortly to confirm your appointment.

Thank you for your interest in 25 Linden Lane, Merrick, NY 11566. We are reviewing your request and will be in touch shortly!

Mortgage Calculator

Estimate your monthly mortgage payment, including the principal and interest, property taxes, and HOA. Adjust the values to generate a more accurate rate.

All estimates are provided for informational purposes only. Actual amounts may vary.
$0,000 Your Payment 20 15 65
$0,000 Your Payment

Nassau County

Beautiful Nassau County is located just 45 minutes from New York City.

Explore

Expert Guidance is Just a Conversation Away

Contact Elaine Richheimer Today

Follow Me on Instagram