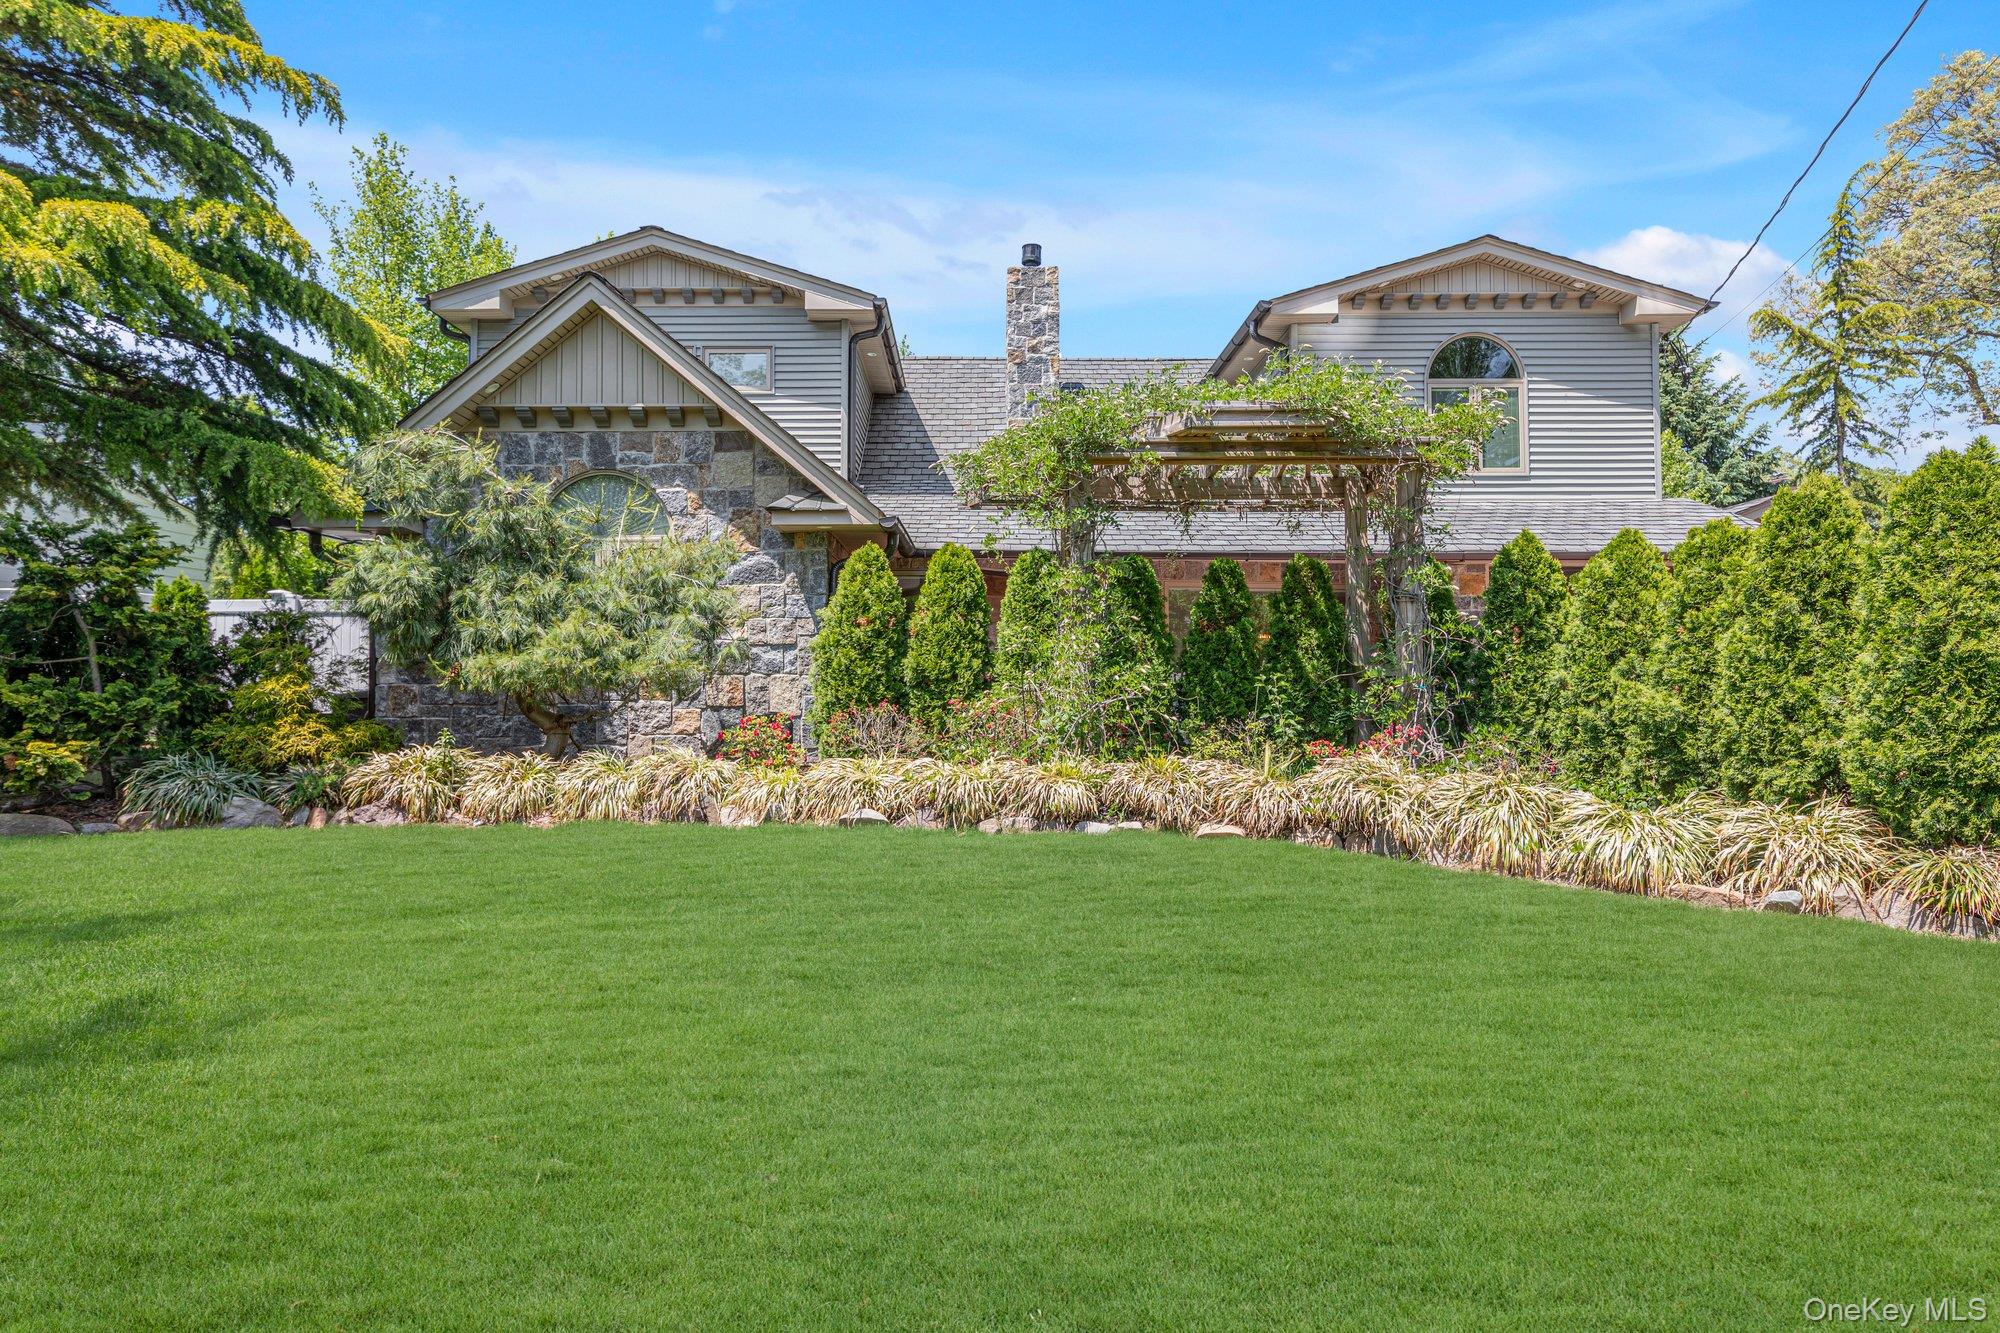
Two-story home with a stone facade, arched windows, vine-covered pergola, and landscaped lawn.
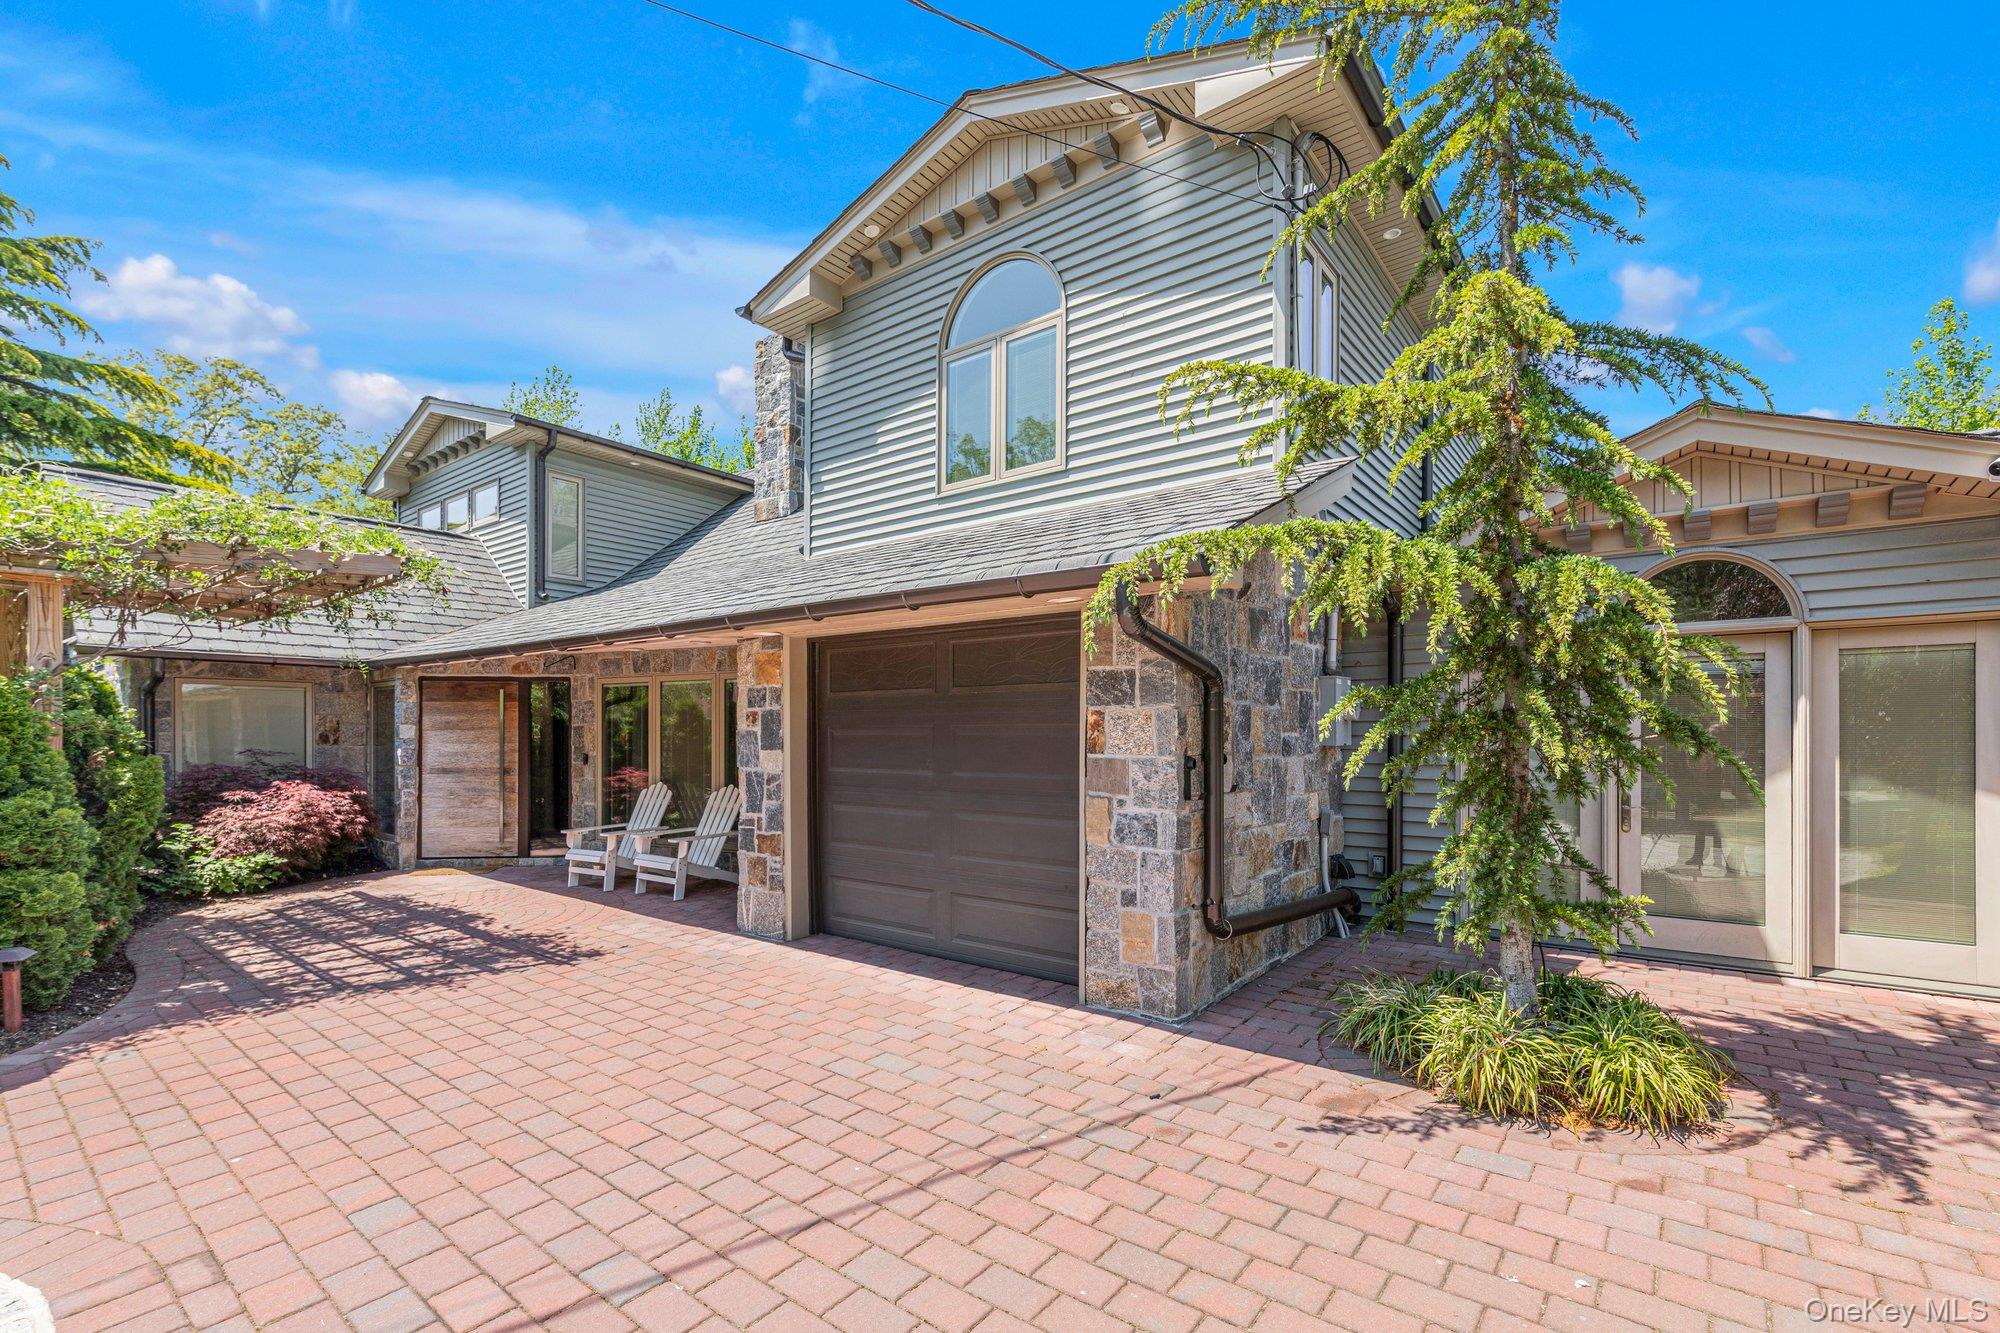
Two-story home with stone accents, an attached garage, and a brick-paved courtyard.
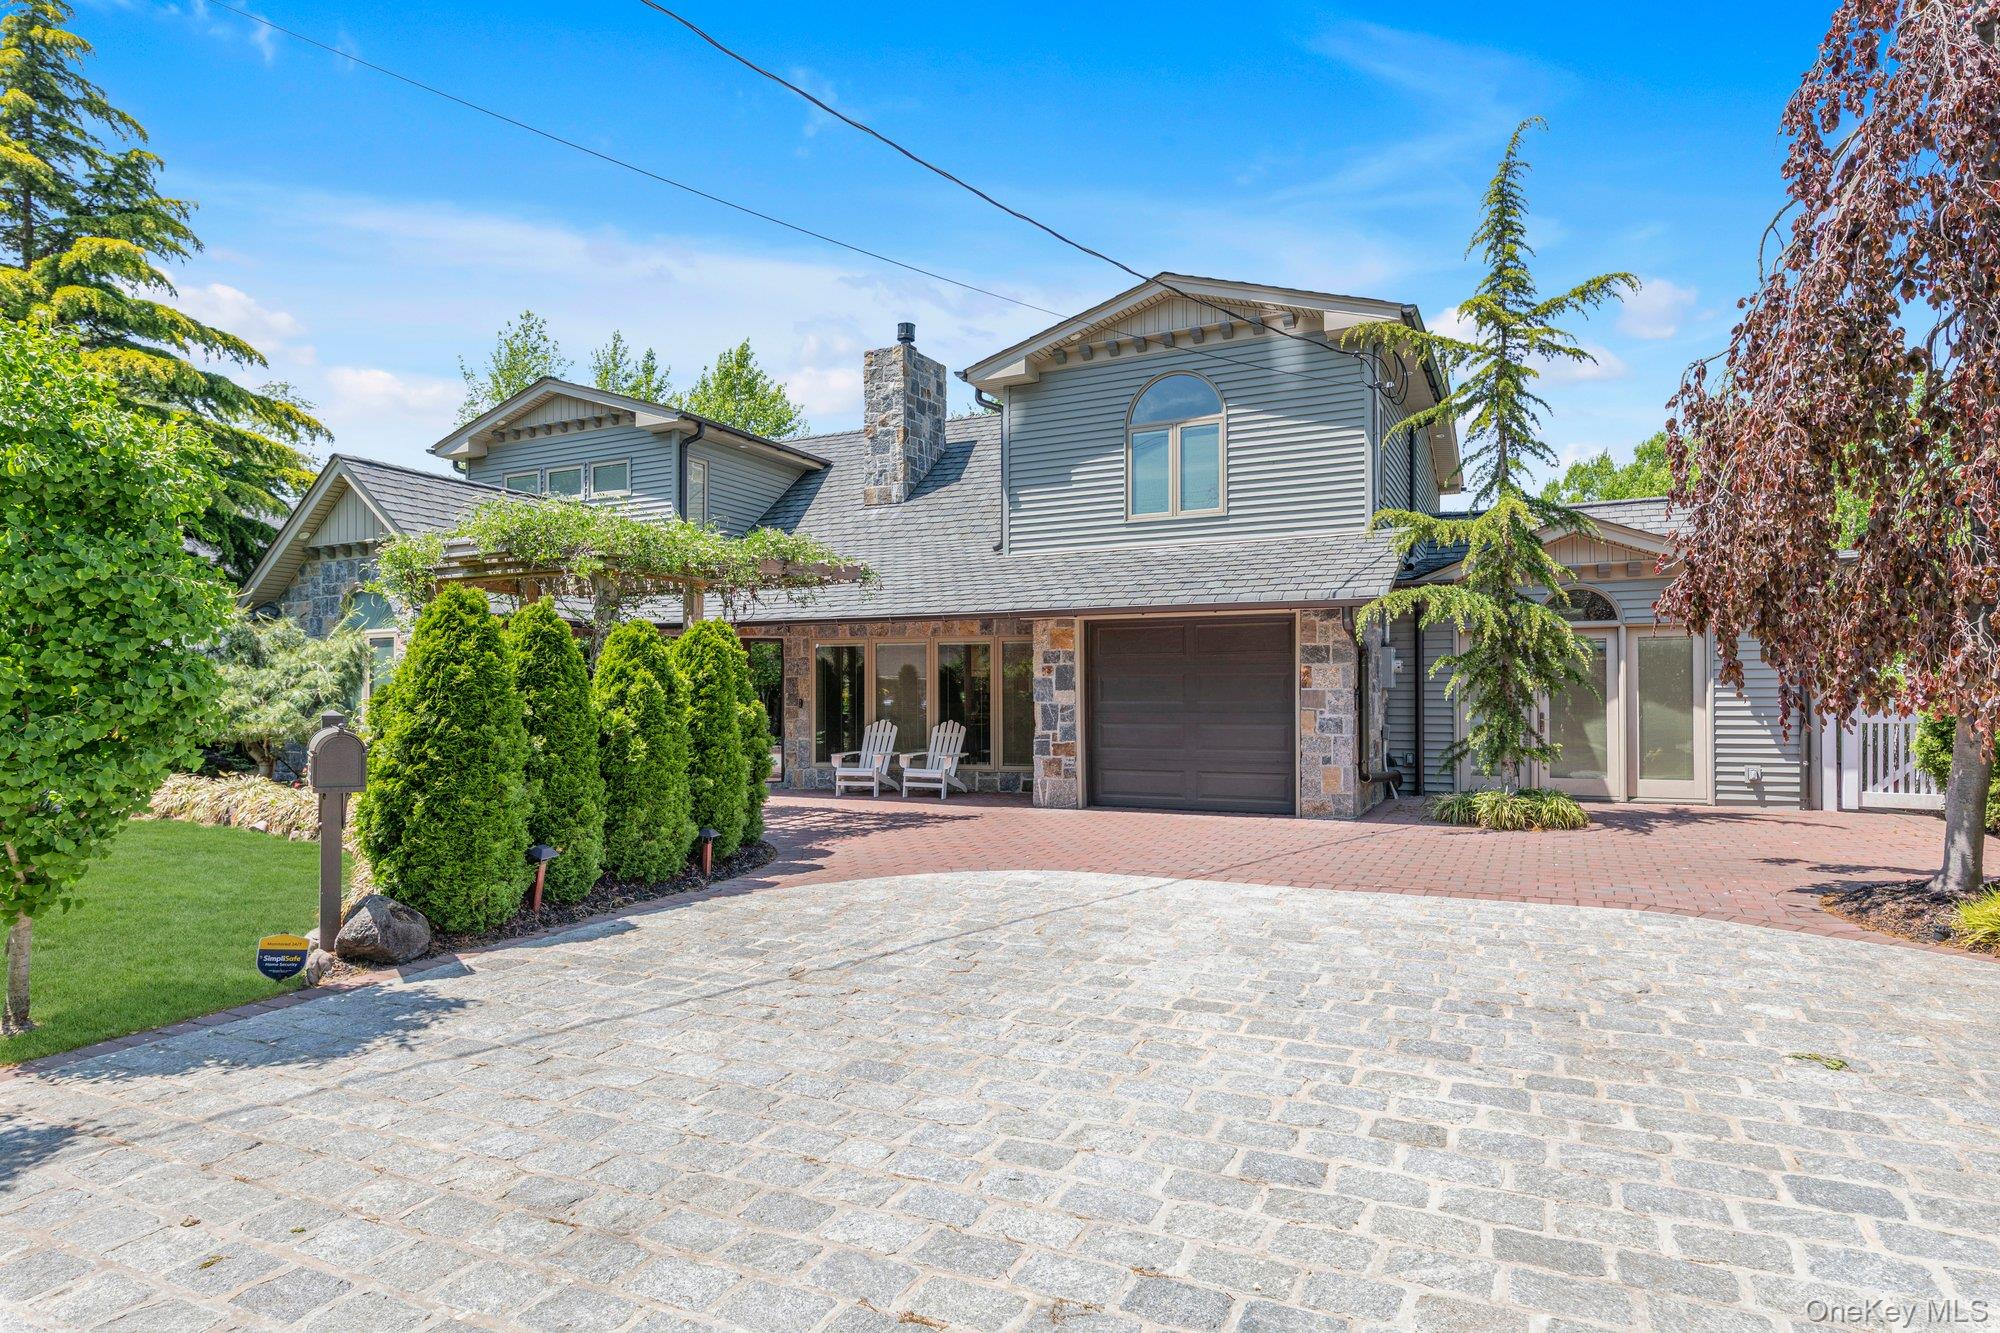
Gray-sided home with stone accents, a garage, and a broad stone-paved driveway.
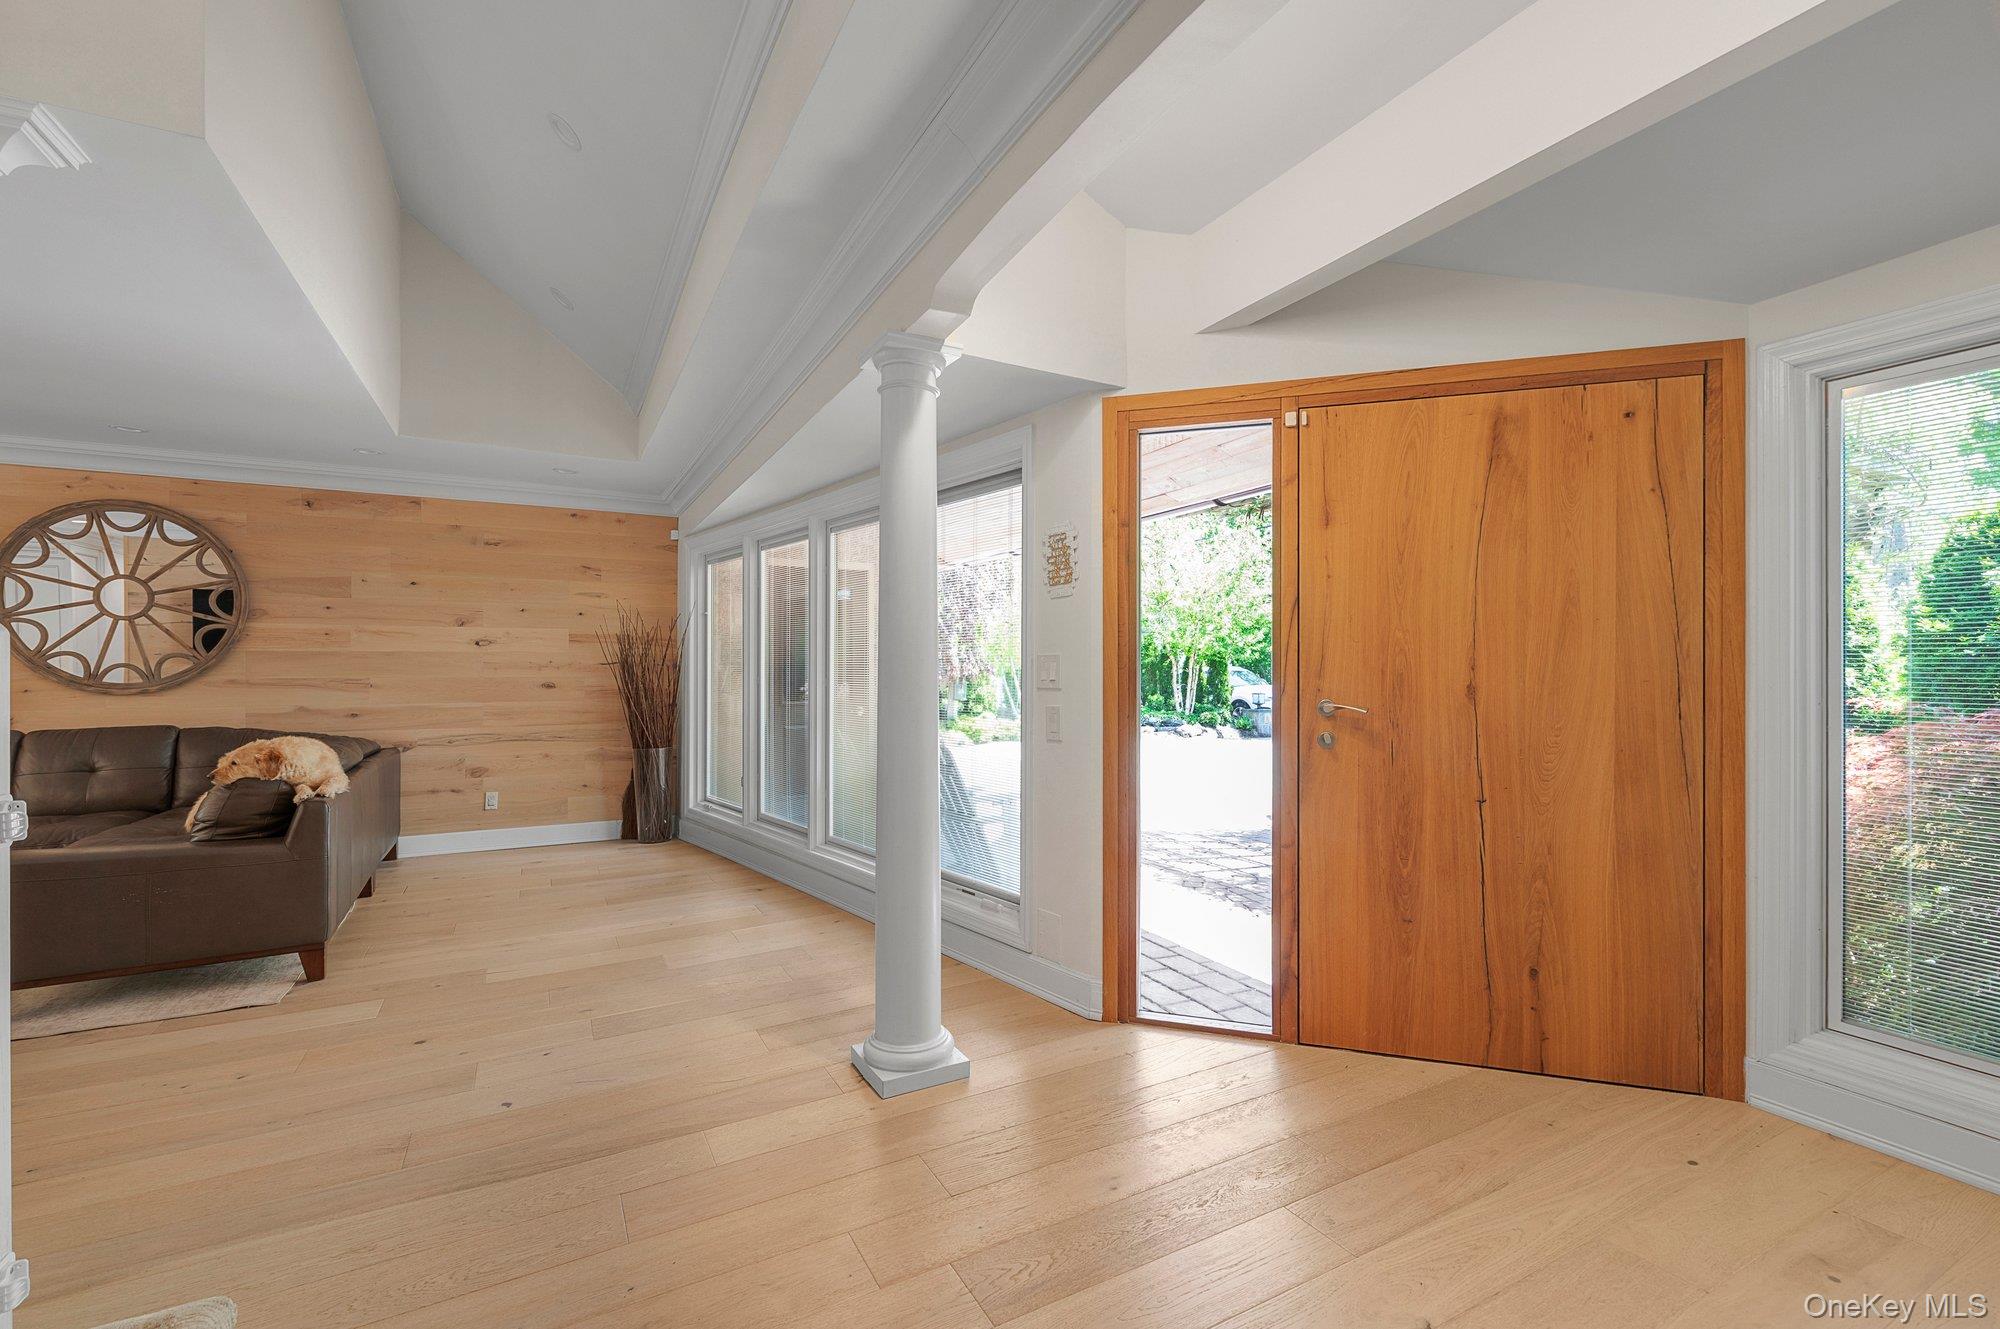
Living room with pale wood floors, a white column, and a large open wooden entry door.
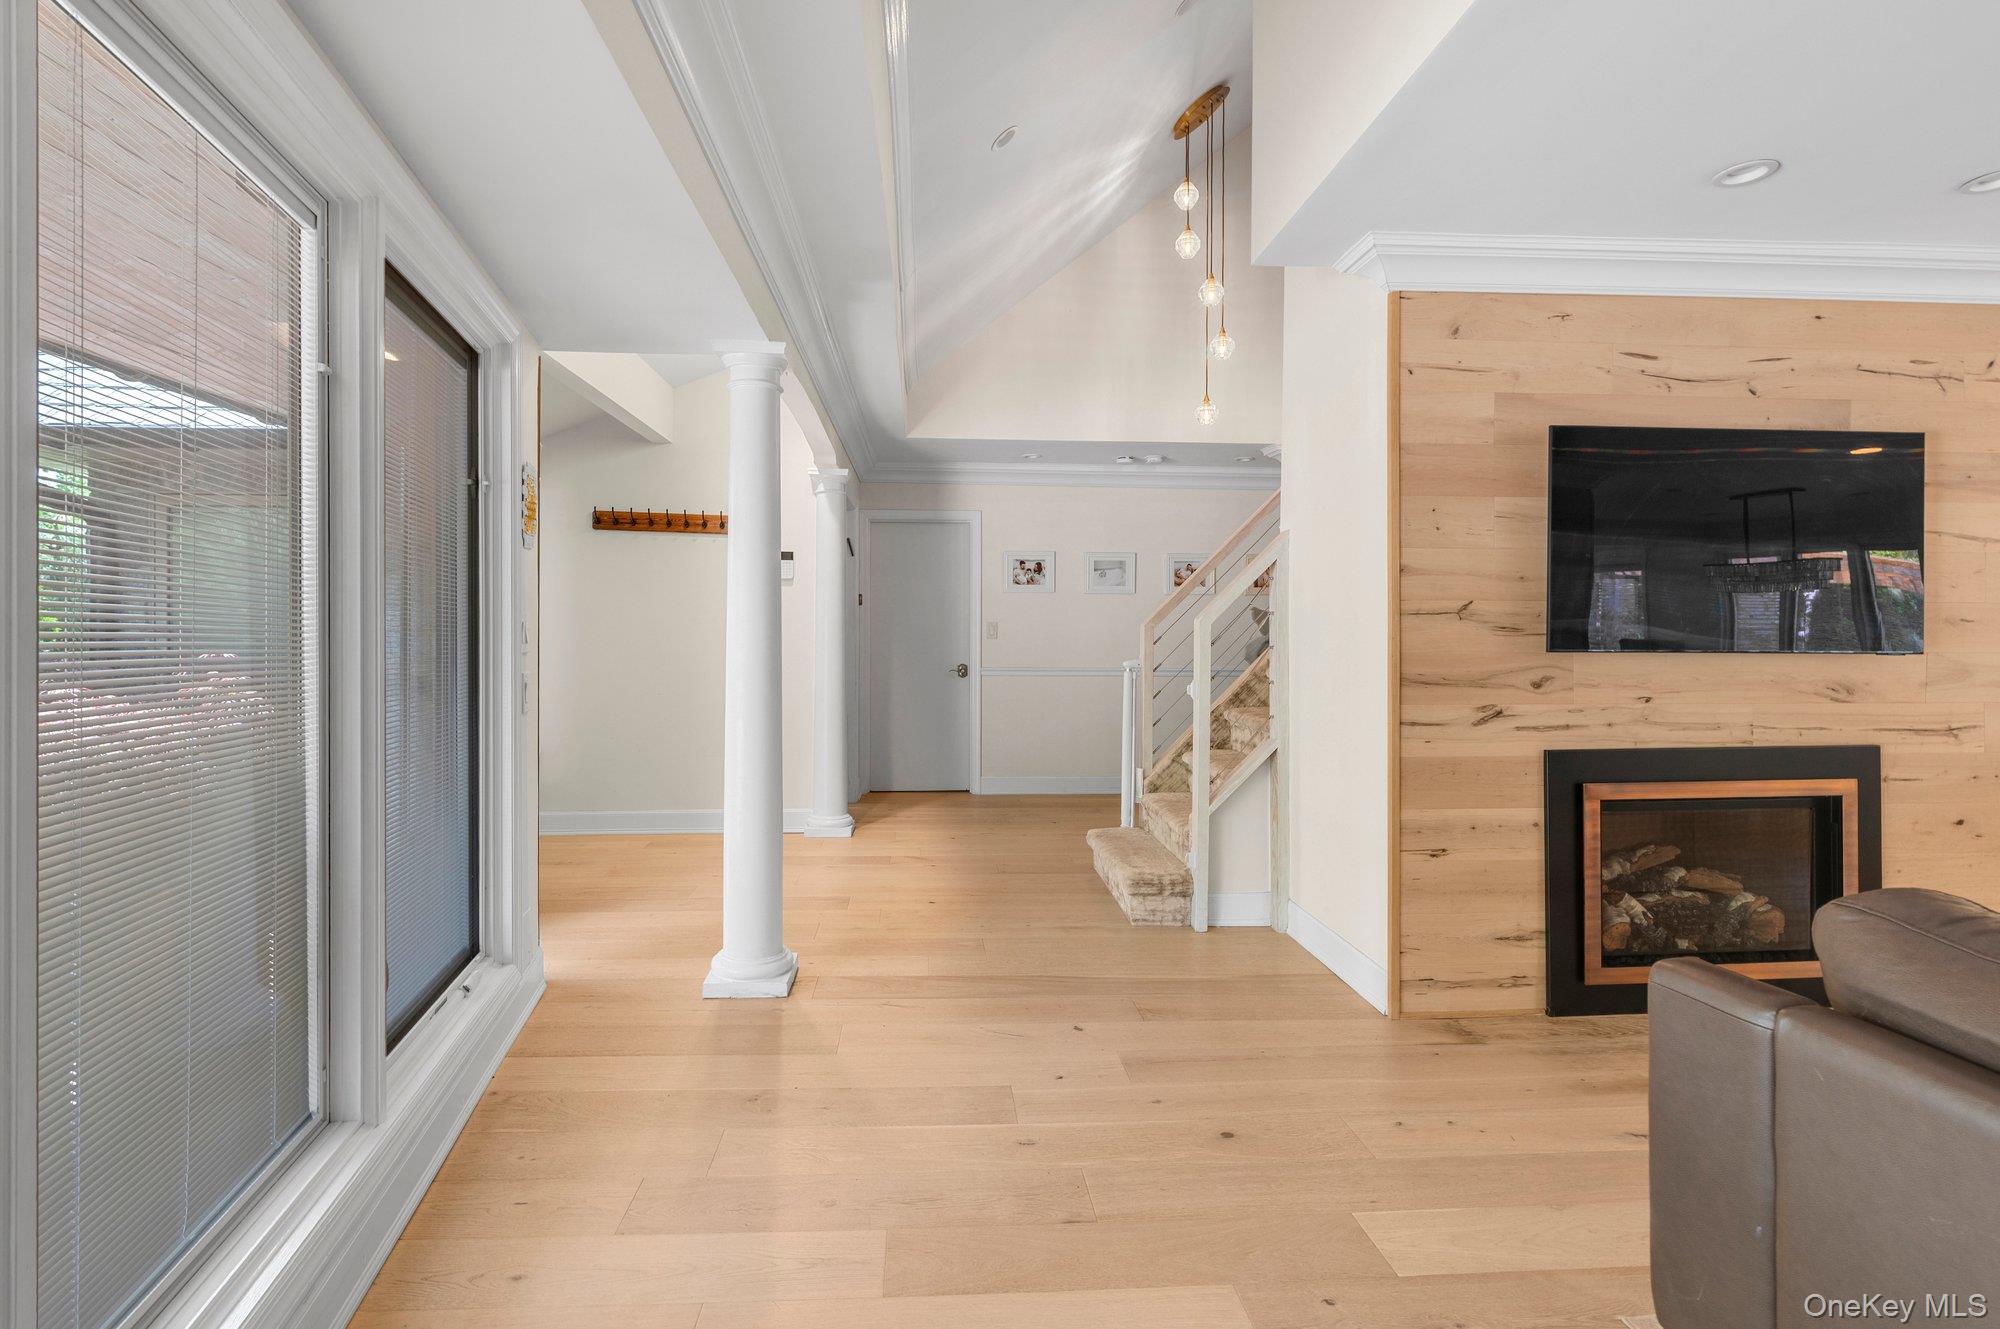
Open entry hall with pale wood floors, staircase, and a fireplace set into a wood-paneled wall.
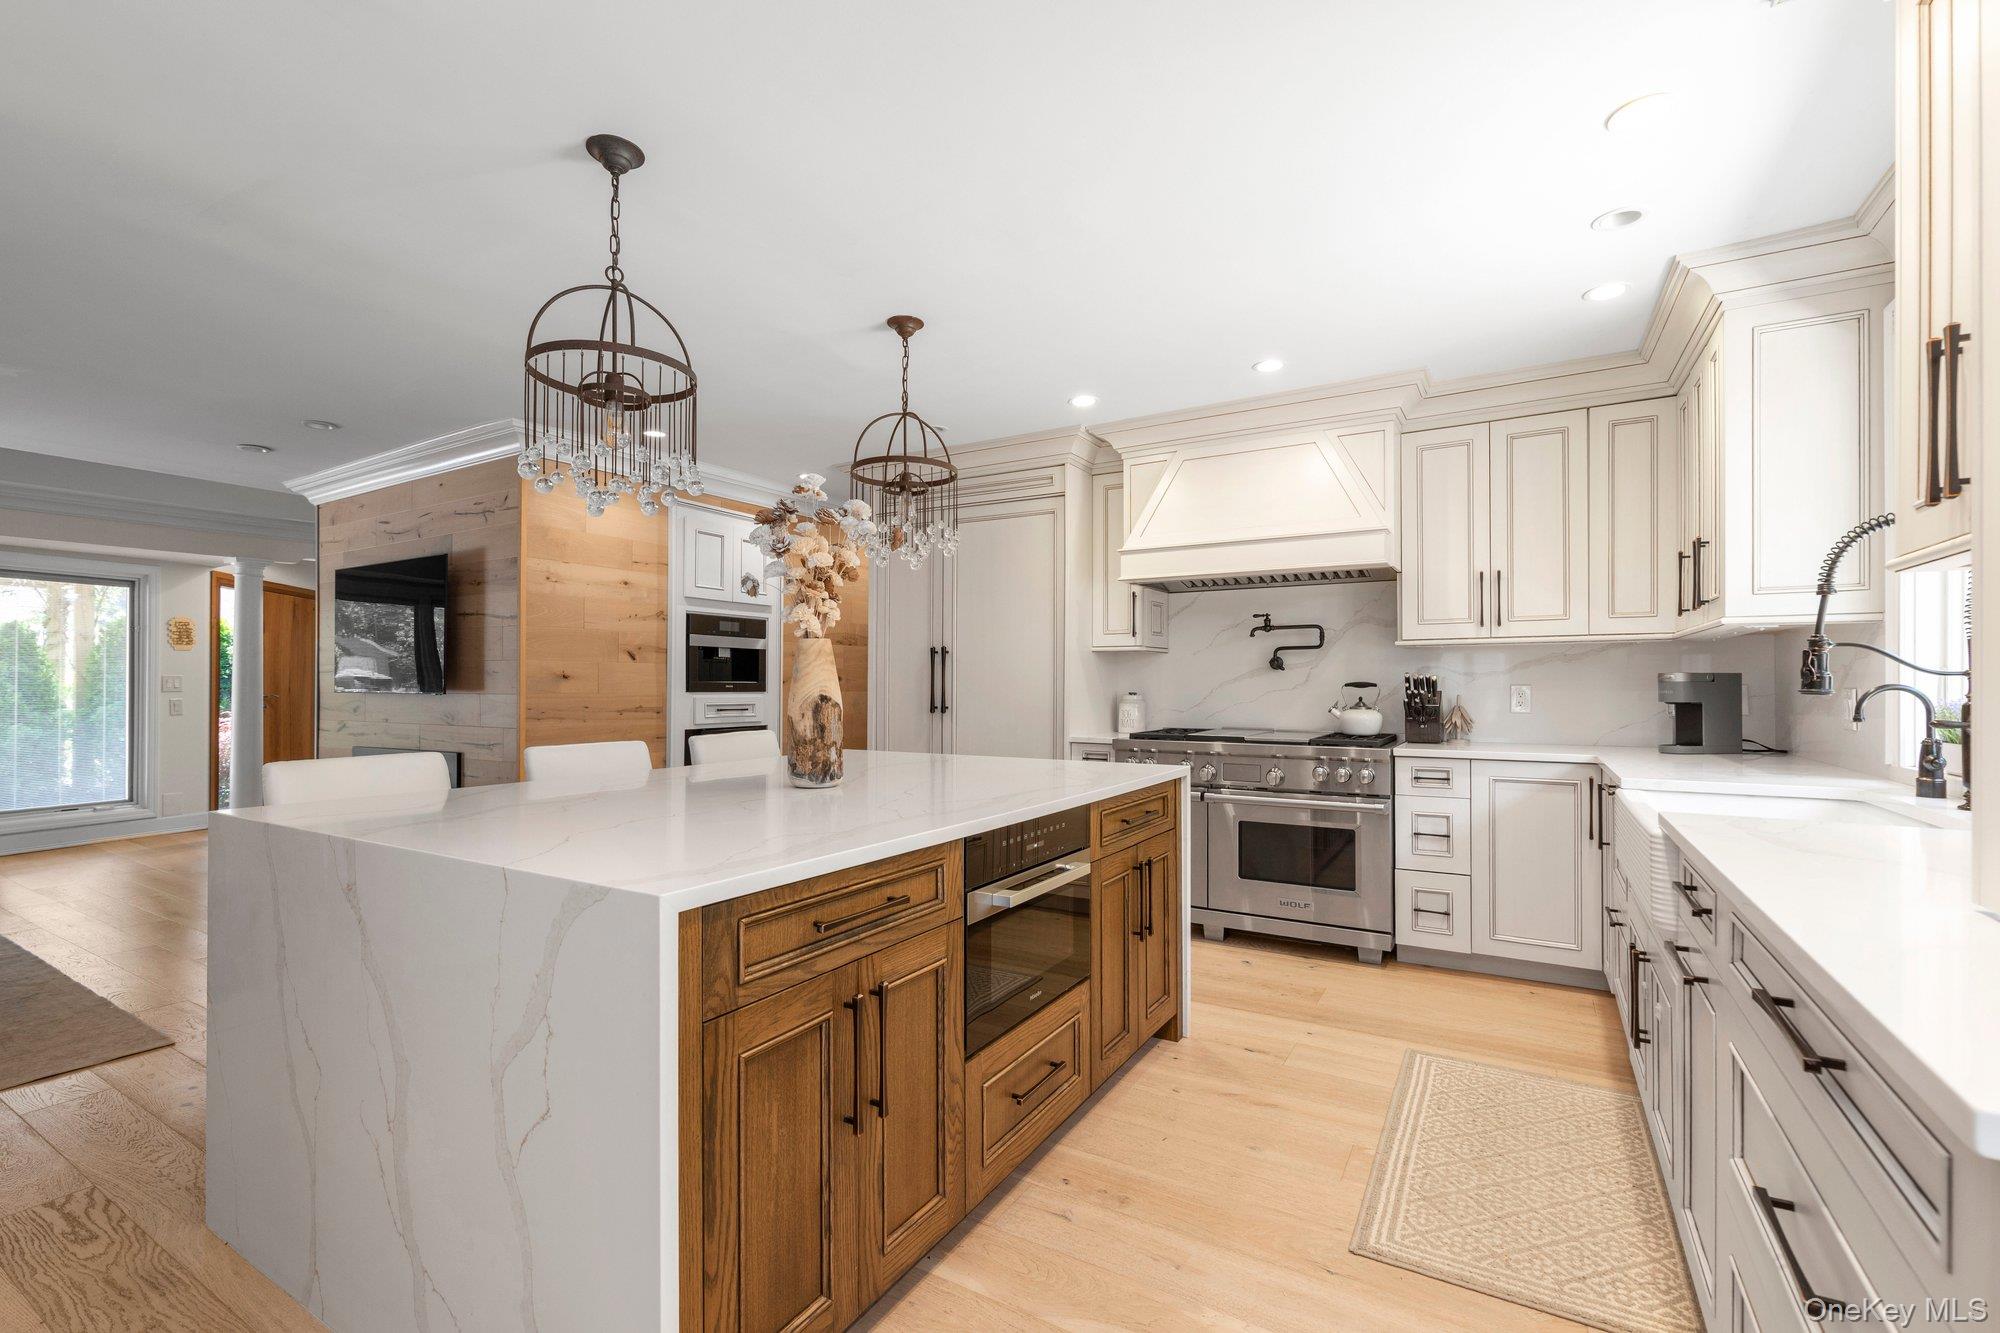
Bright kitchen with a large white stone island, wood cabinetry, and stainless steel range.
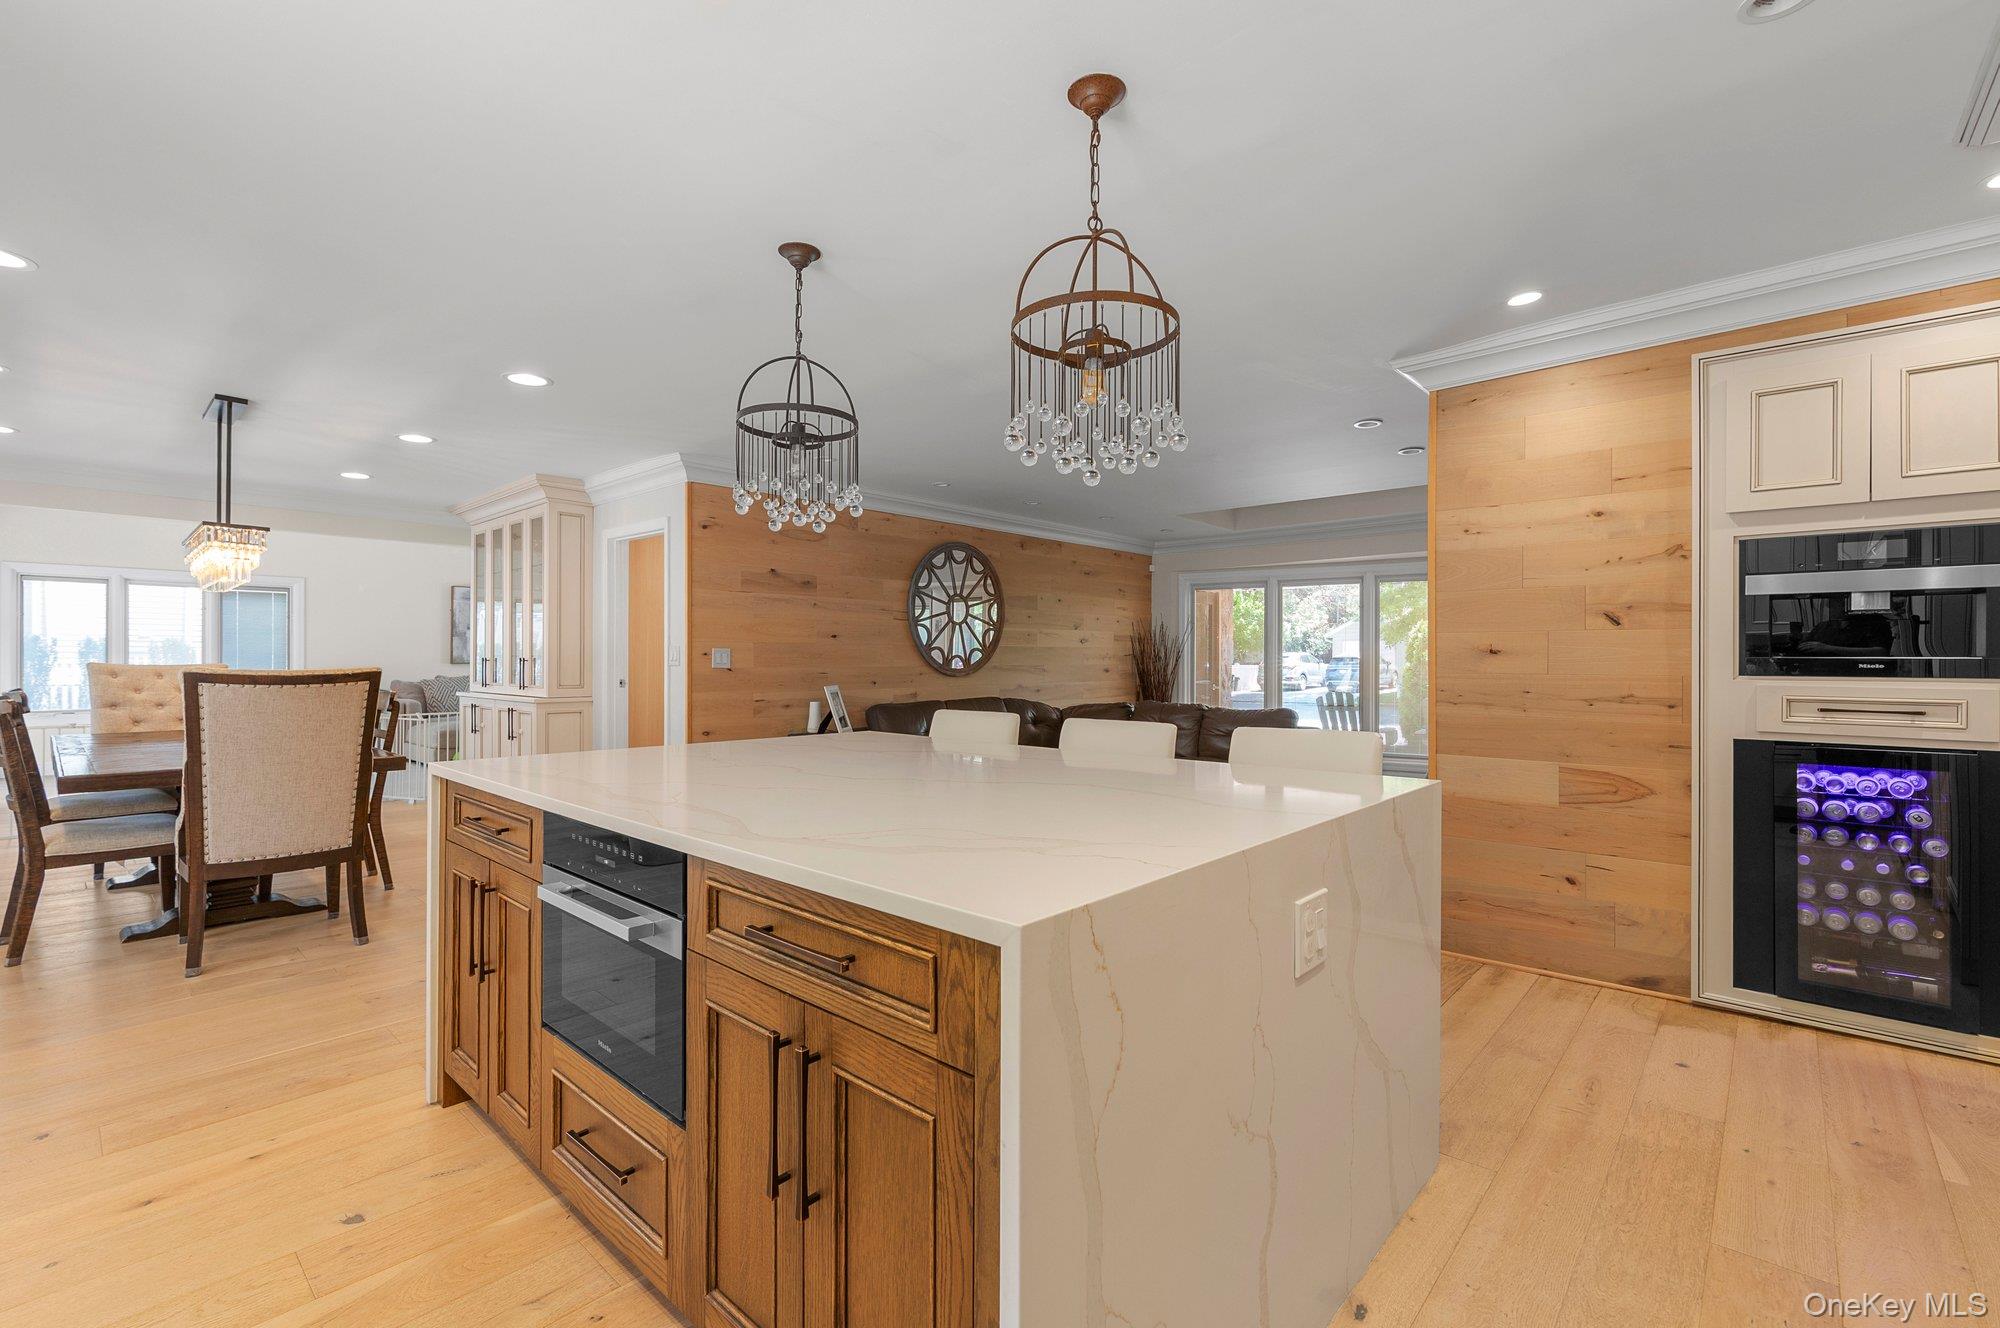
Open kitchen with a large waterfall island, wood cabinetry, and a dining area.
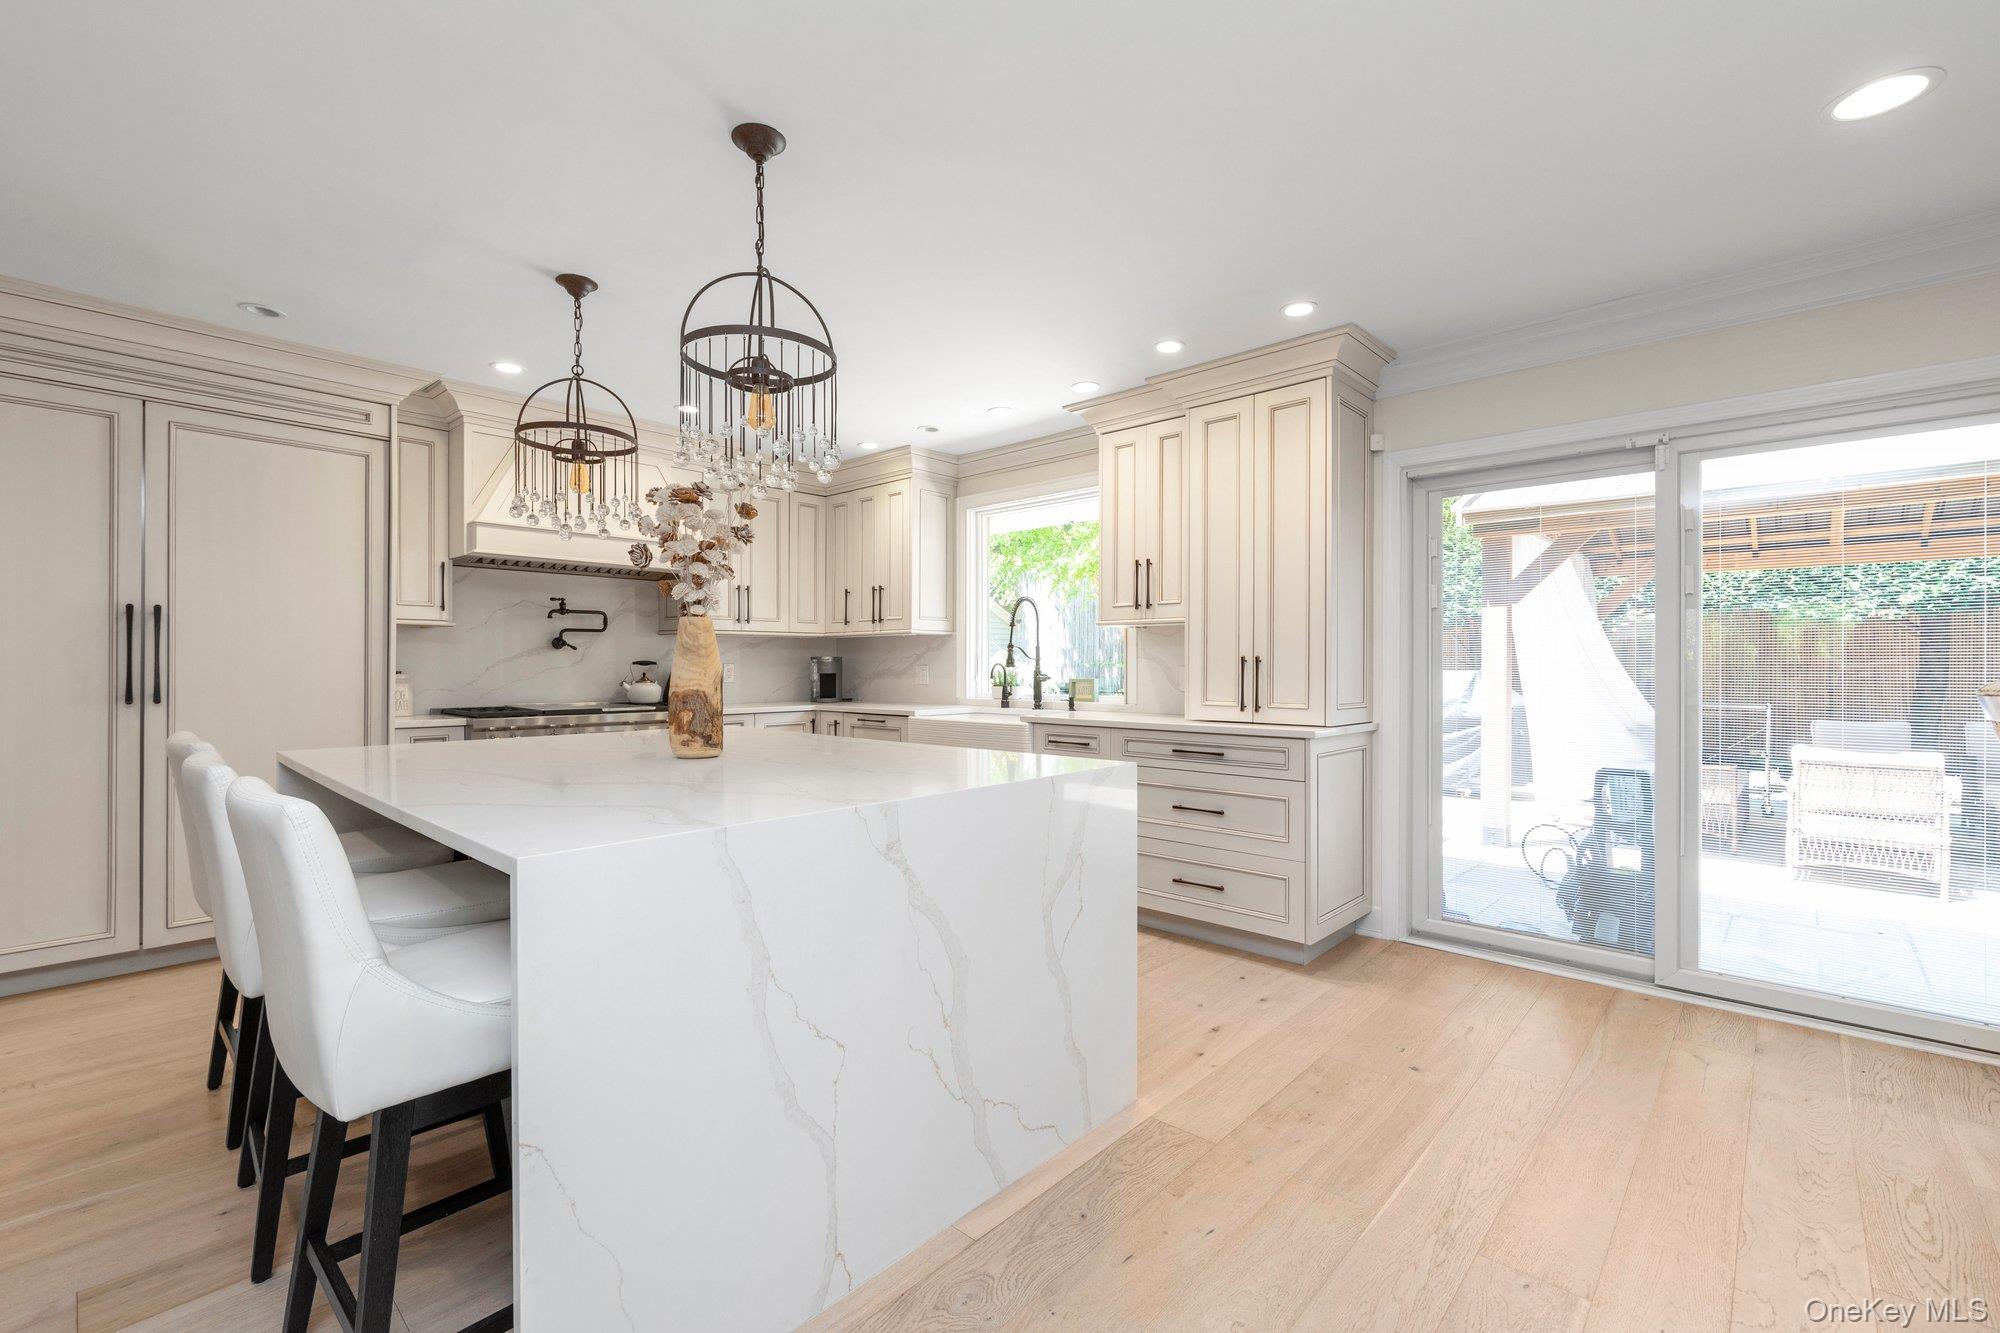
Bright kitchen with a large veined-stone island, cream cabinetry, and sliding doors to a patio.
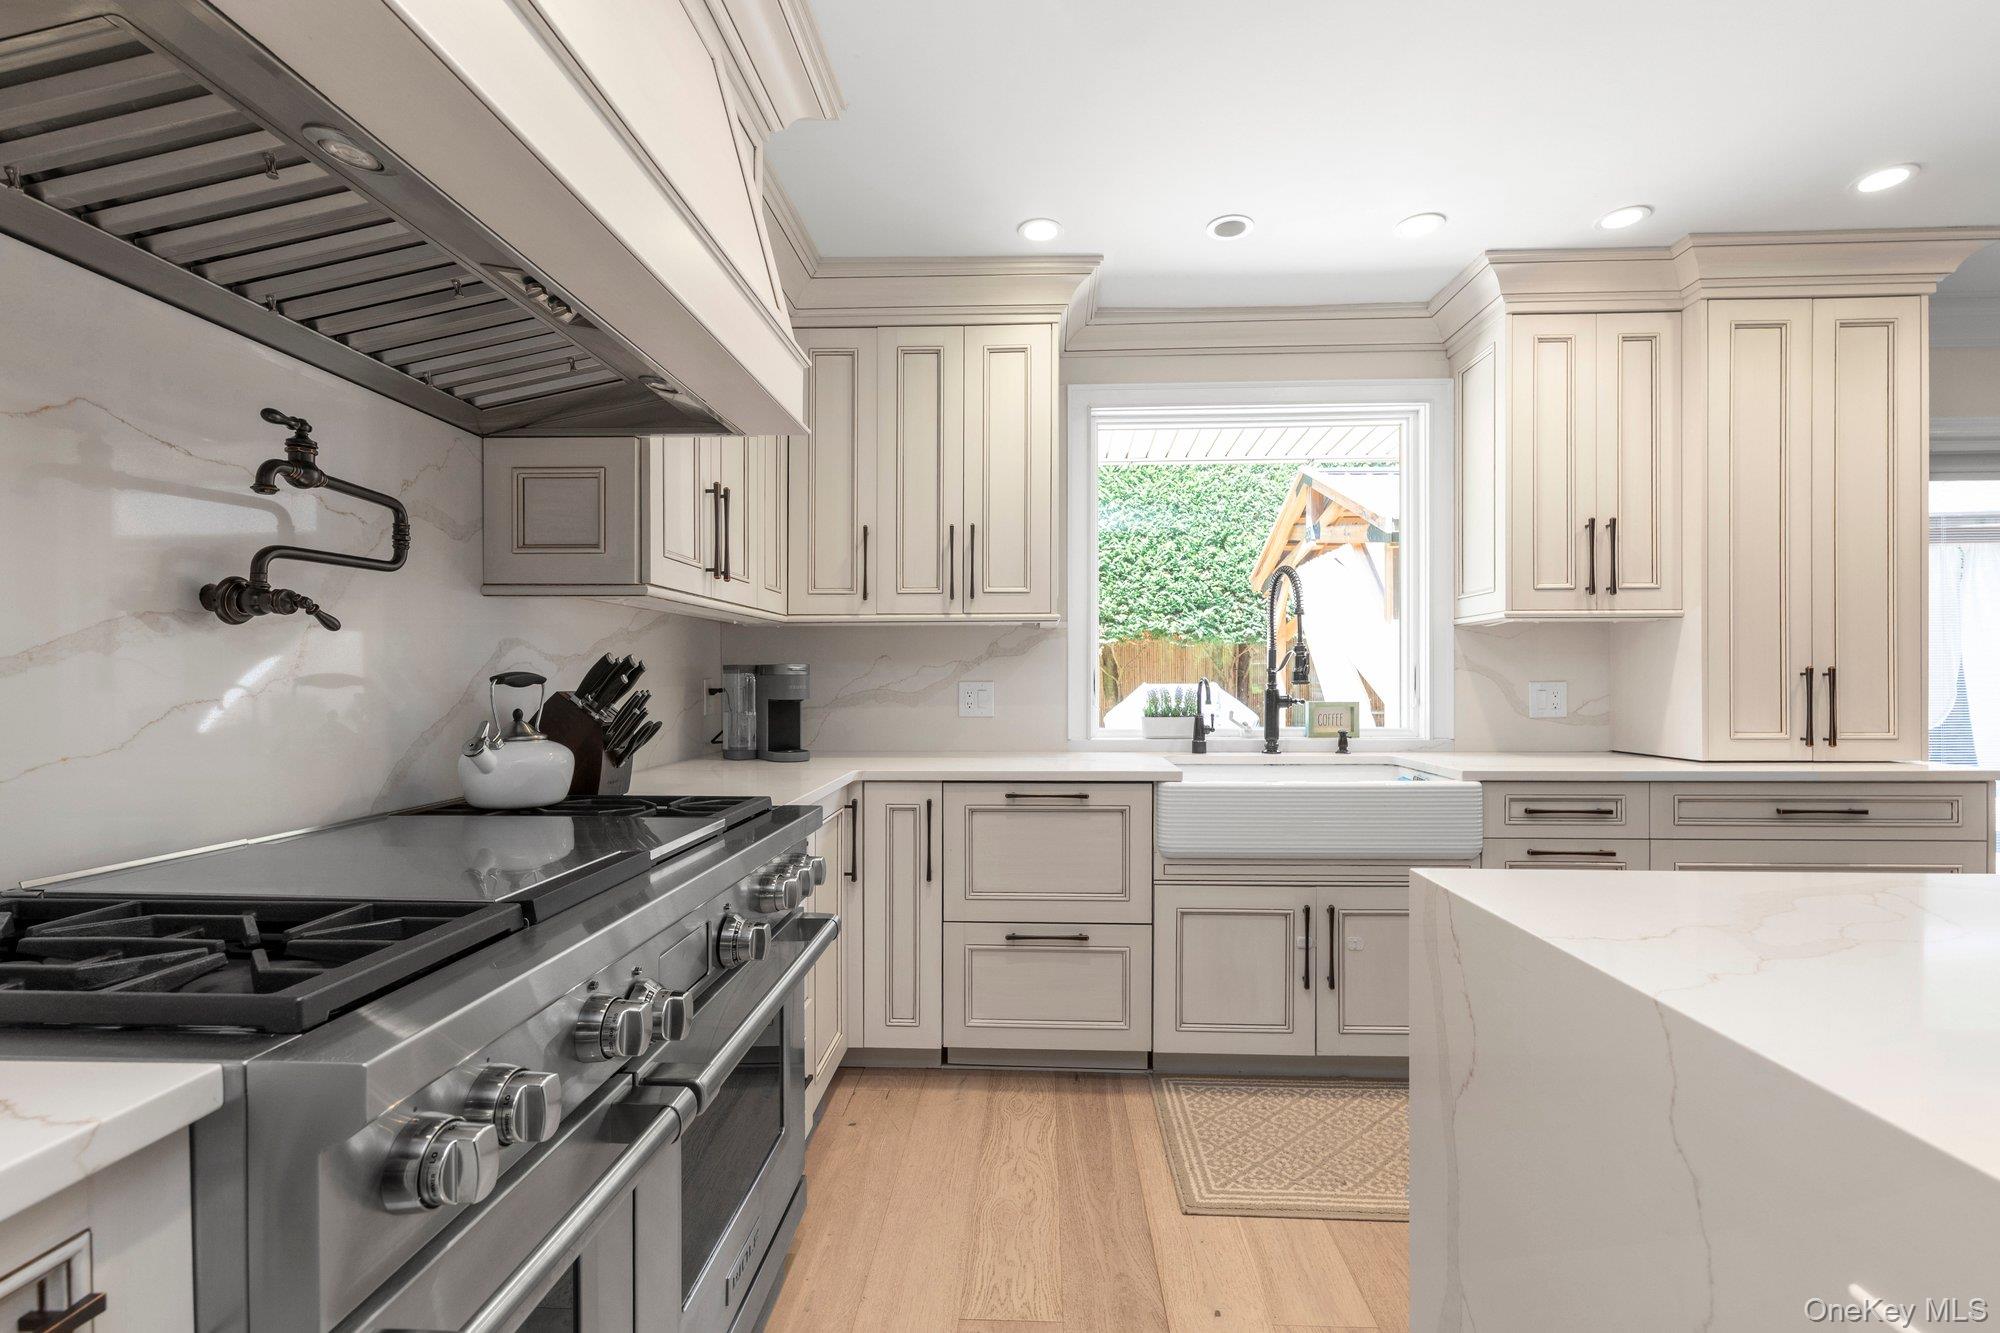
Kitchen with cream cabinets, marble counters, a stainless-steel range, and a farmhouse sink beneath the window.
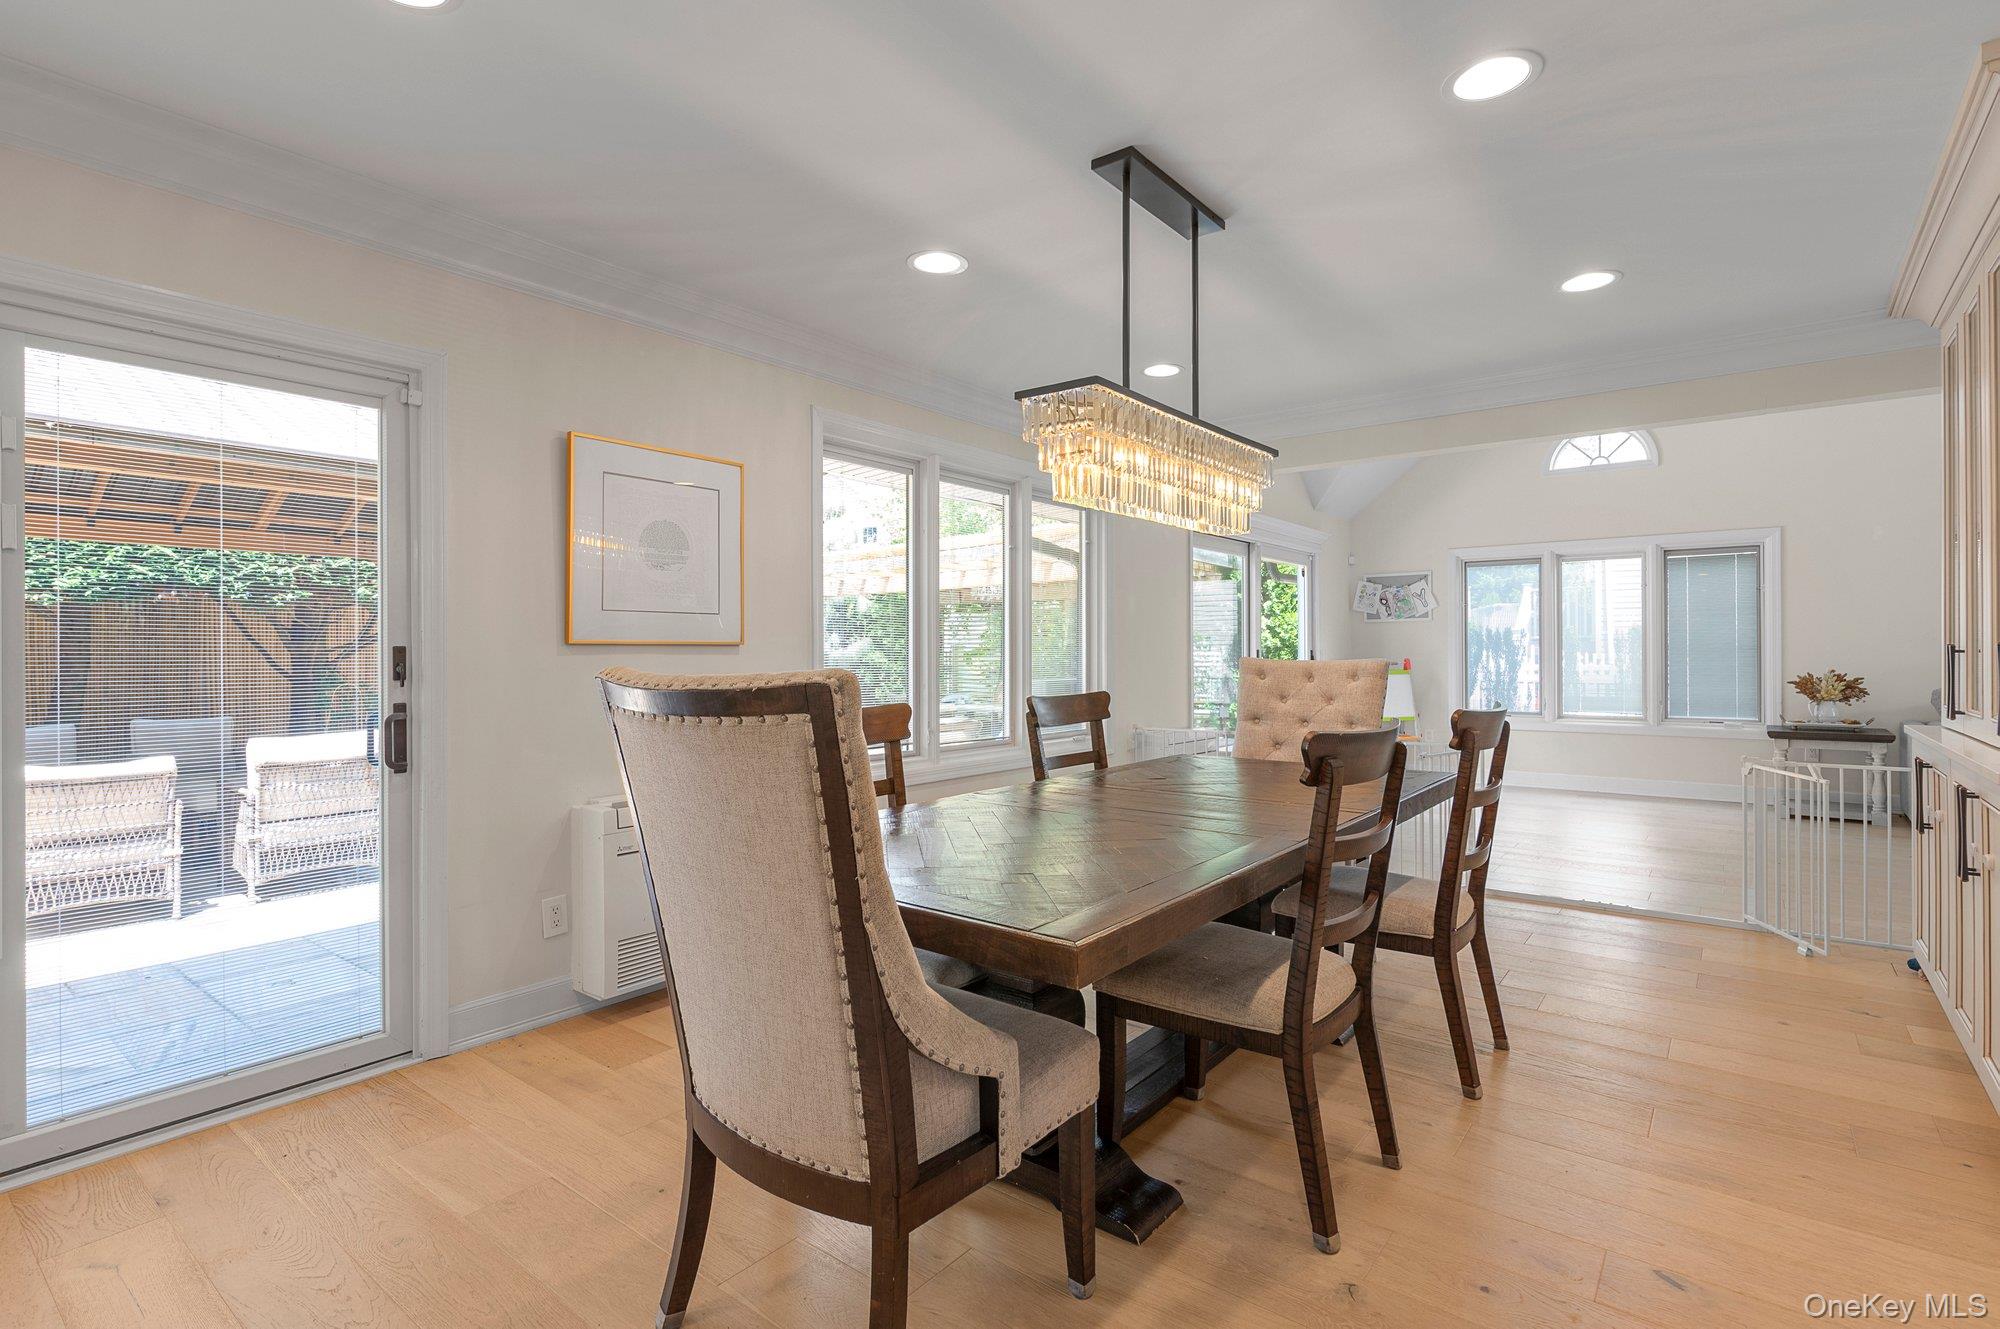
Dining room with a long wood table, upholstered chairs, and a crystal chandelier.
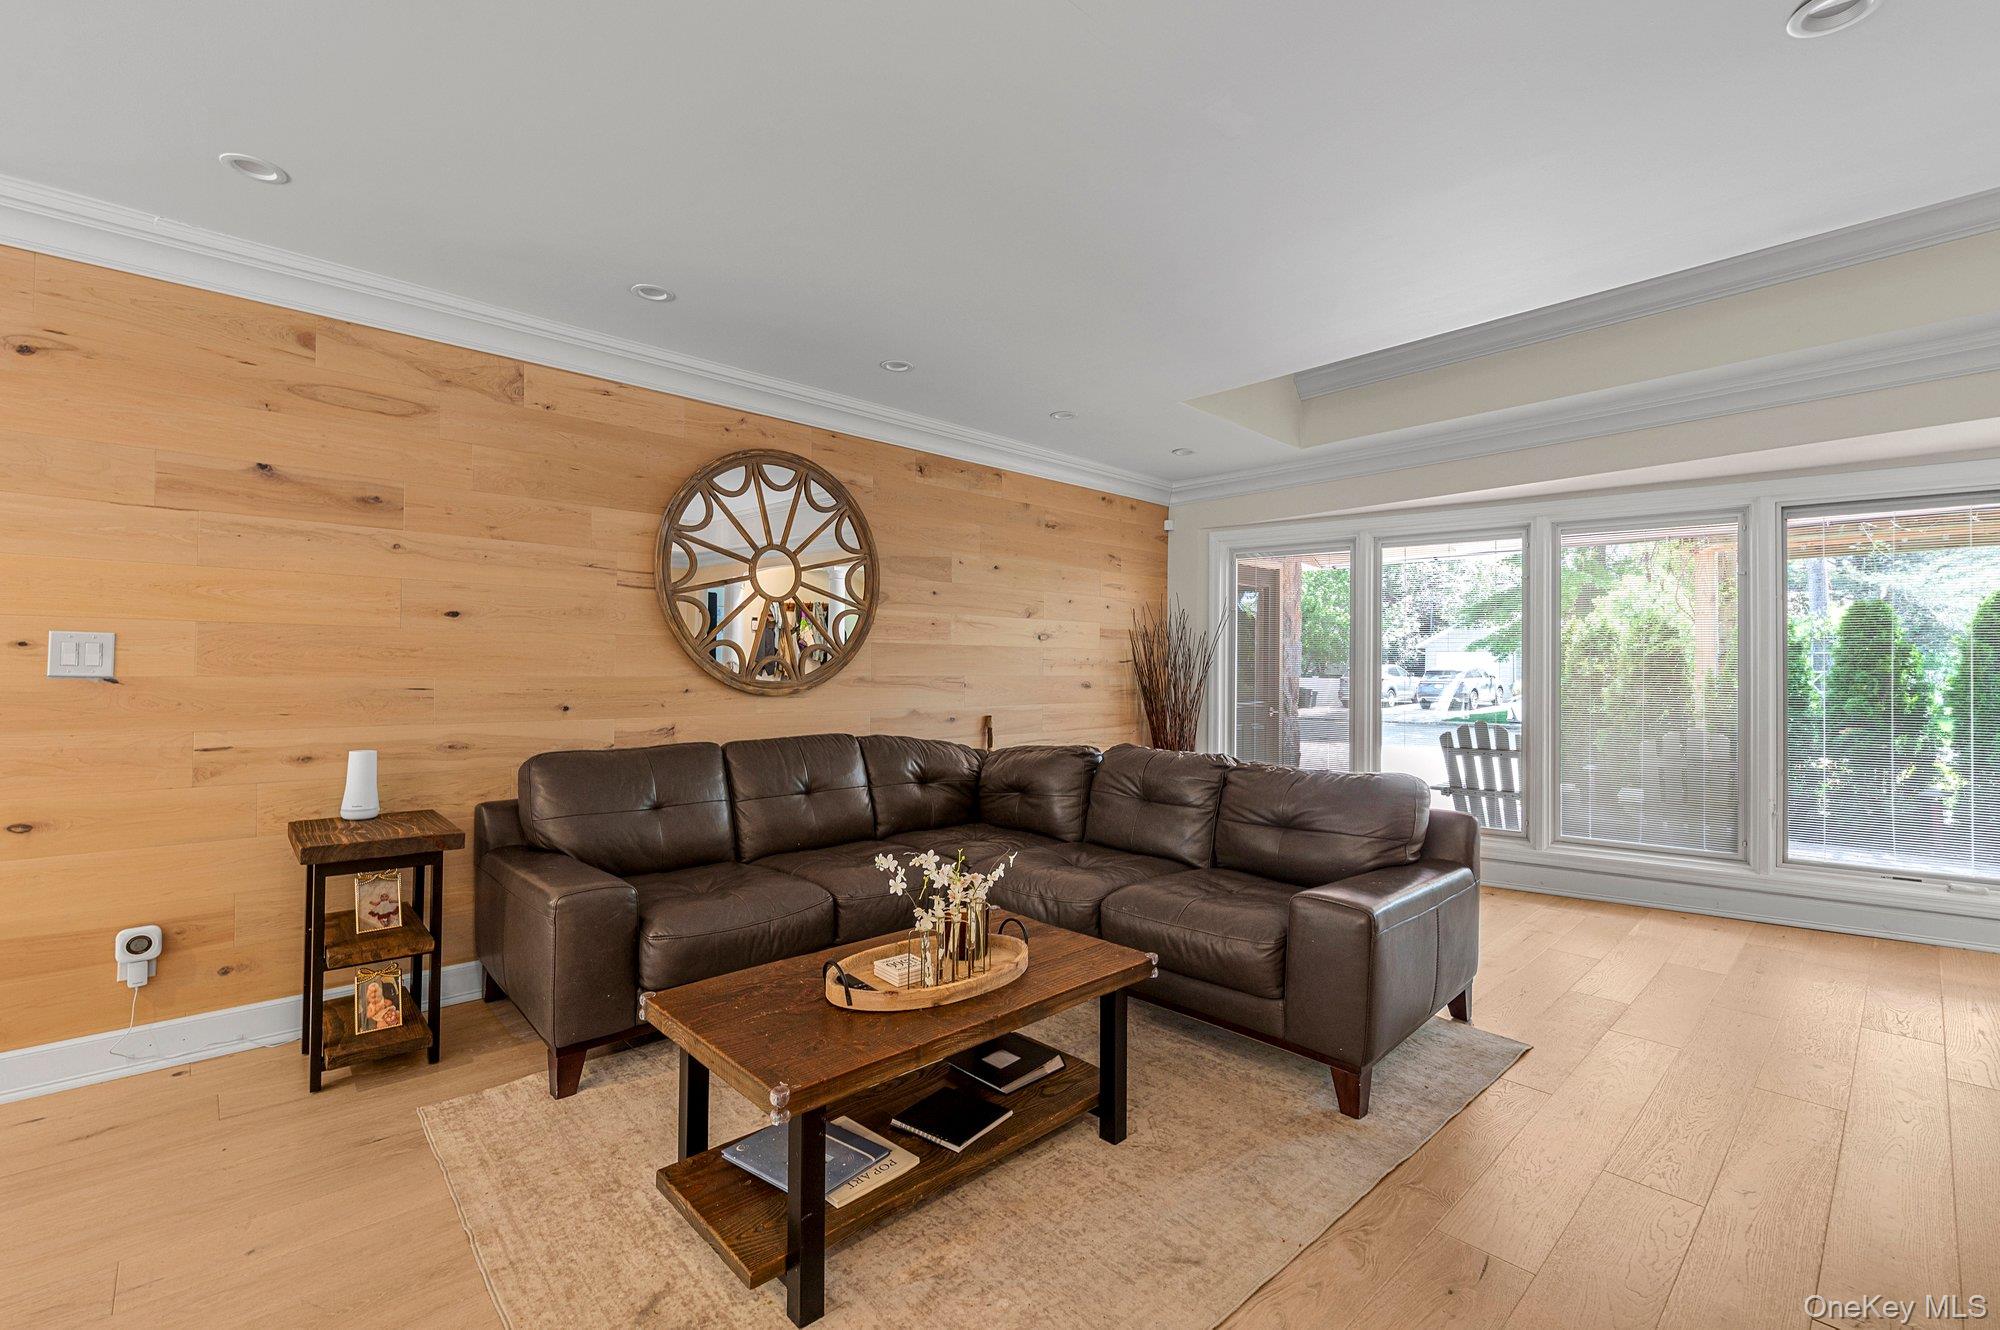
Living room with a dark sectional, wood accent wall, and large windows.
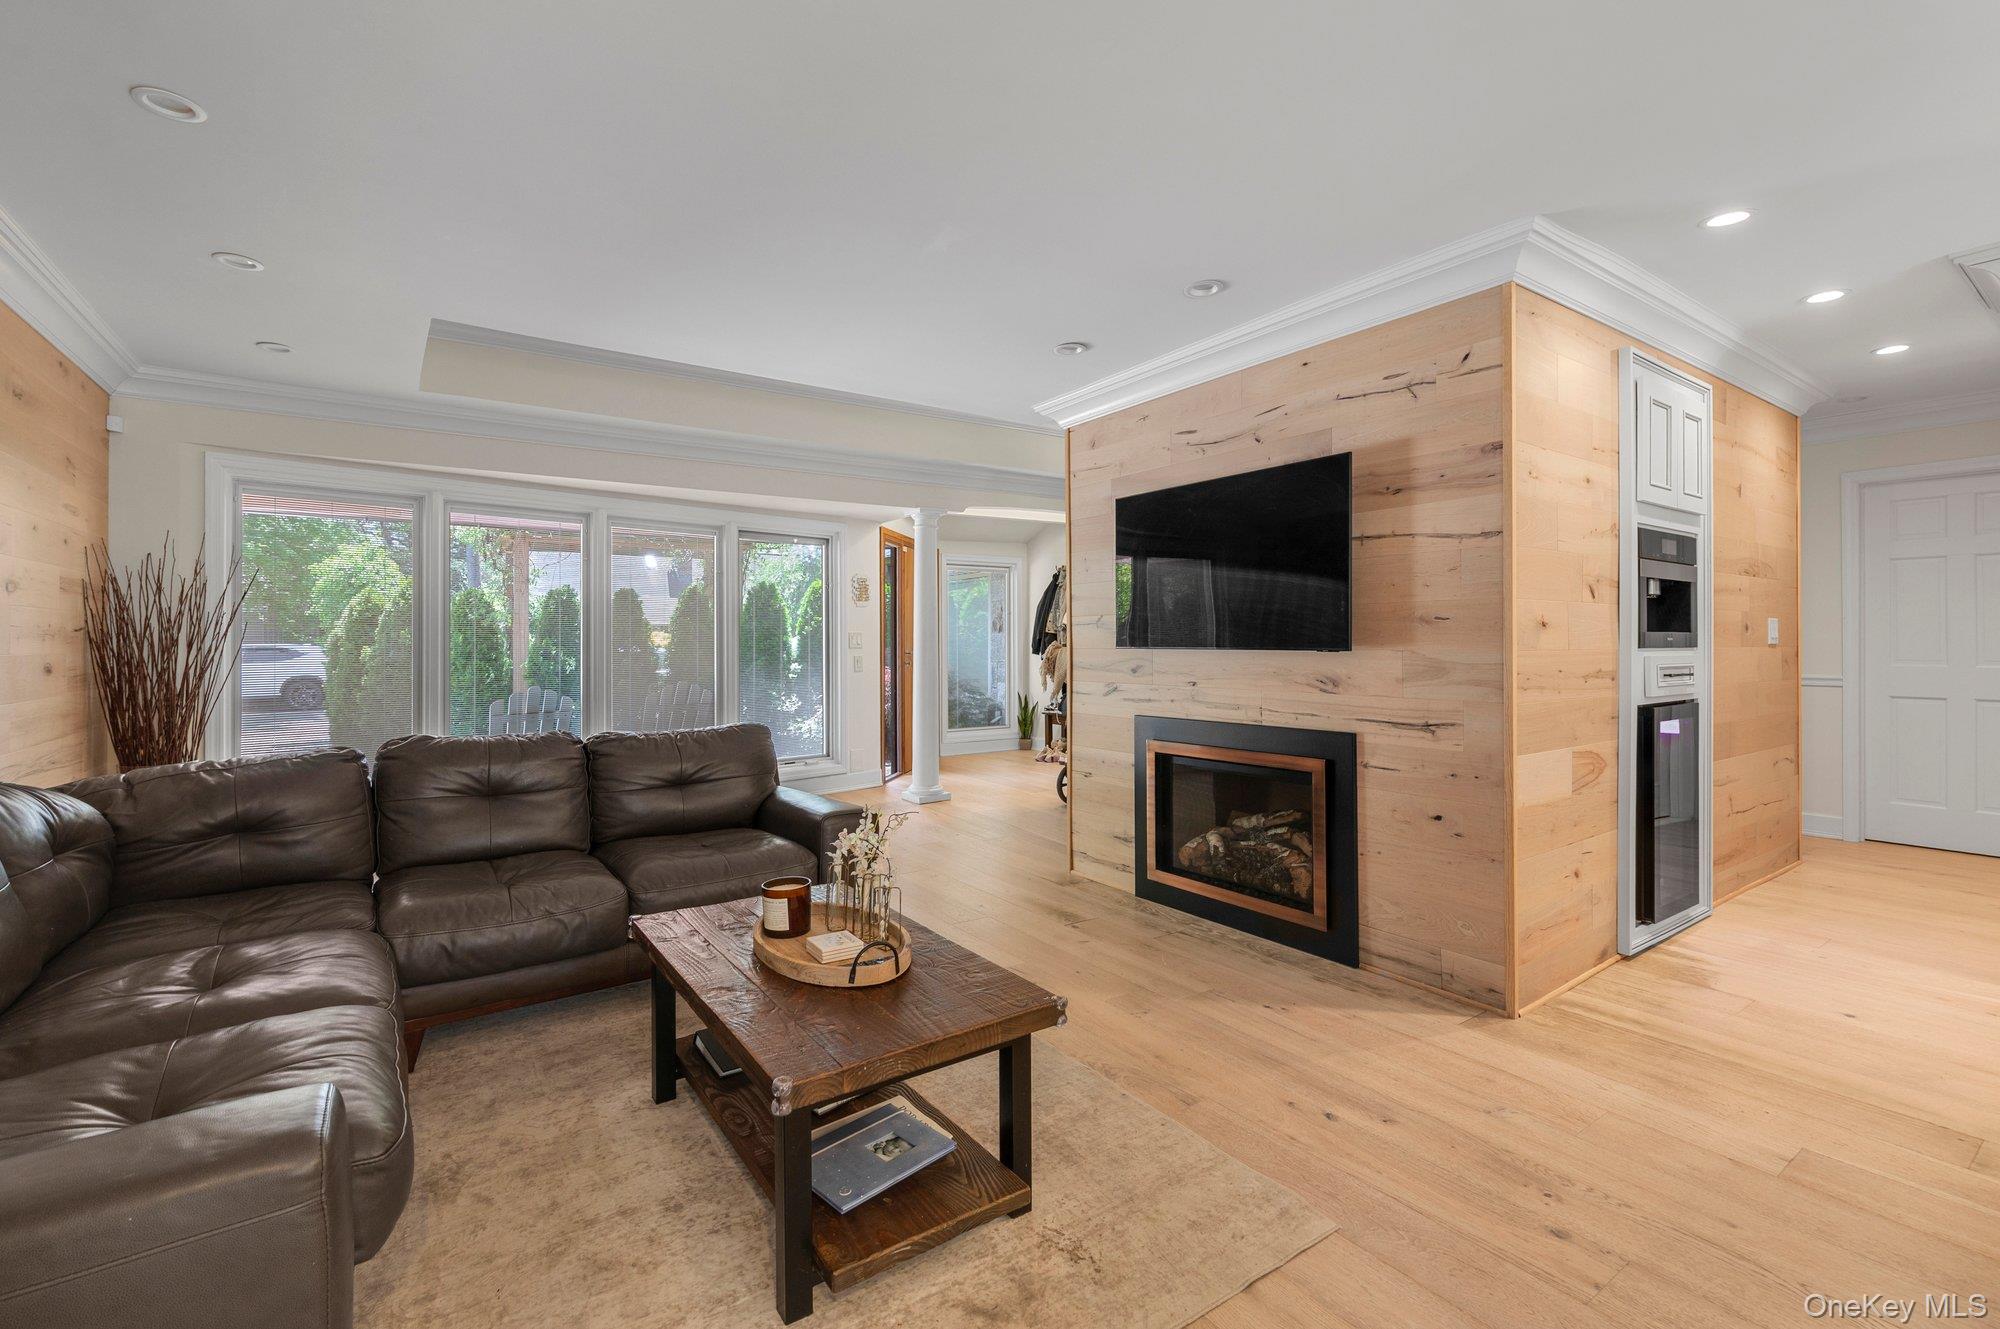
Living room with a leather sectional, pale wood fireplace wall, mounted TV, and large windows.
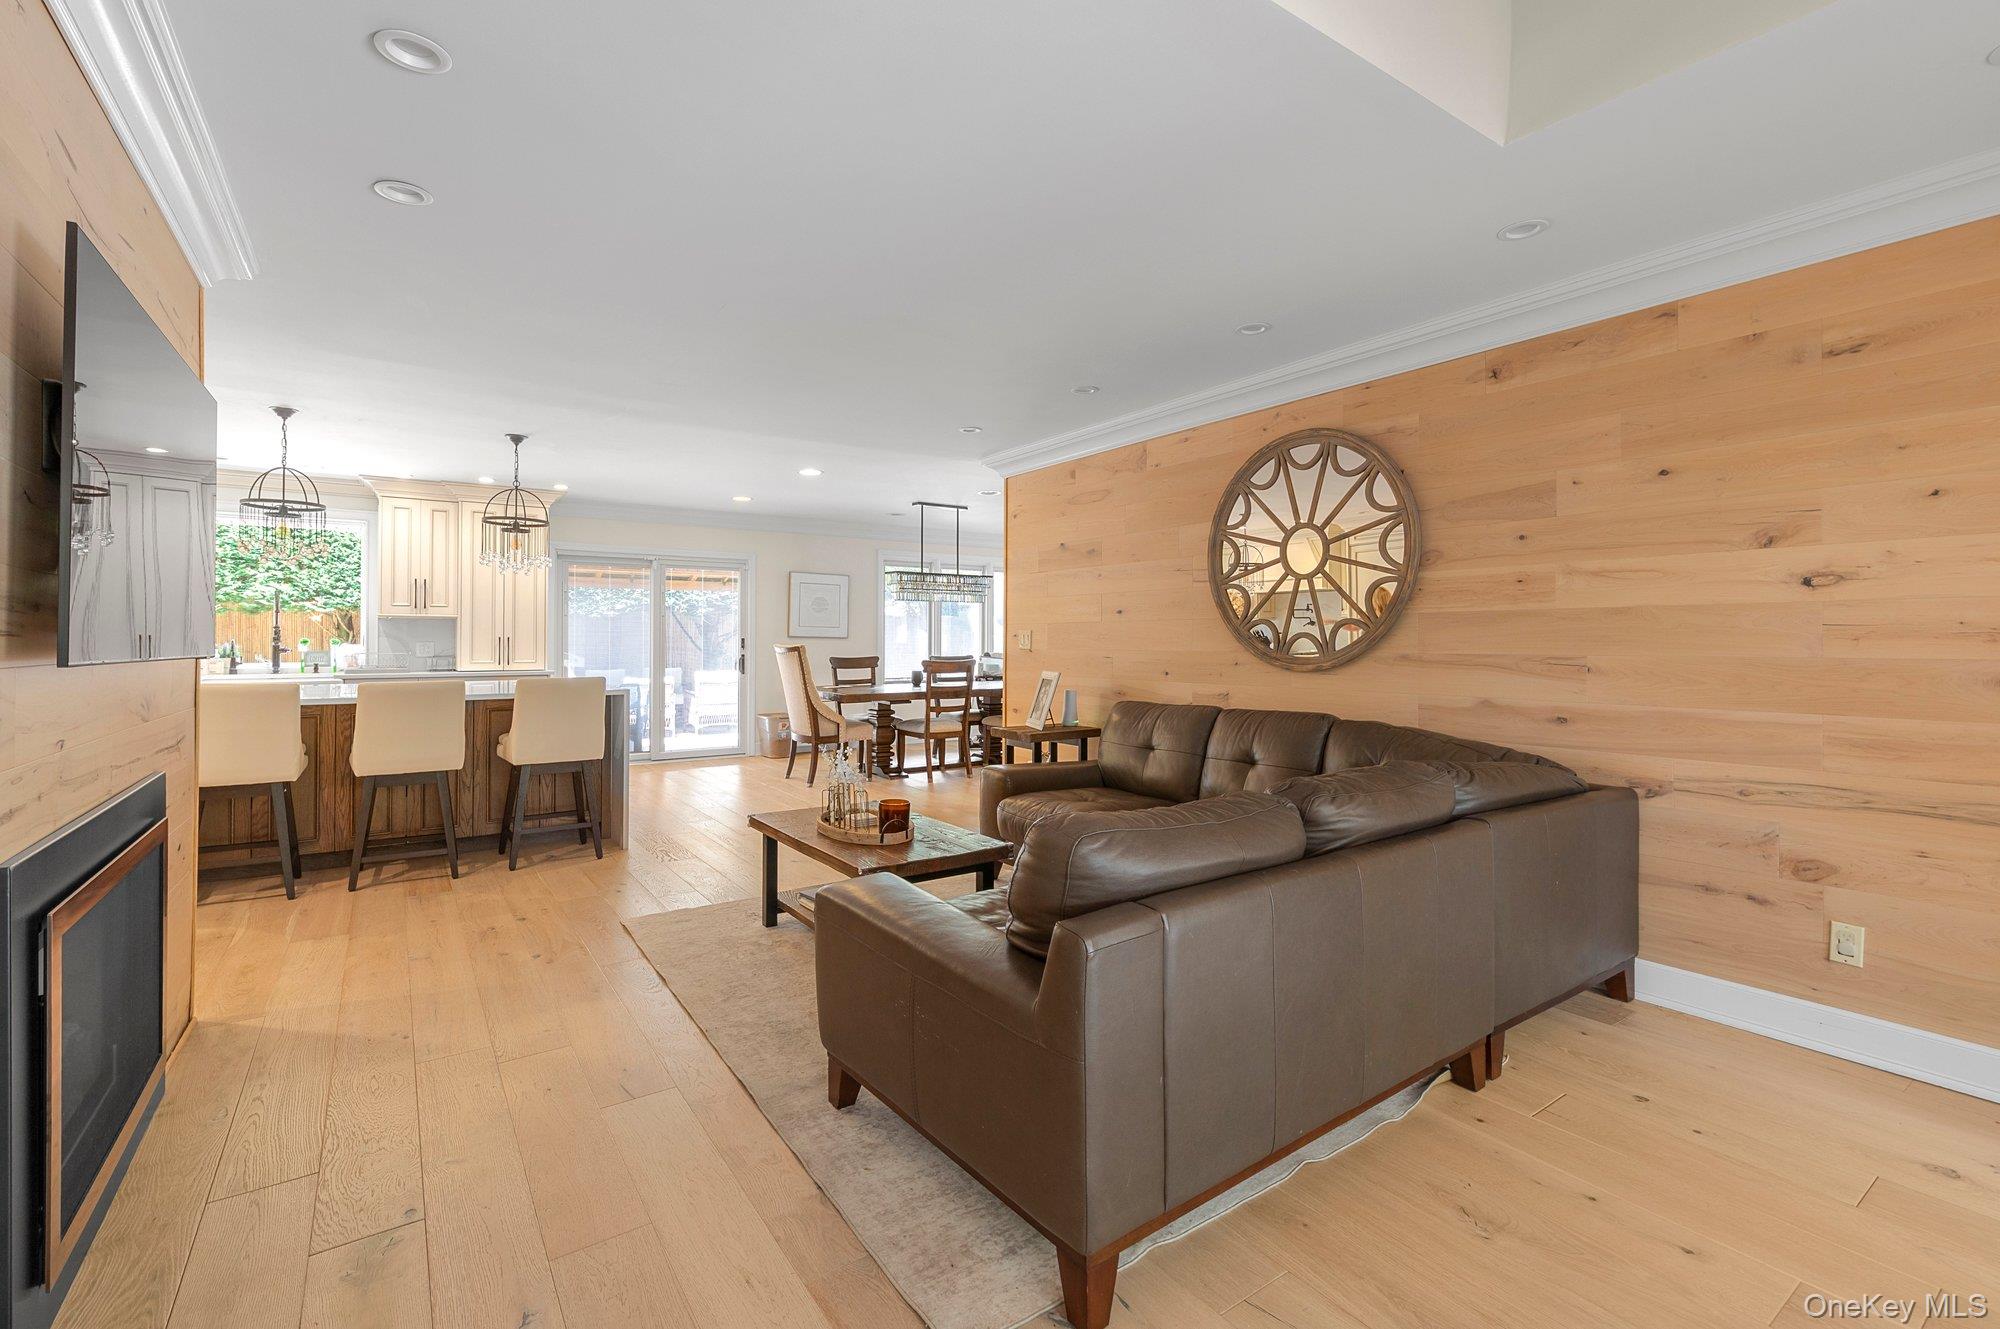
Open-plan living room with brown sectional, wood-paneled wall, and kitchen breakfast bar.
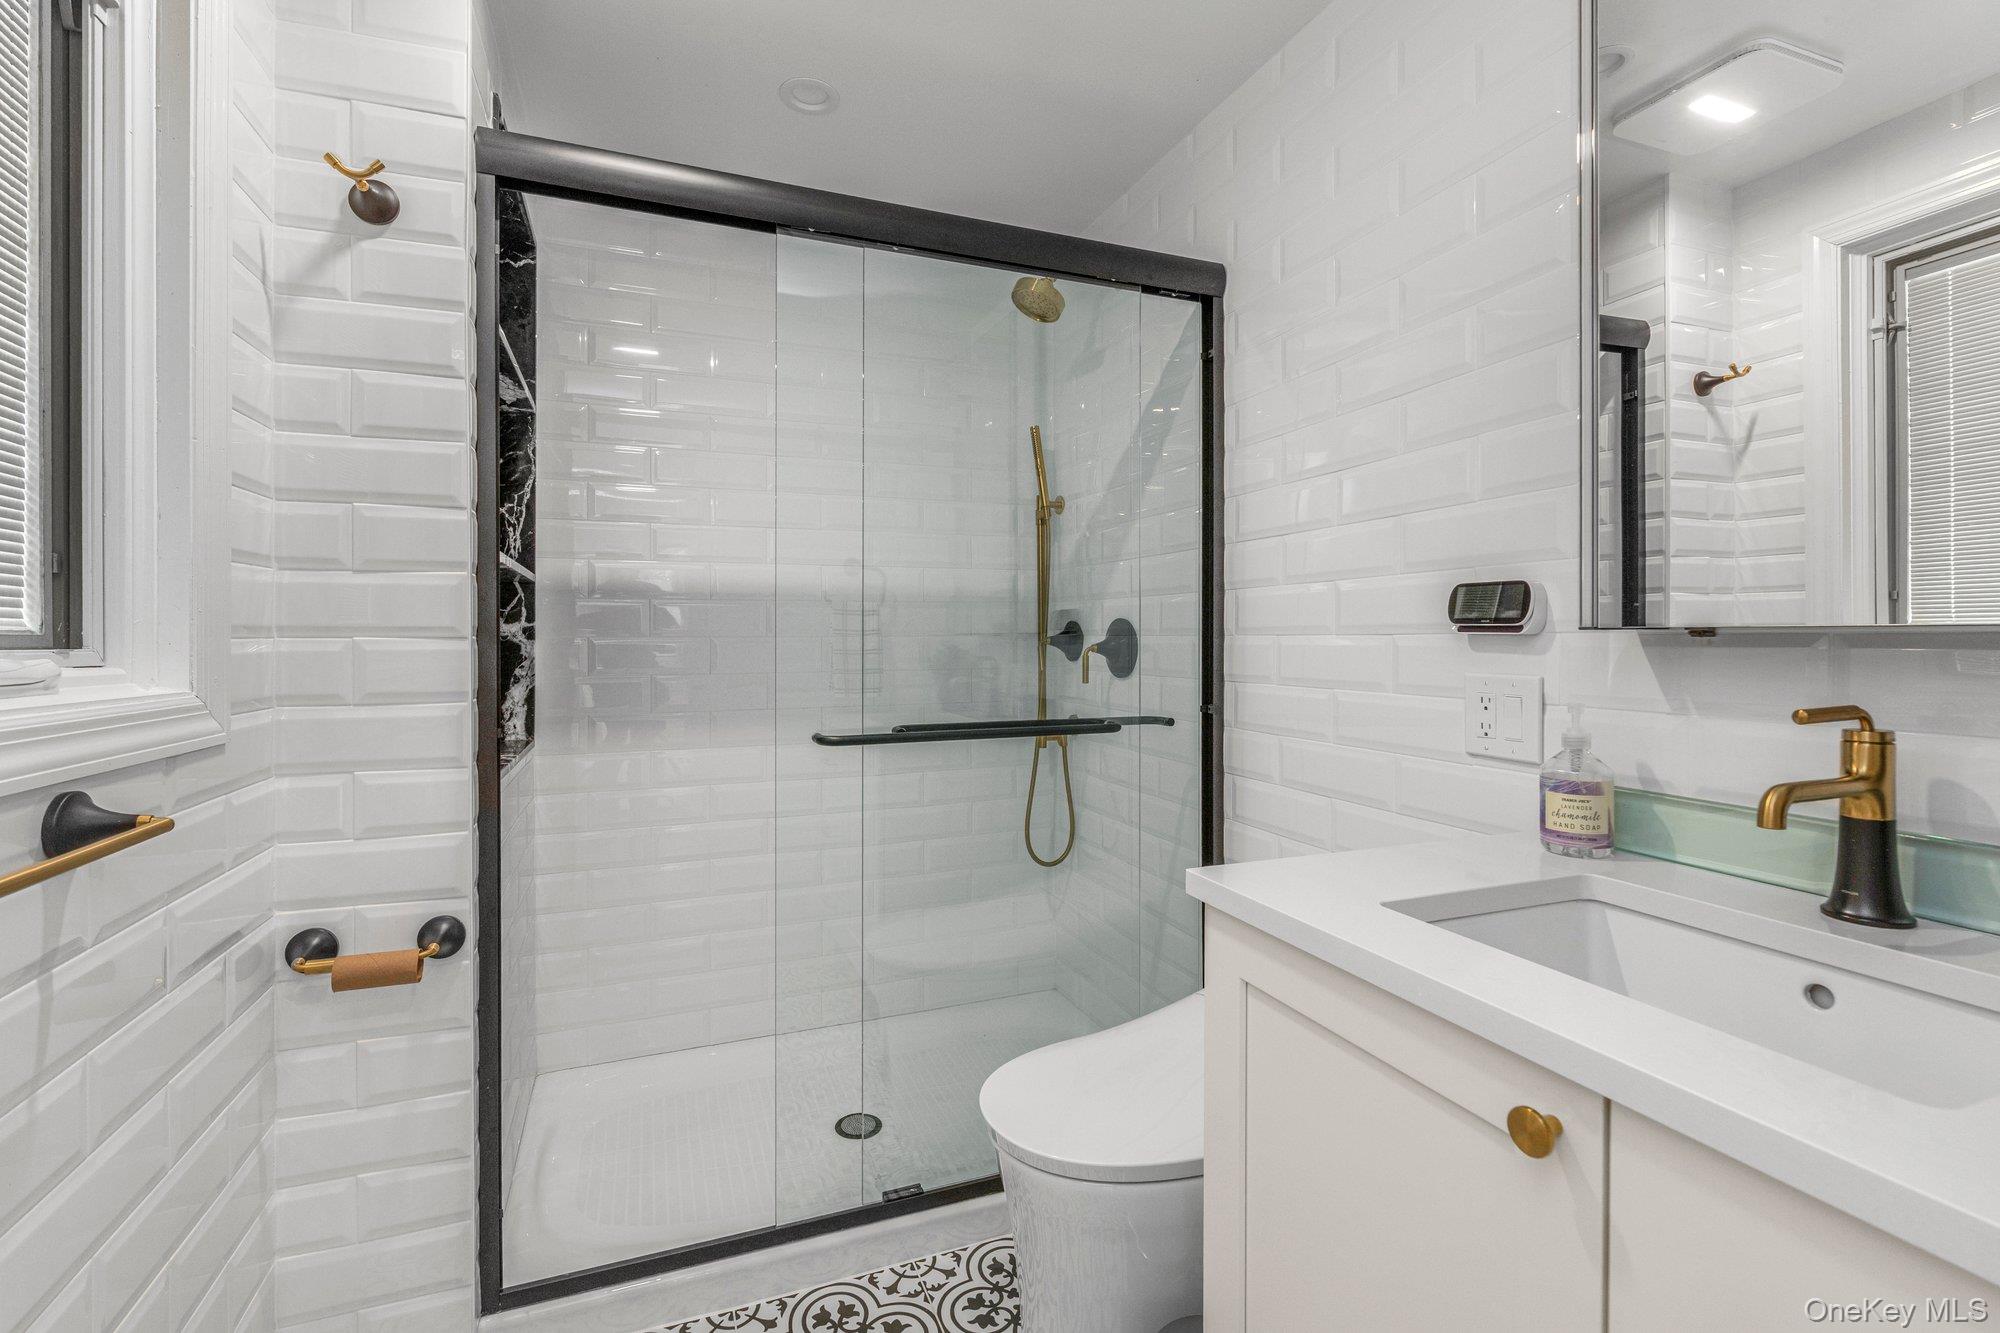
Bathroom with a glass walk-in shower, white tile, brass fixtures, and patterned floor tile.
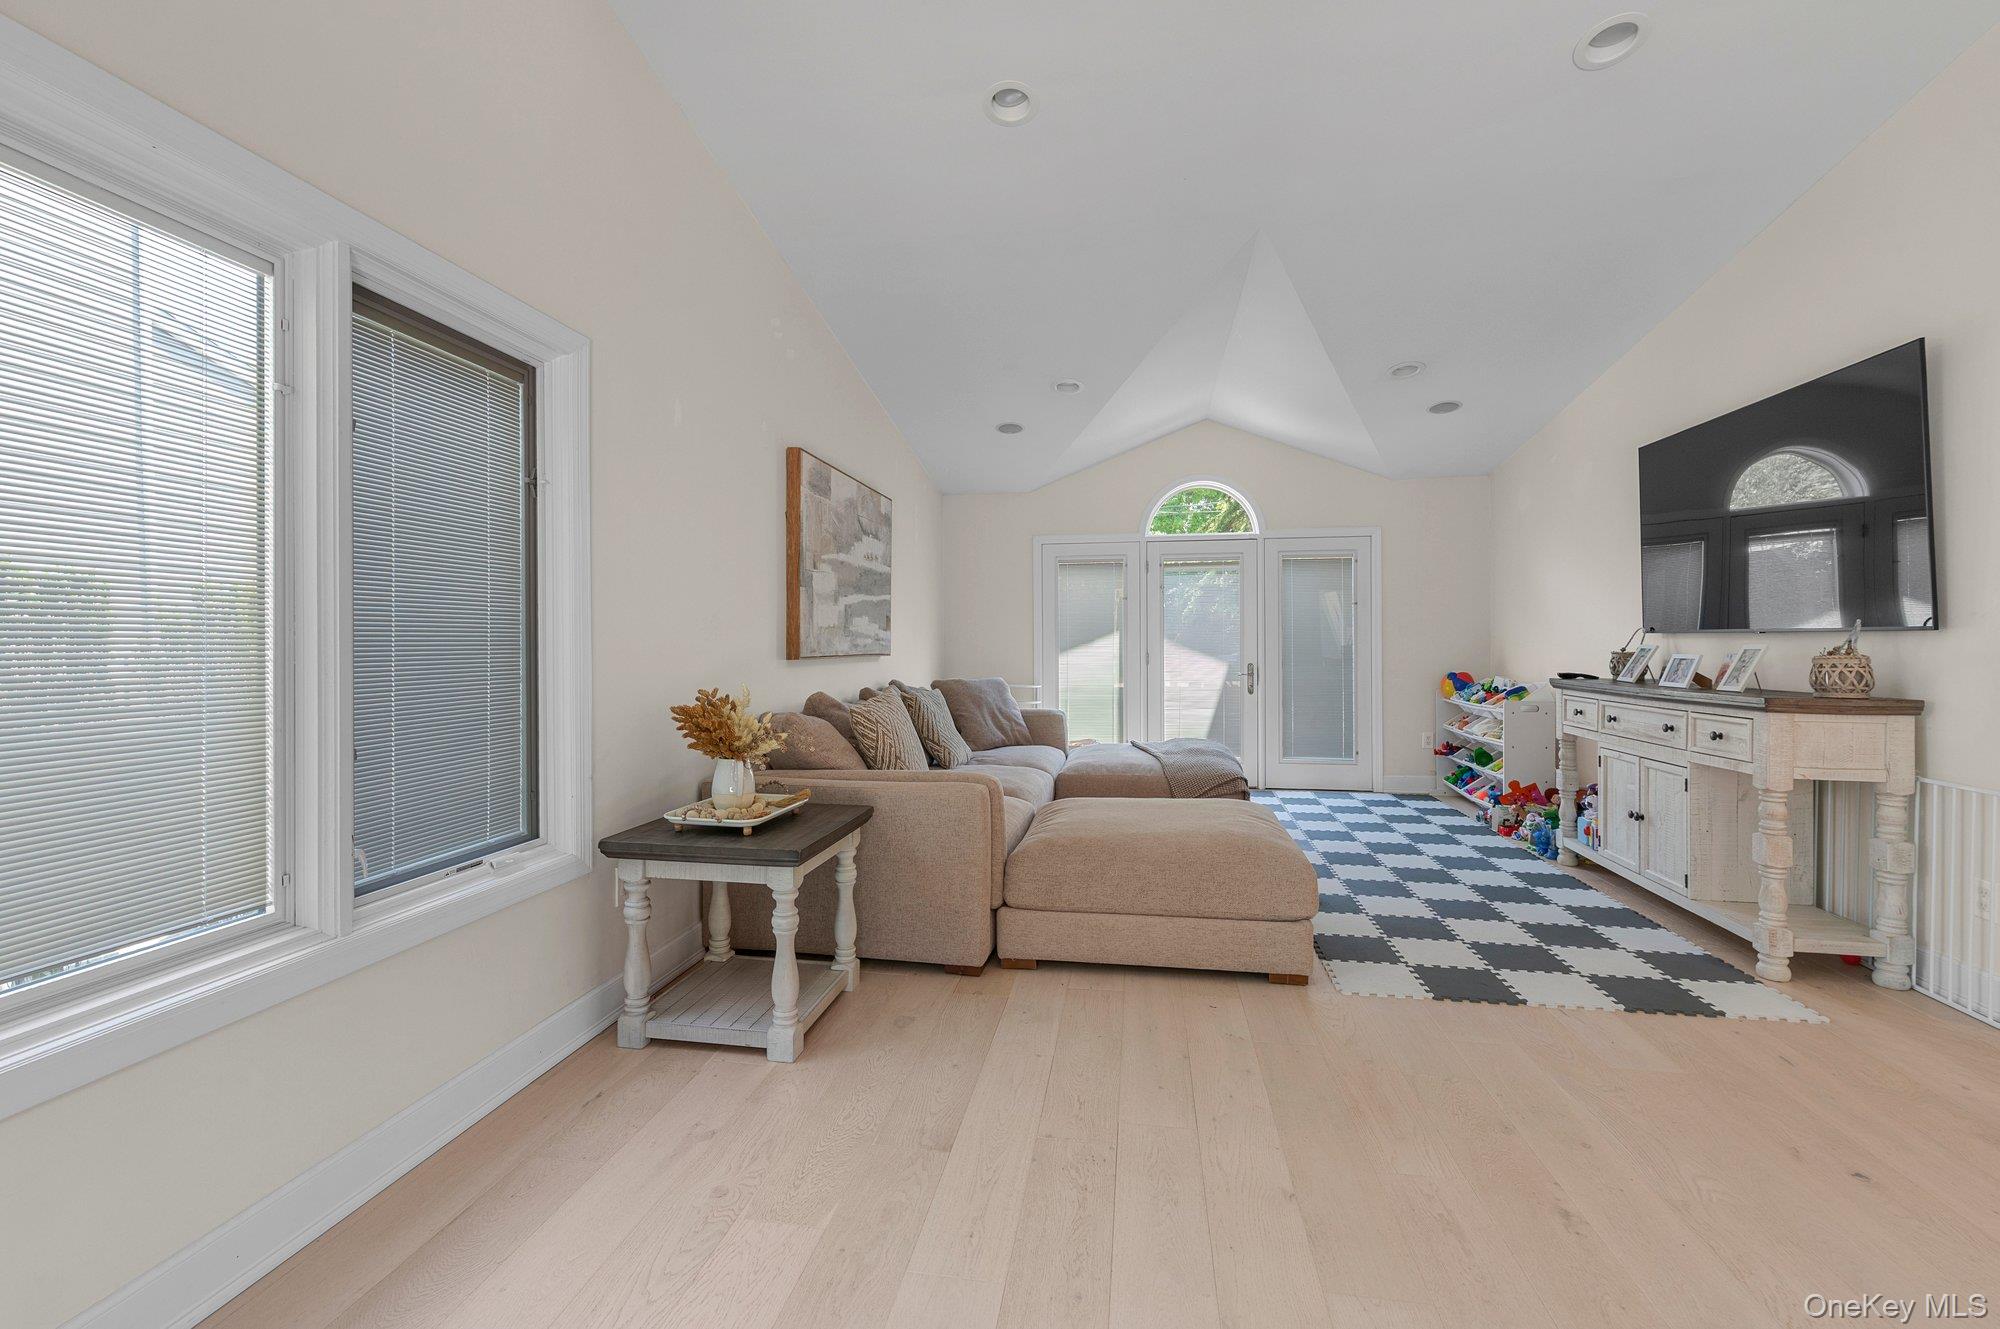
Furnished living room with a beige sectional, vaulted ceiling, and glass doors.
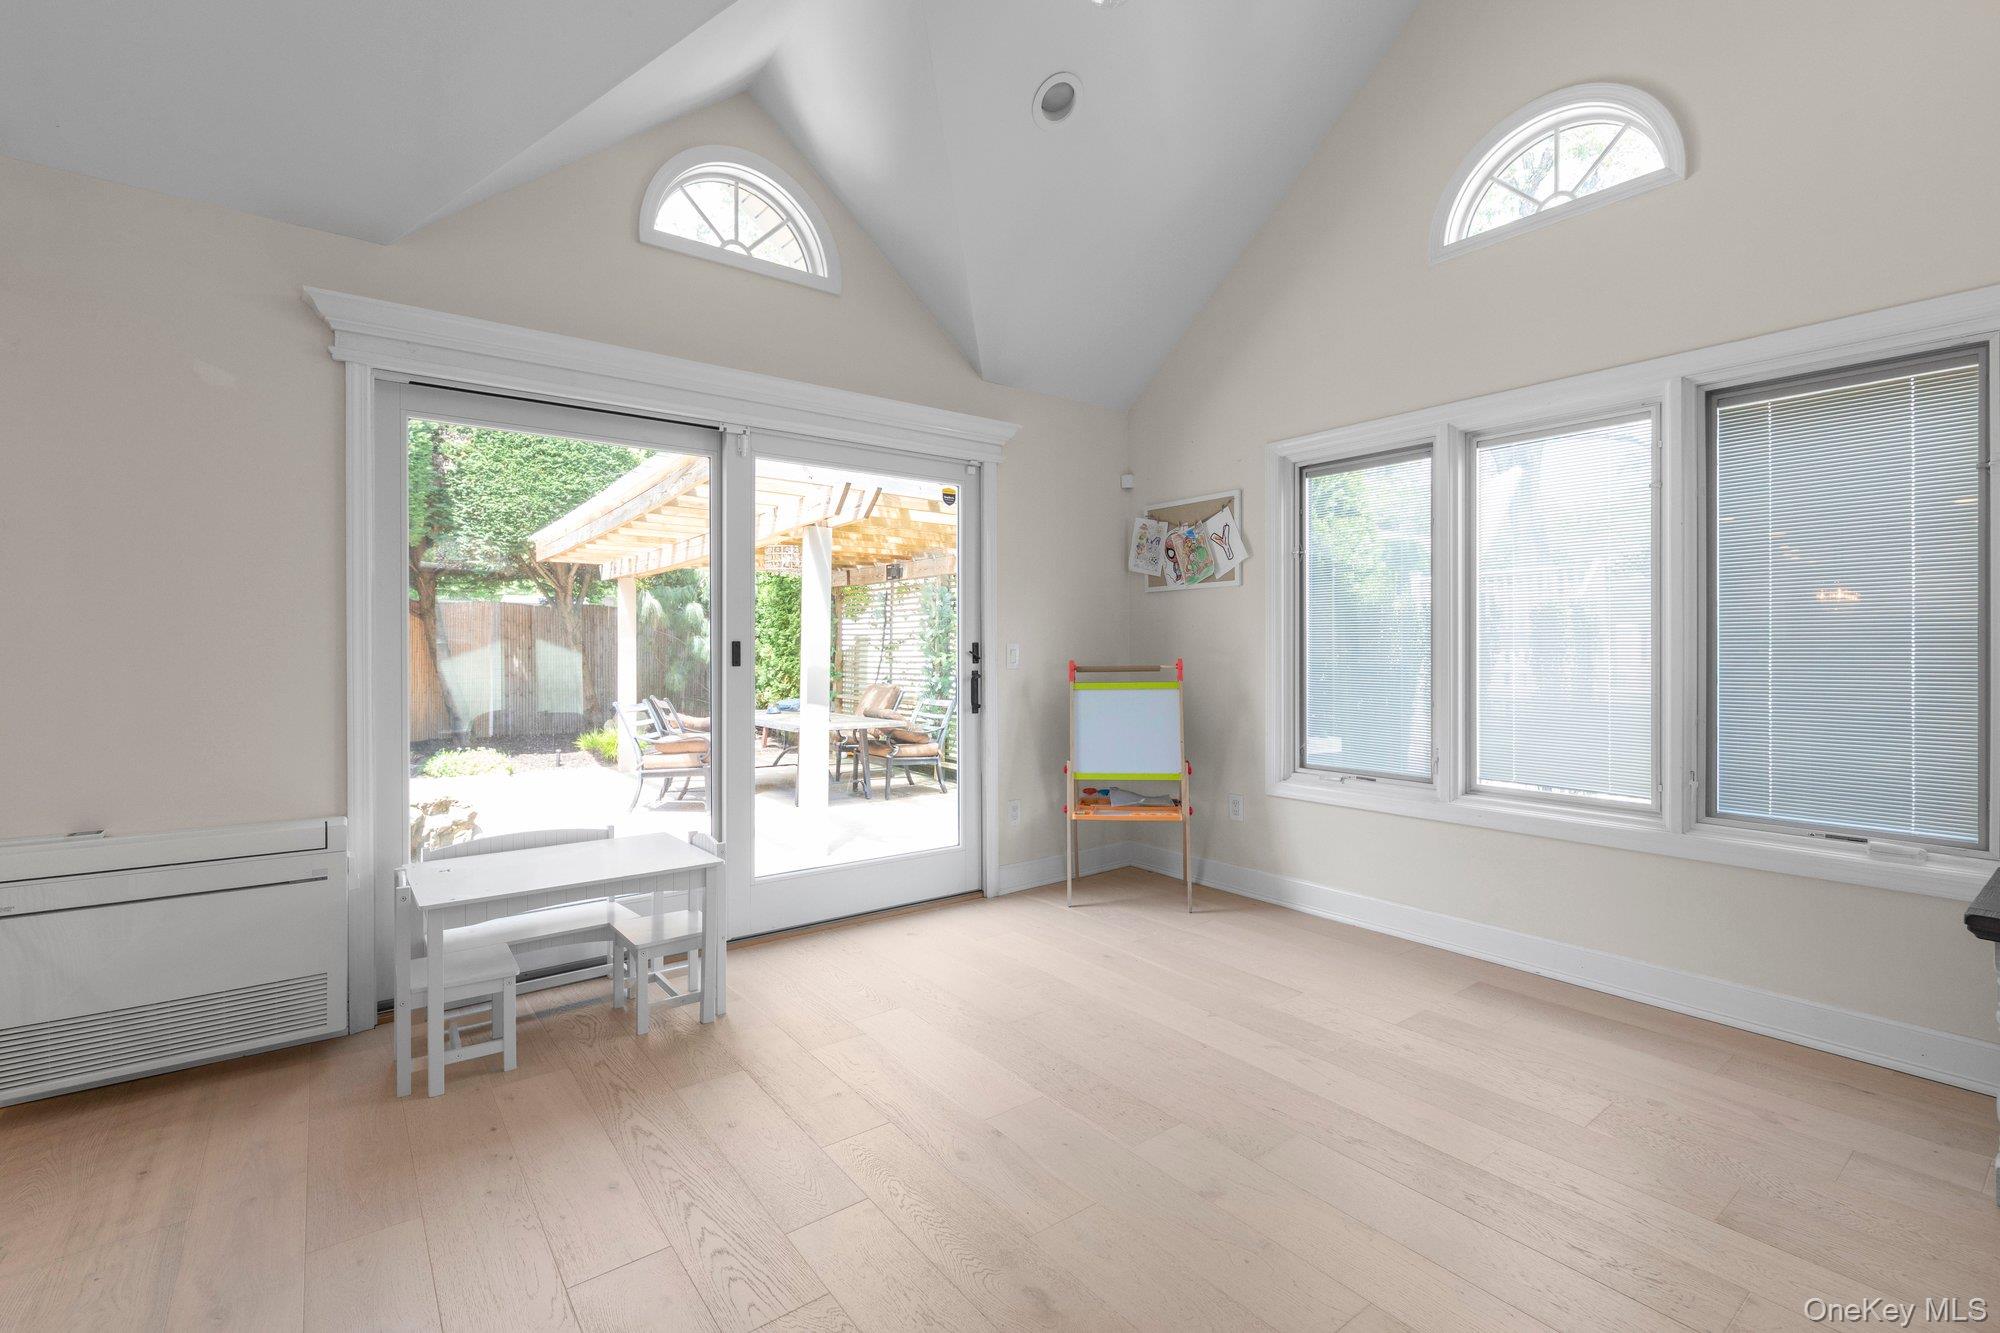
Bright sunroom with a vaulted ceiling, arched windows, and sliding glass doors to a covered patio.
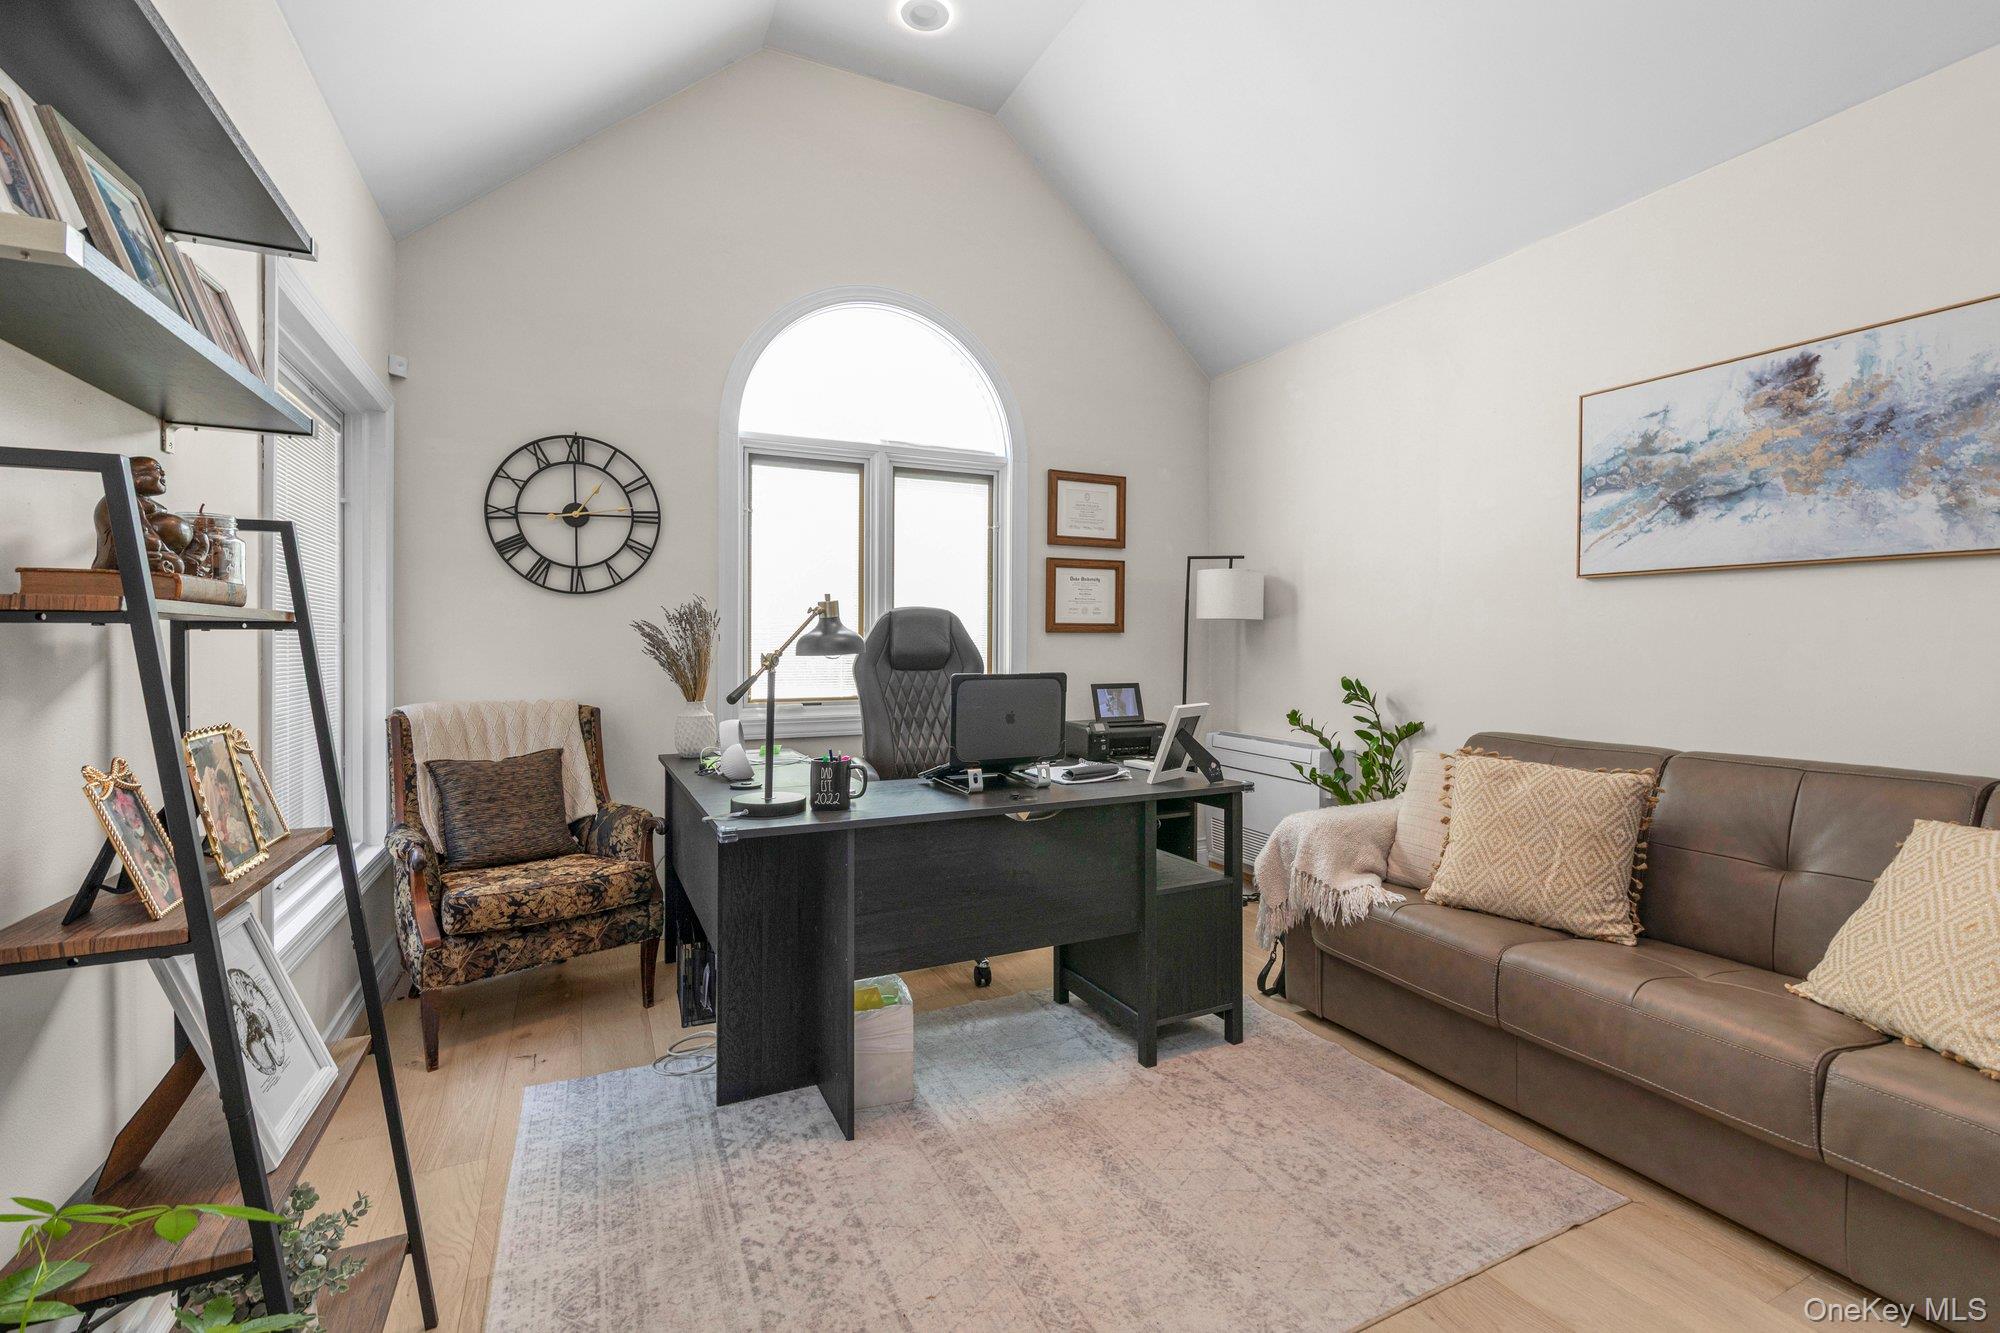
Furnished home office with a black desk beneath an arched window and a brown sofa.
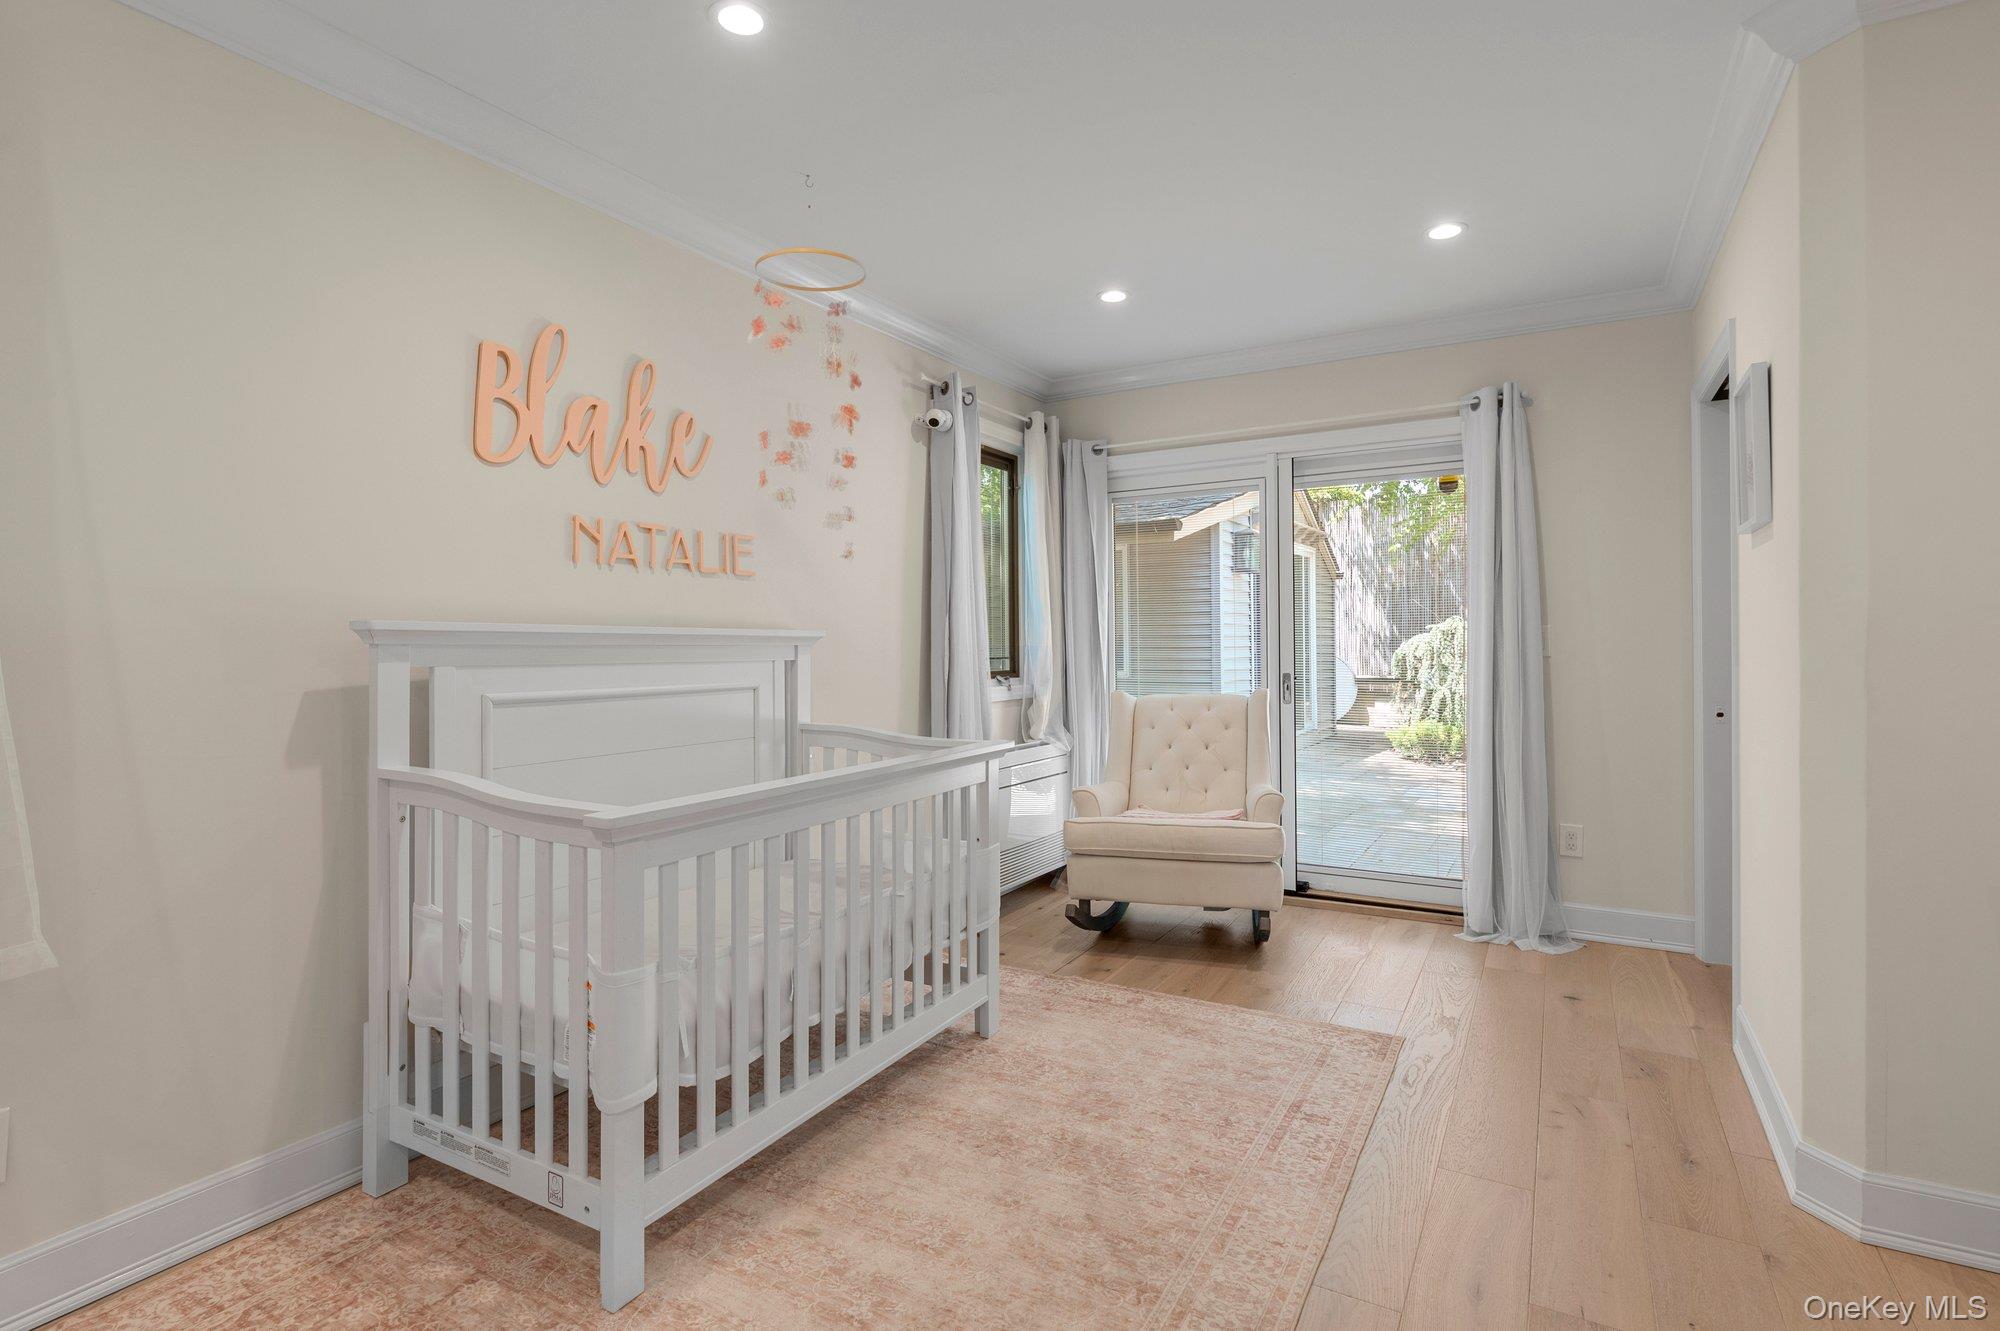
Nursery with a white crib, peach wall lettering, and a rocking chair beside sliding glass doors.
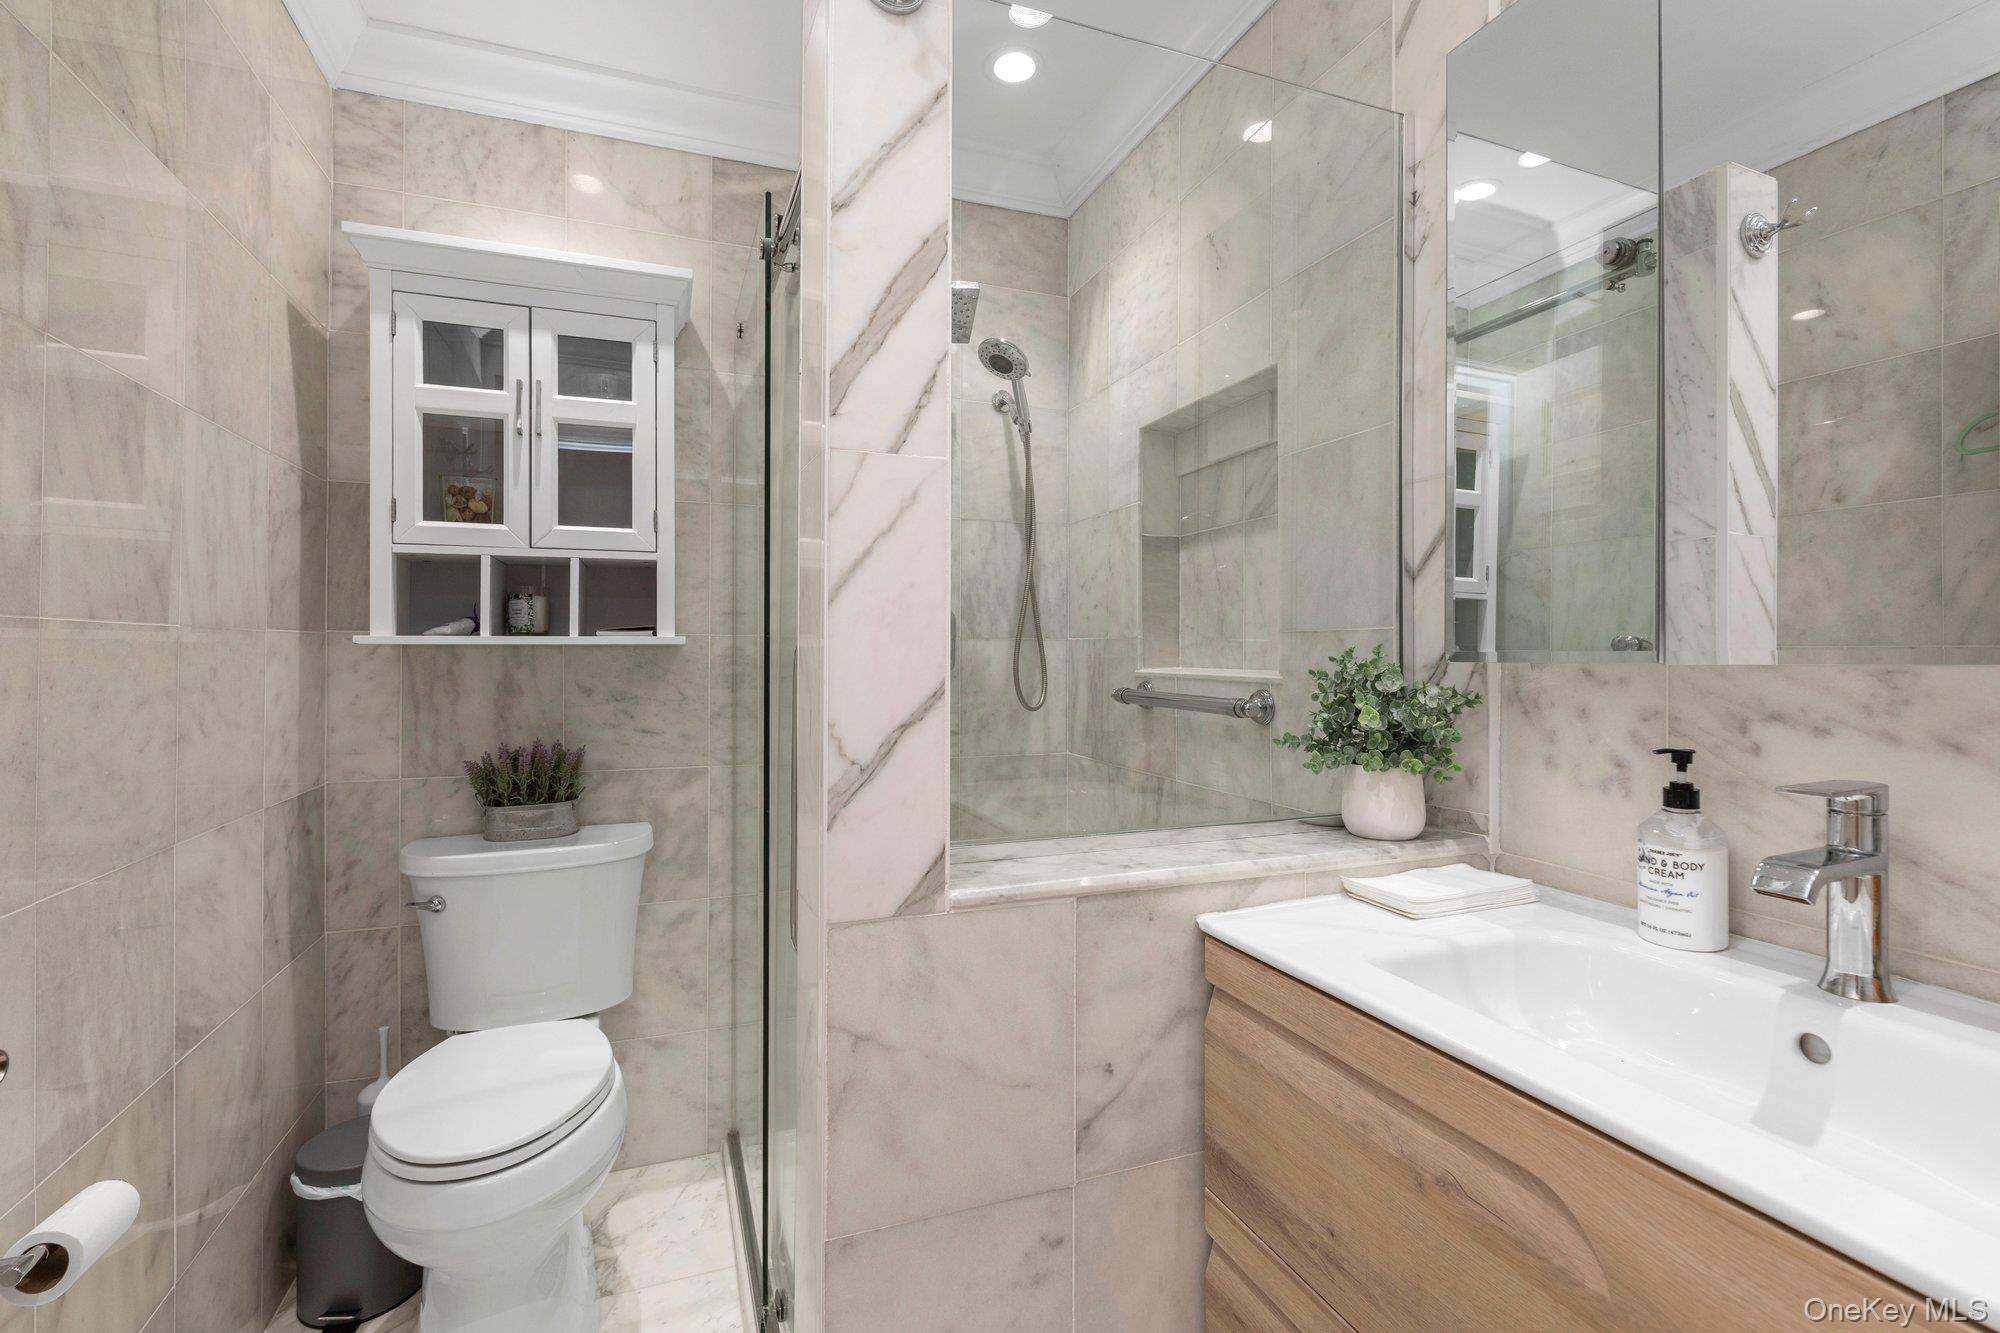
Modern tiled bathroom with glass shower and wood-front vanity.
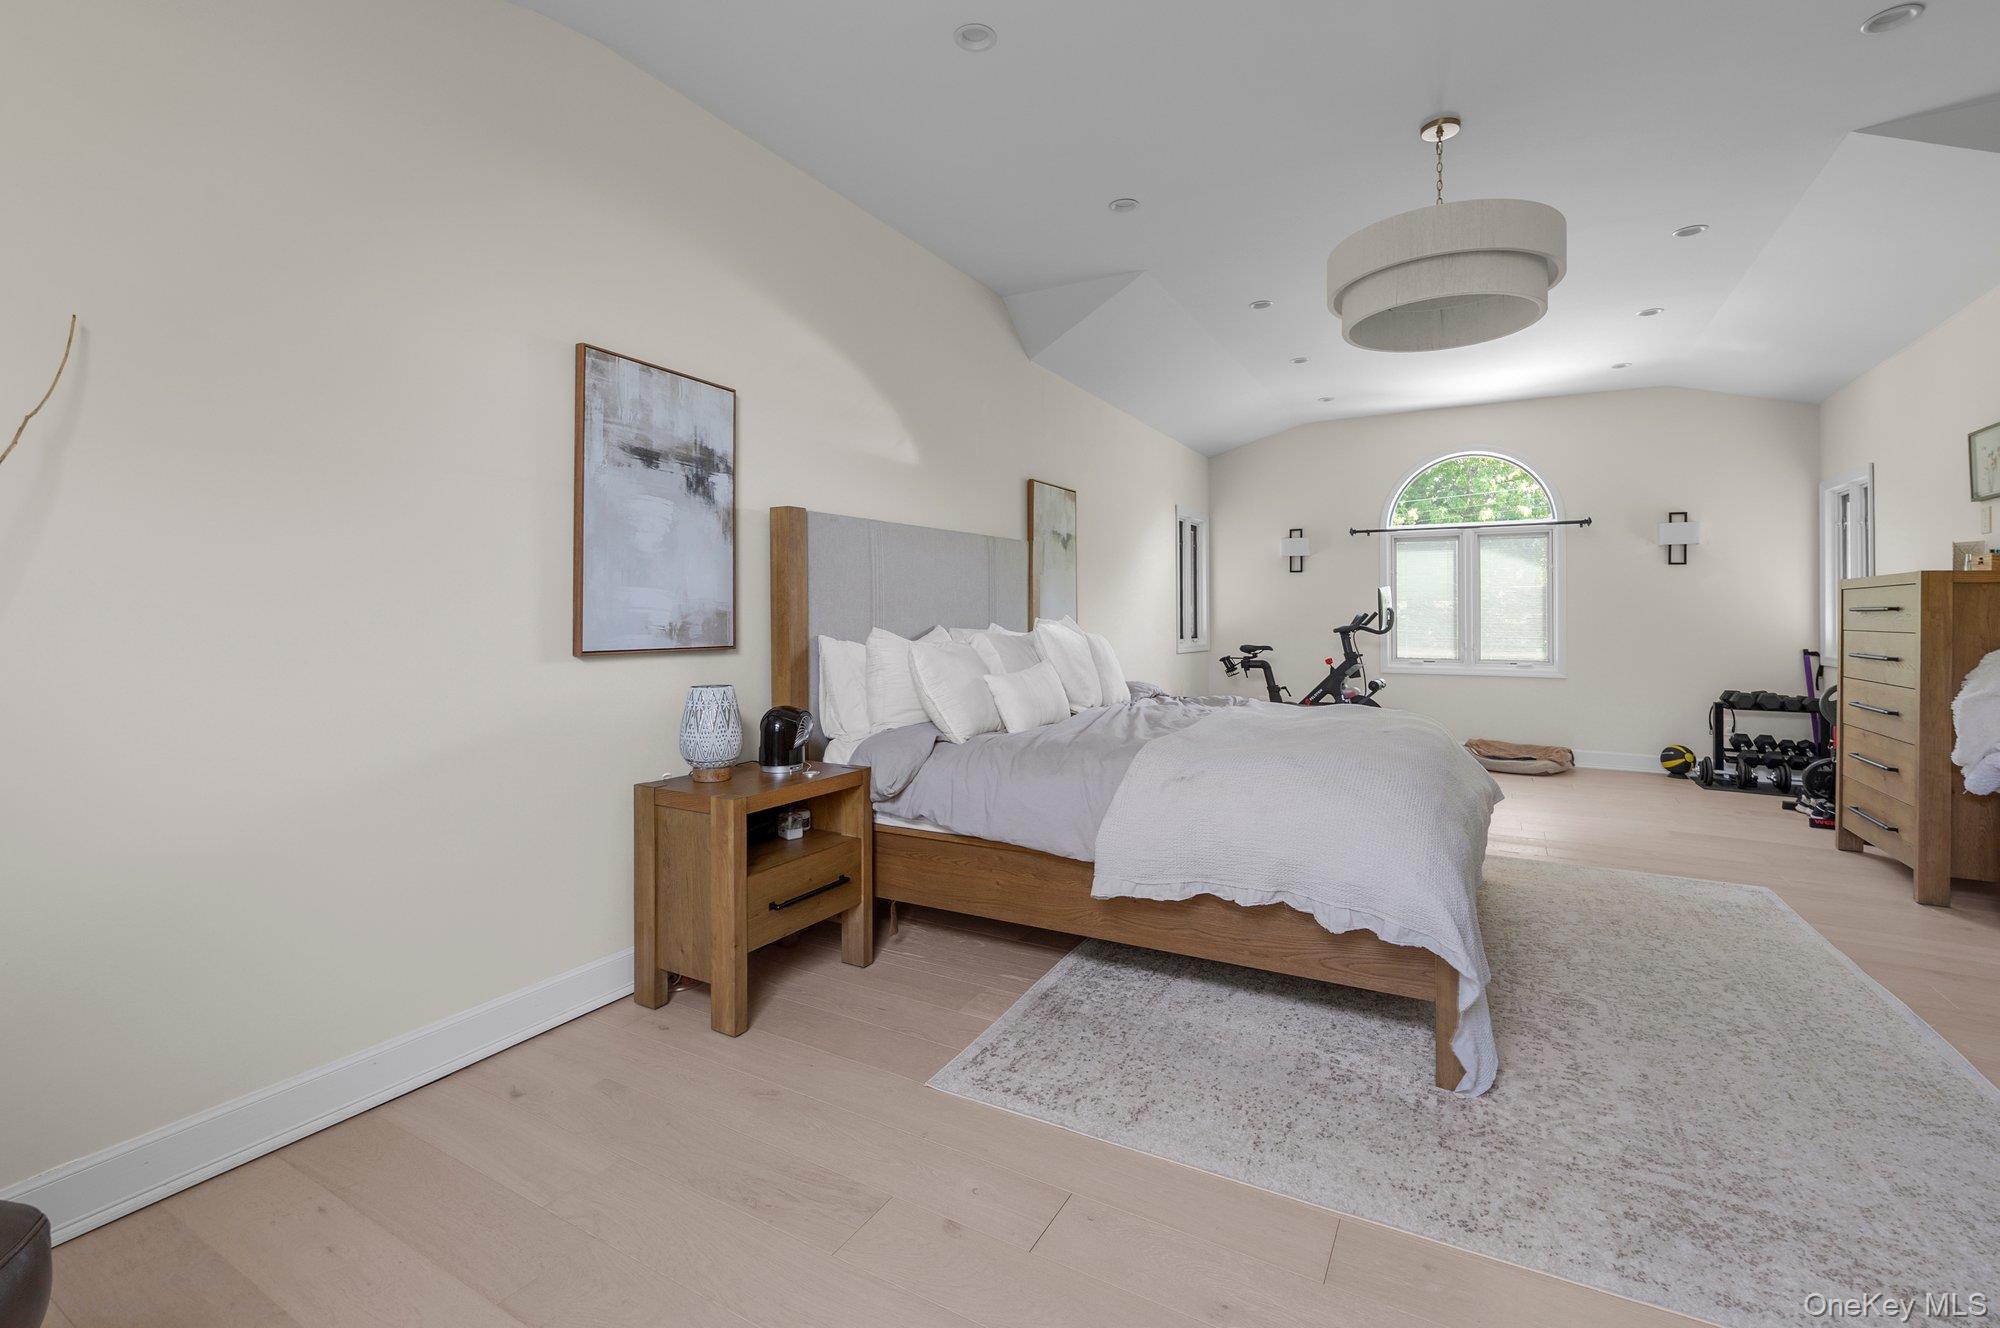
Furnished bedroom with a vaulted ceiling, arched window, and exercise equipment.
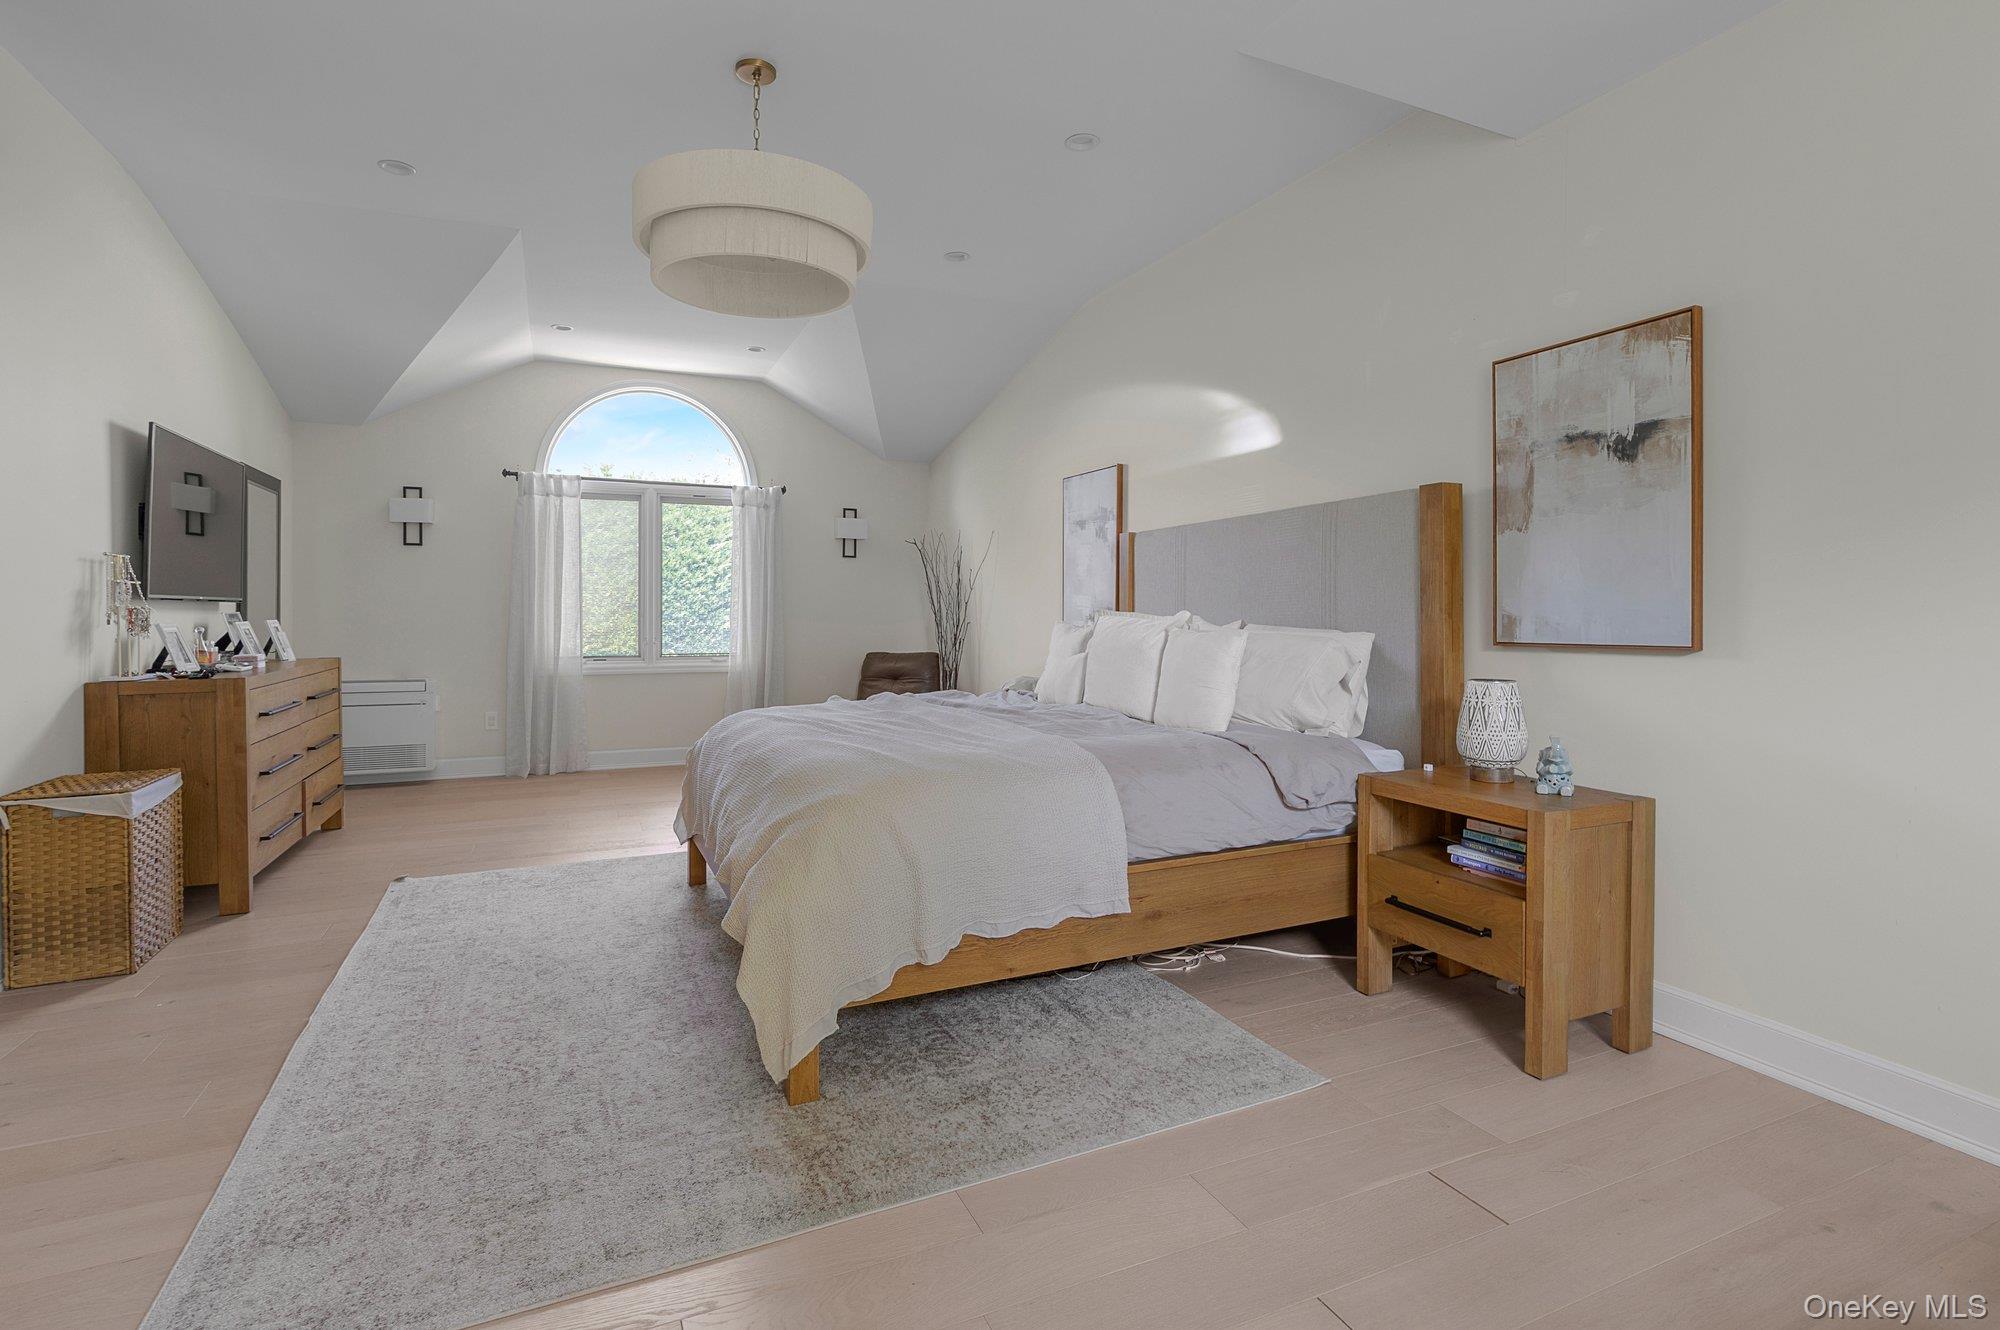
Furnished bedroom with a vaulted ceiling, arched window, and wooden bed.
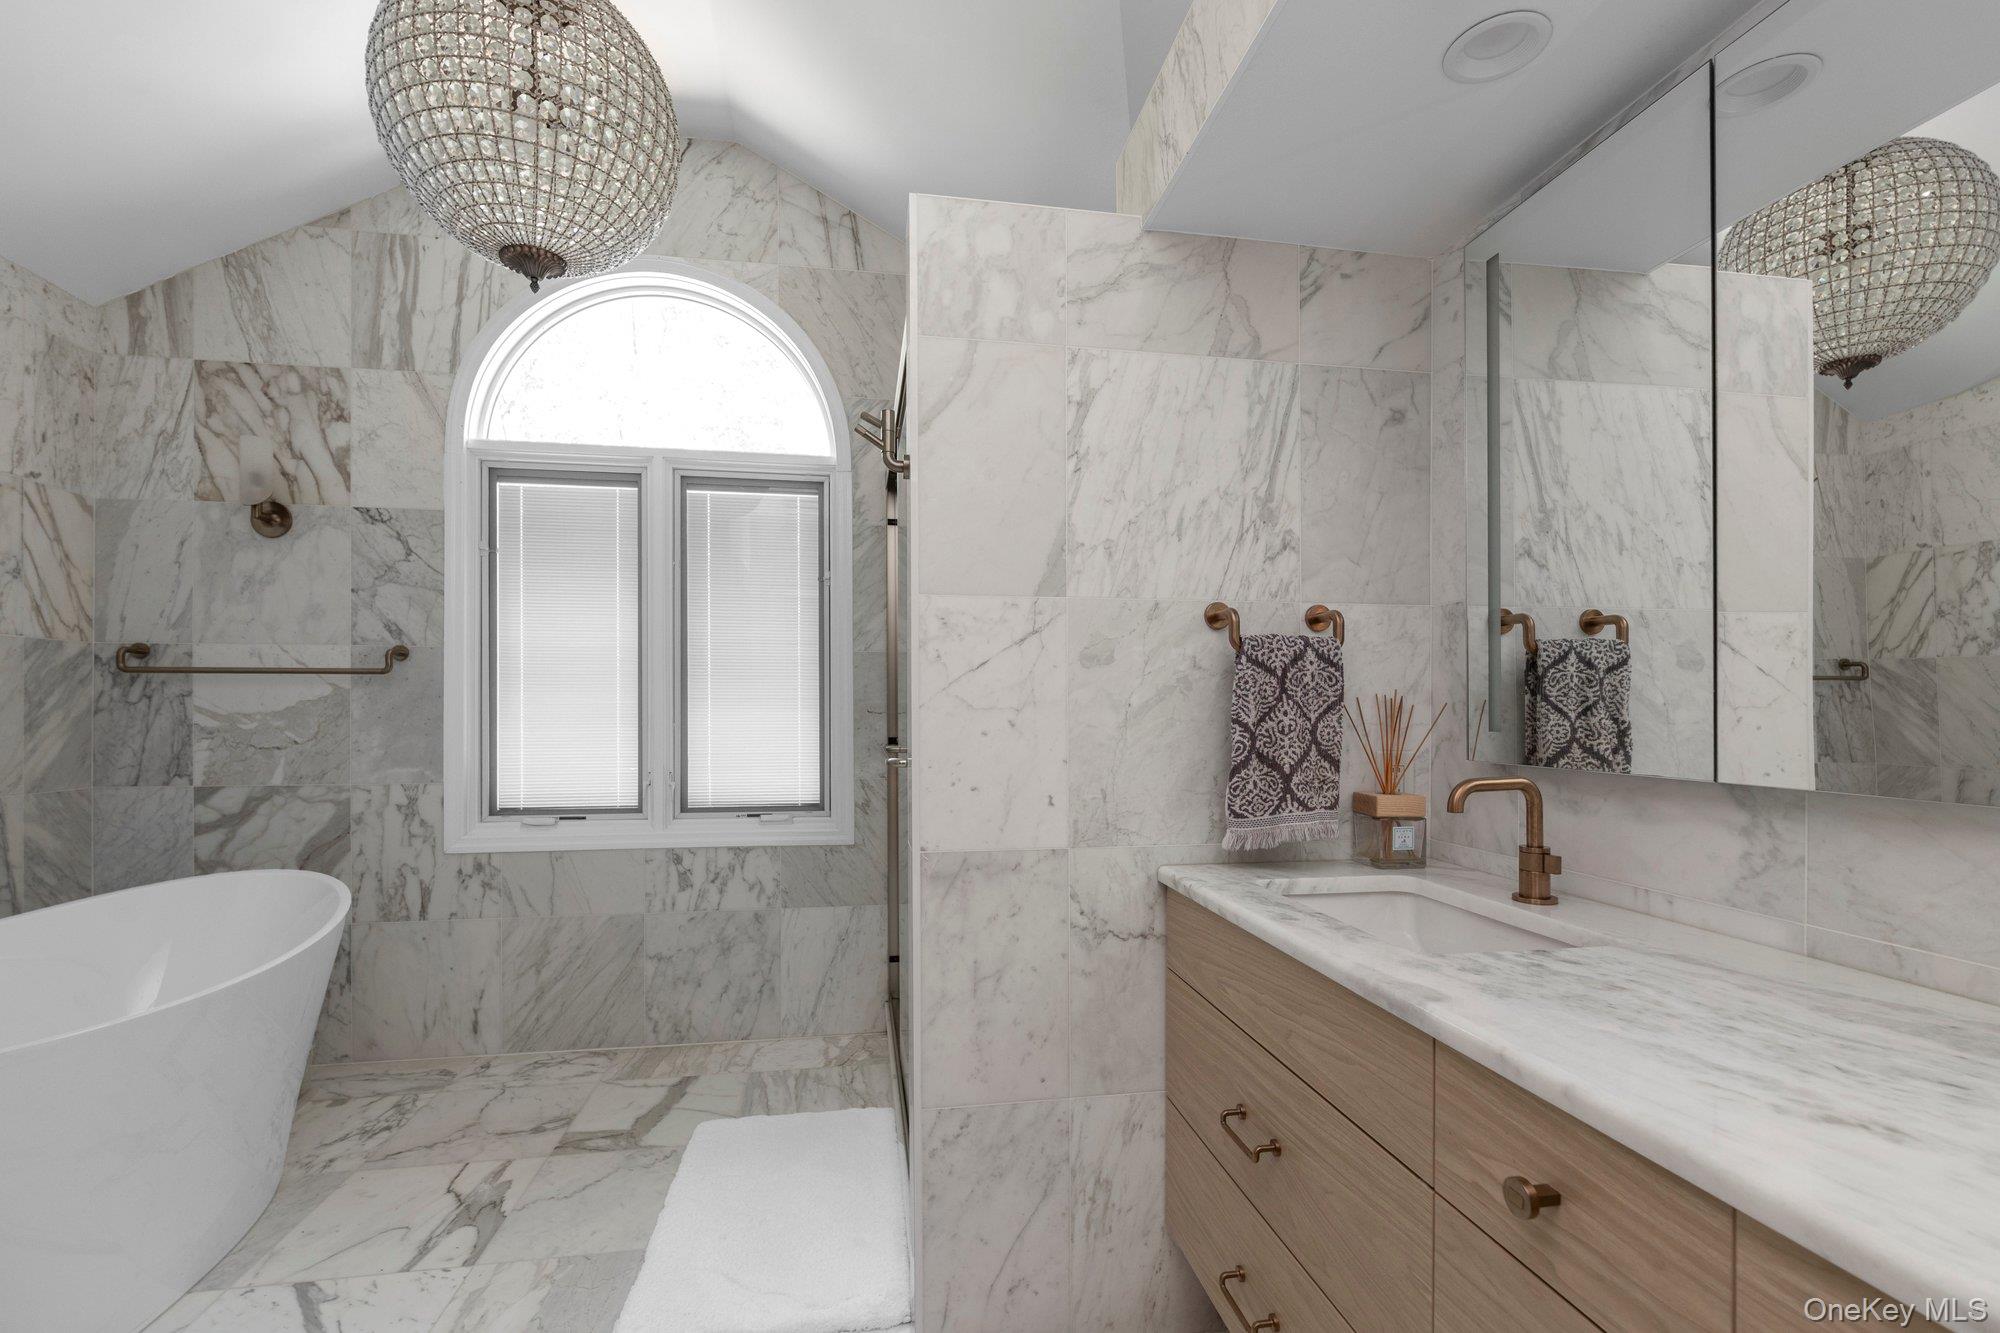
Marble bathroom with a freestanding tub, wood vanity, and arched window.
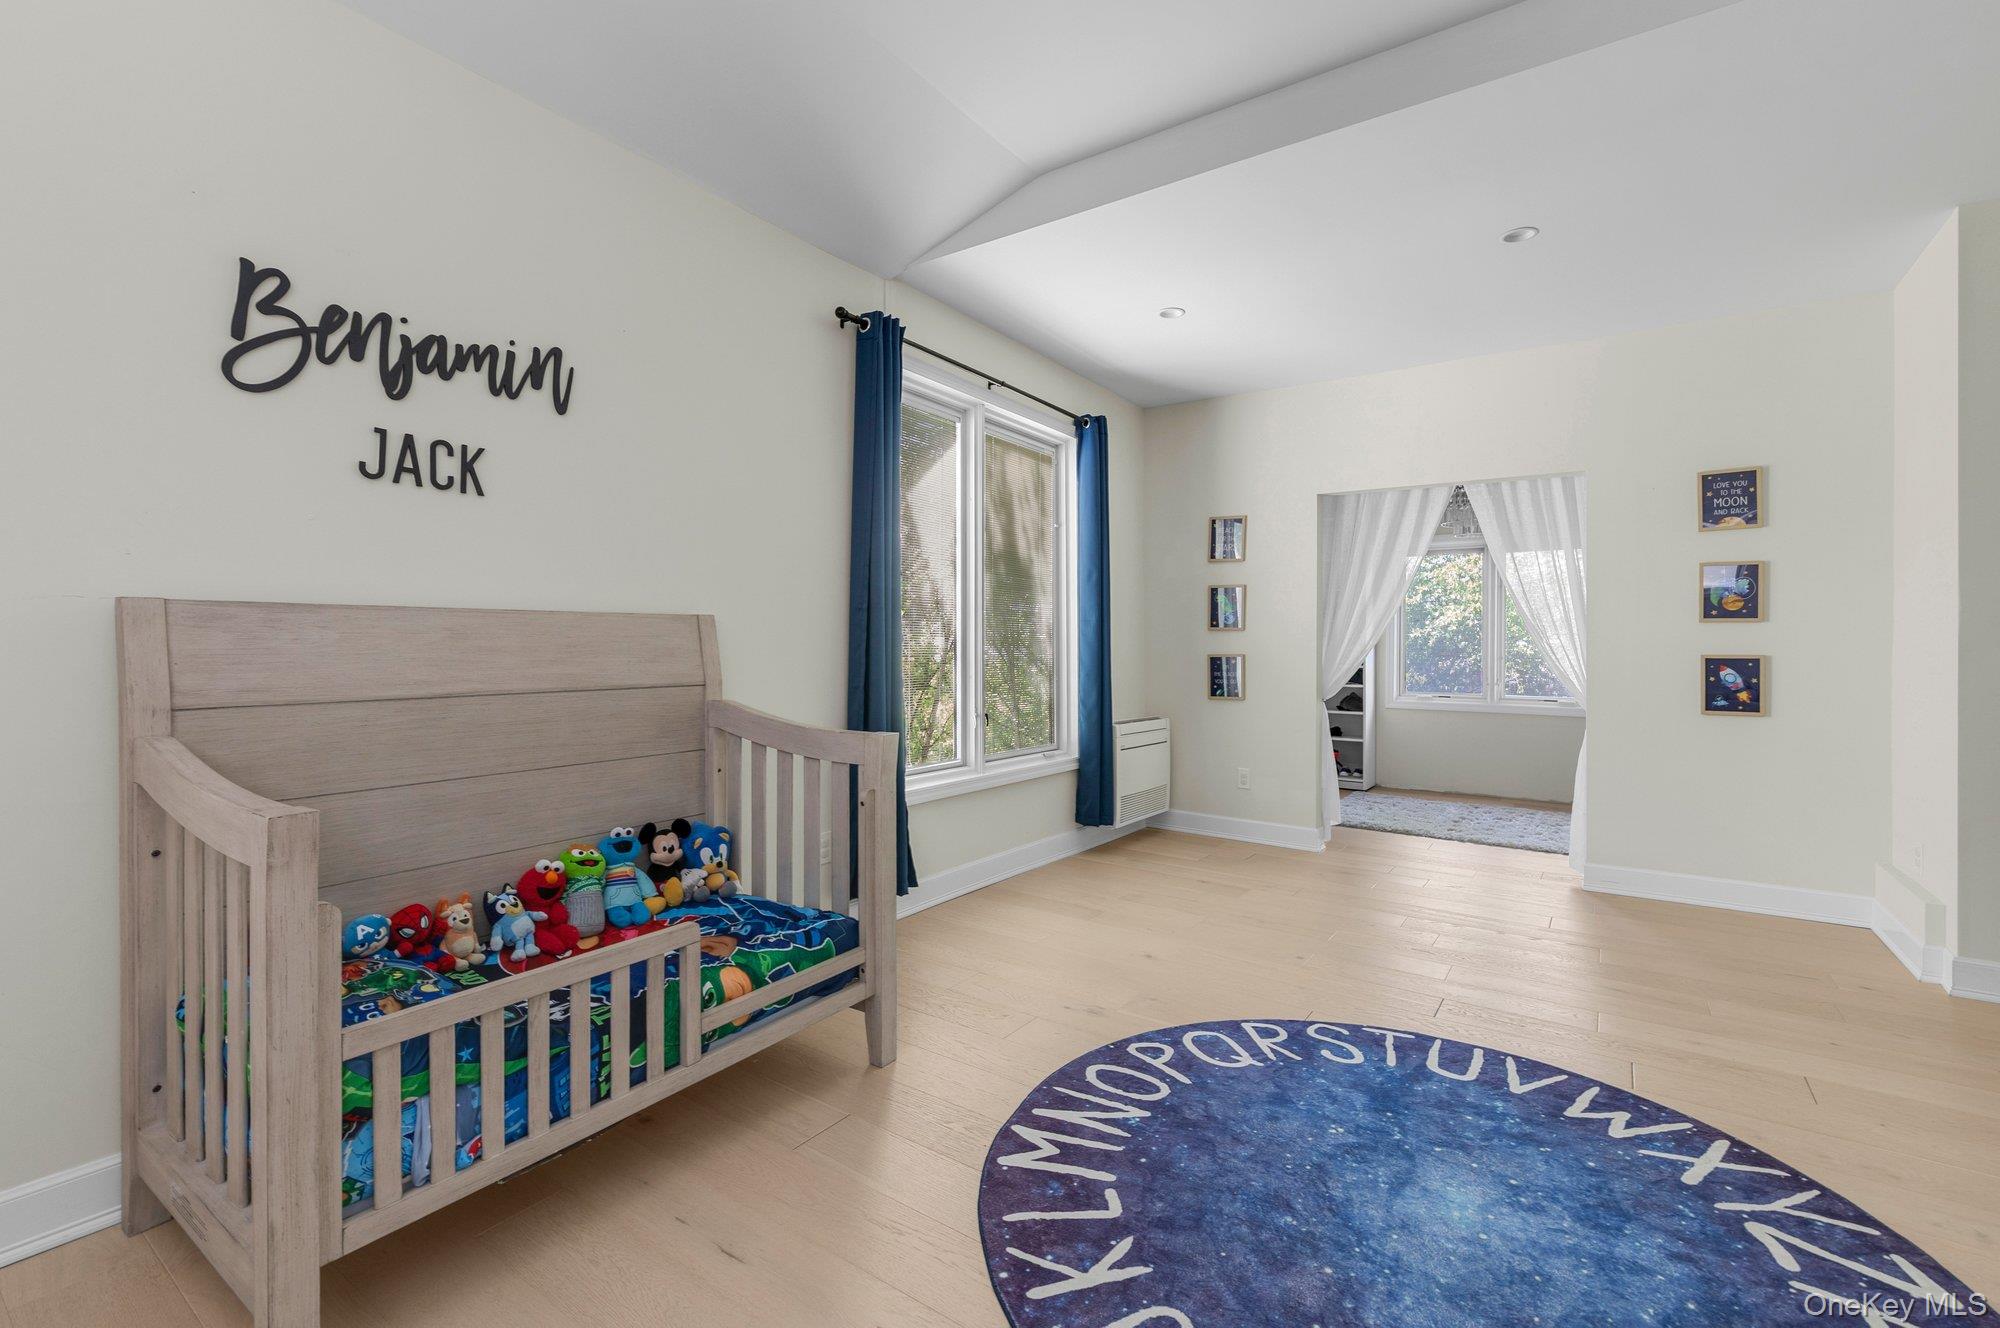
Child's bedroom with a light wood toddler bed, colorful toys, and a blue alphabet rug.
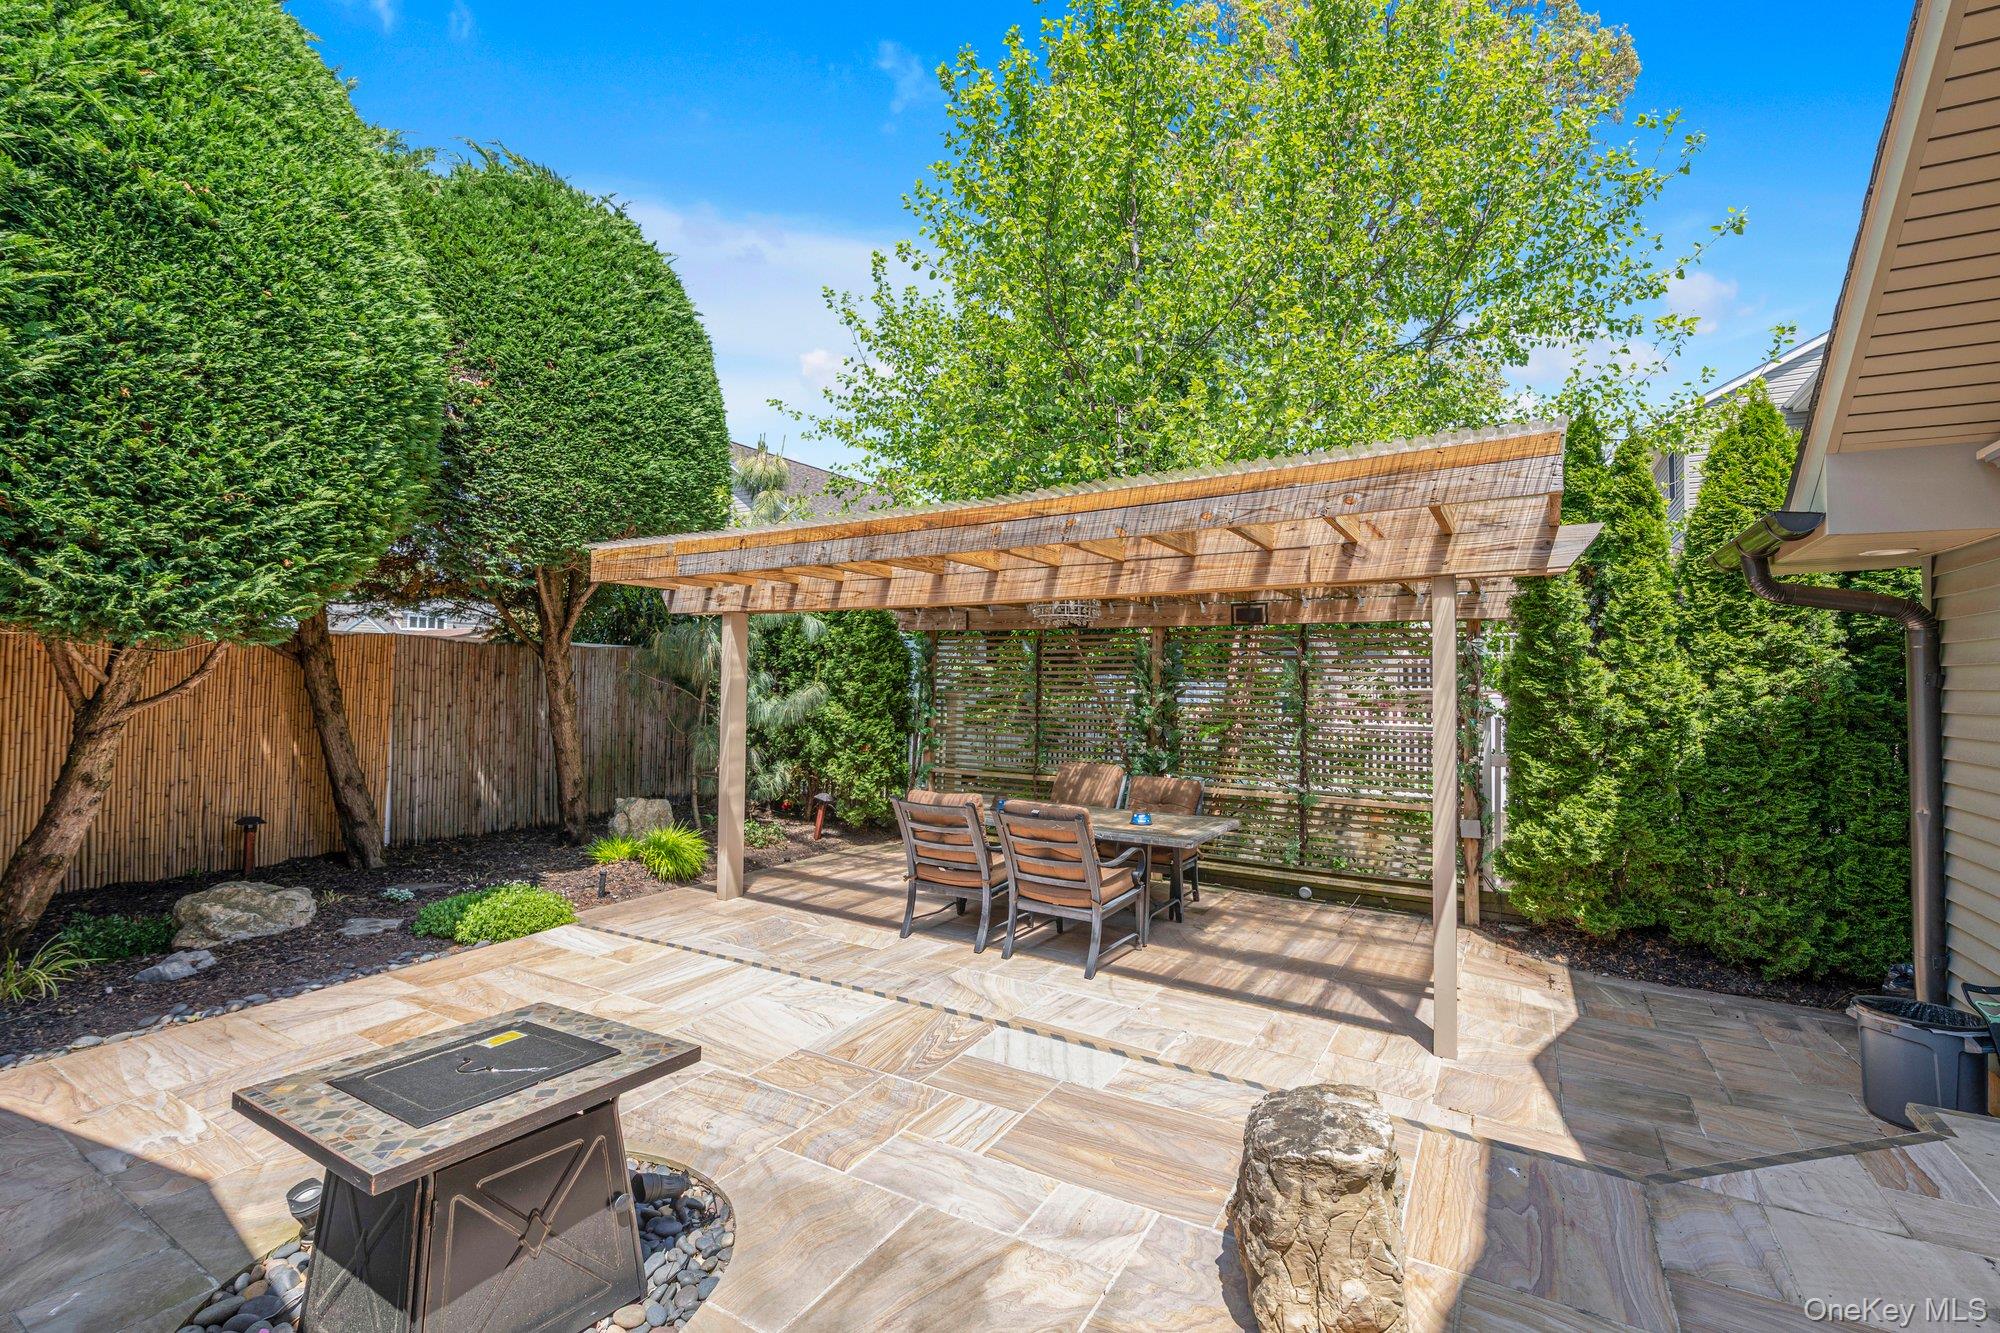
Backyard stone patio with a wooden pergola, dining set, and fire pit.
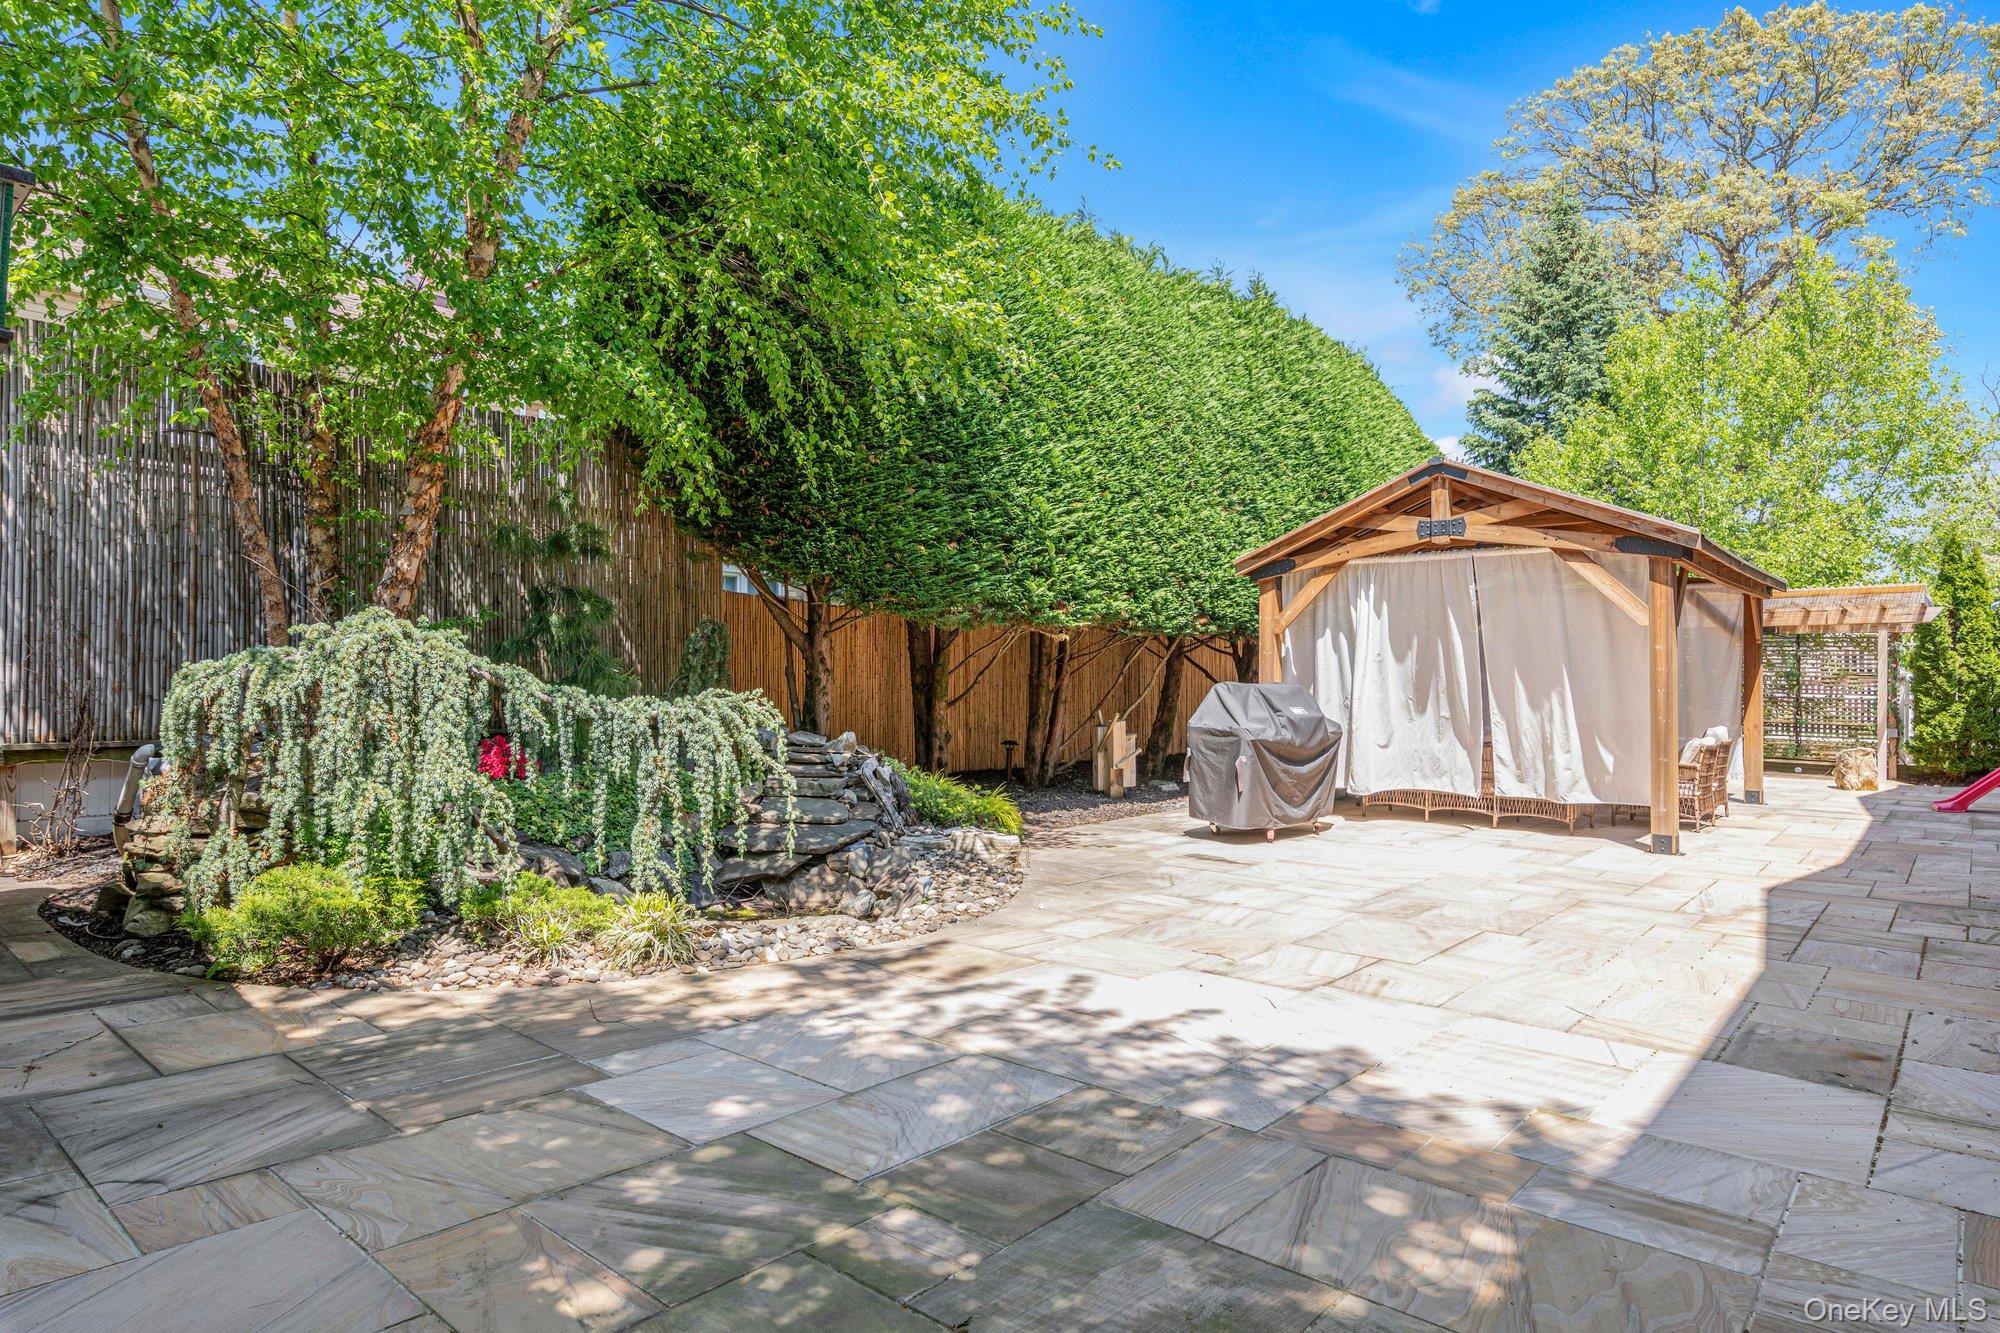
Backyard patio with a curtained wooden pavilion, stone paving, and landscaped rock garden beside tall hedges.
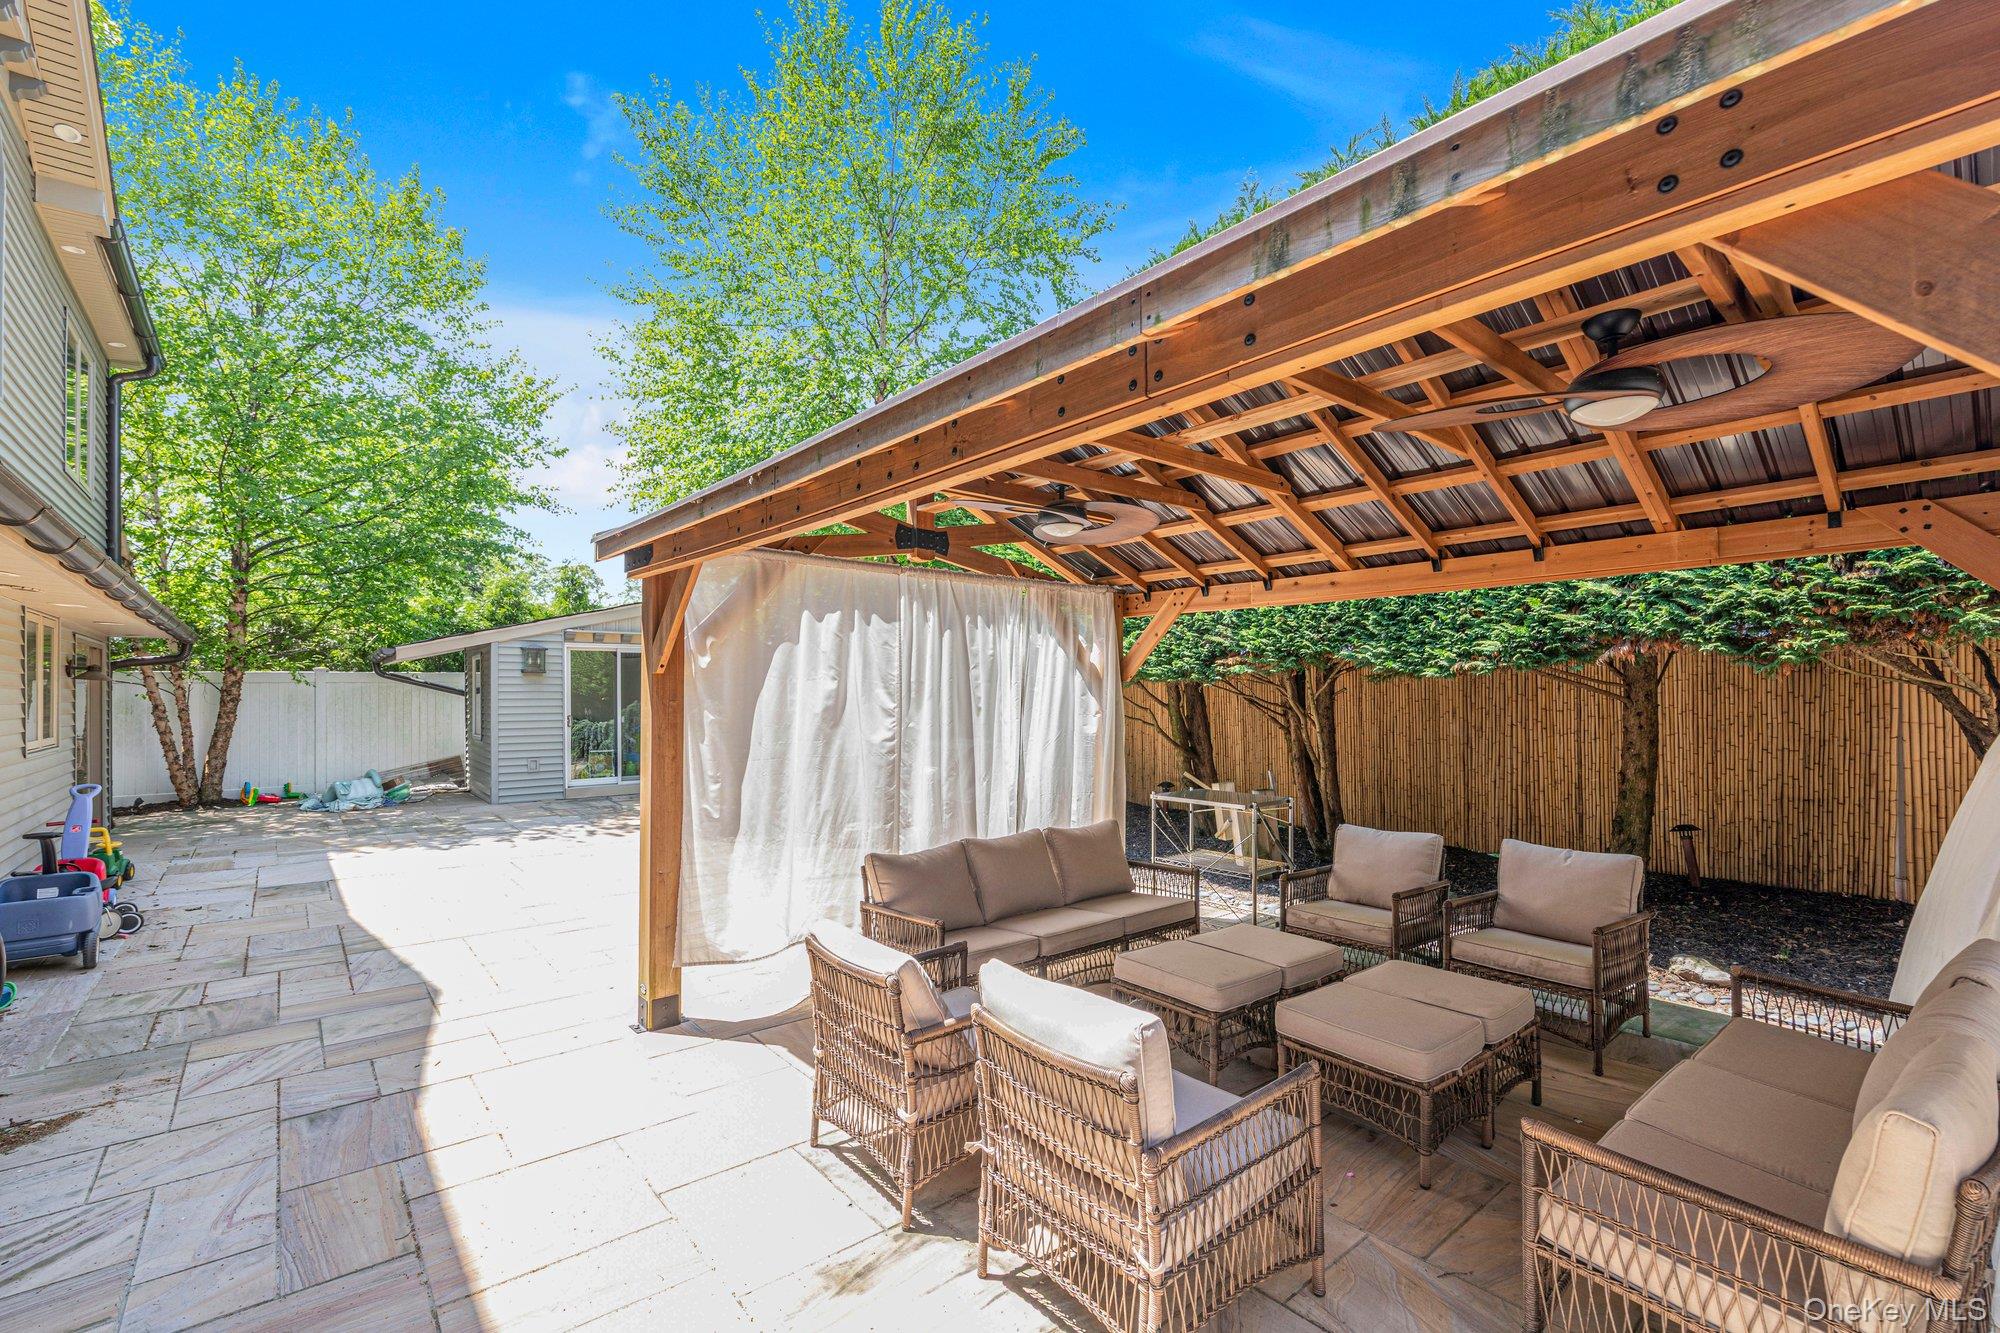
Furnished patio beneath a timber pavilion, with wicker seating, ceiling fans, and pale stone pavers.
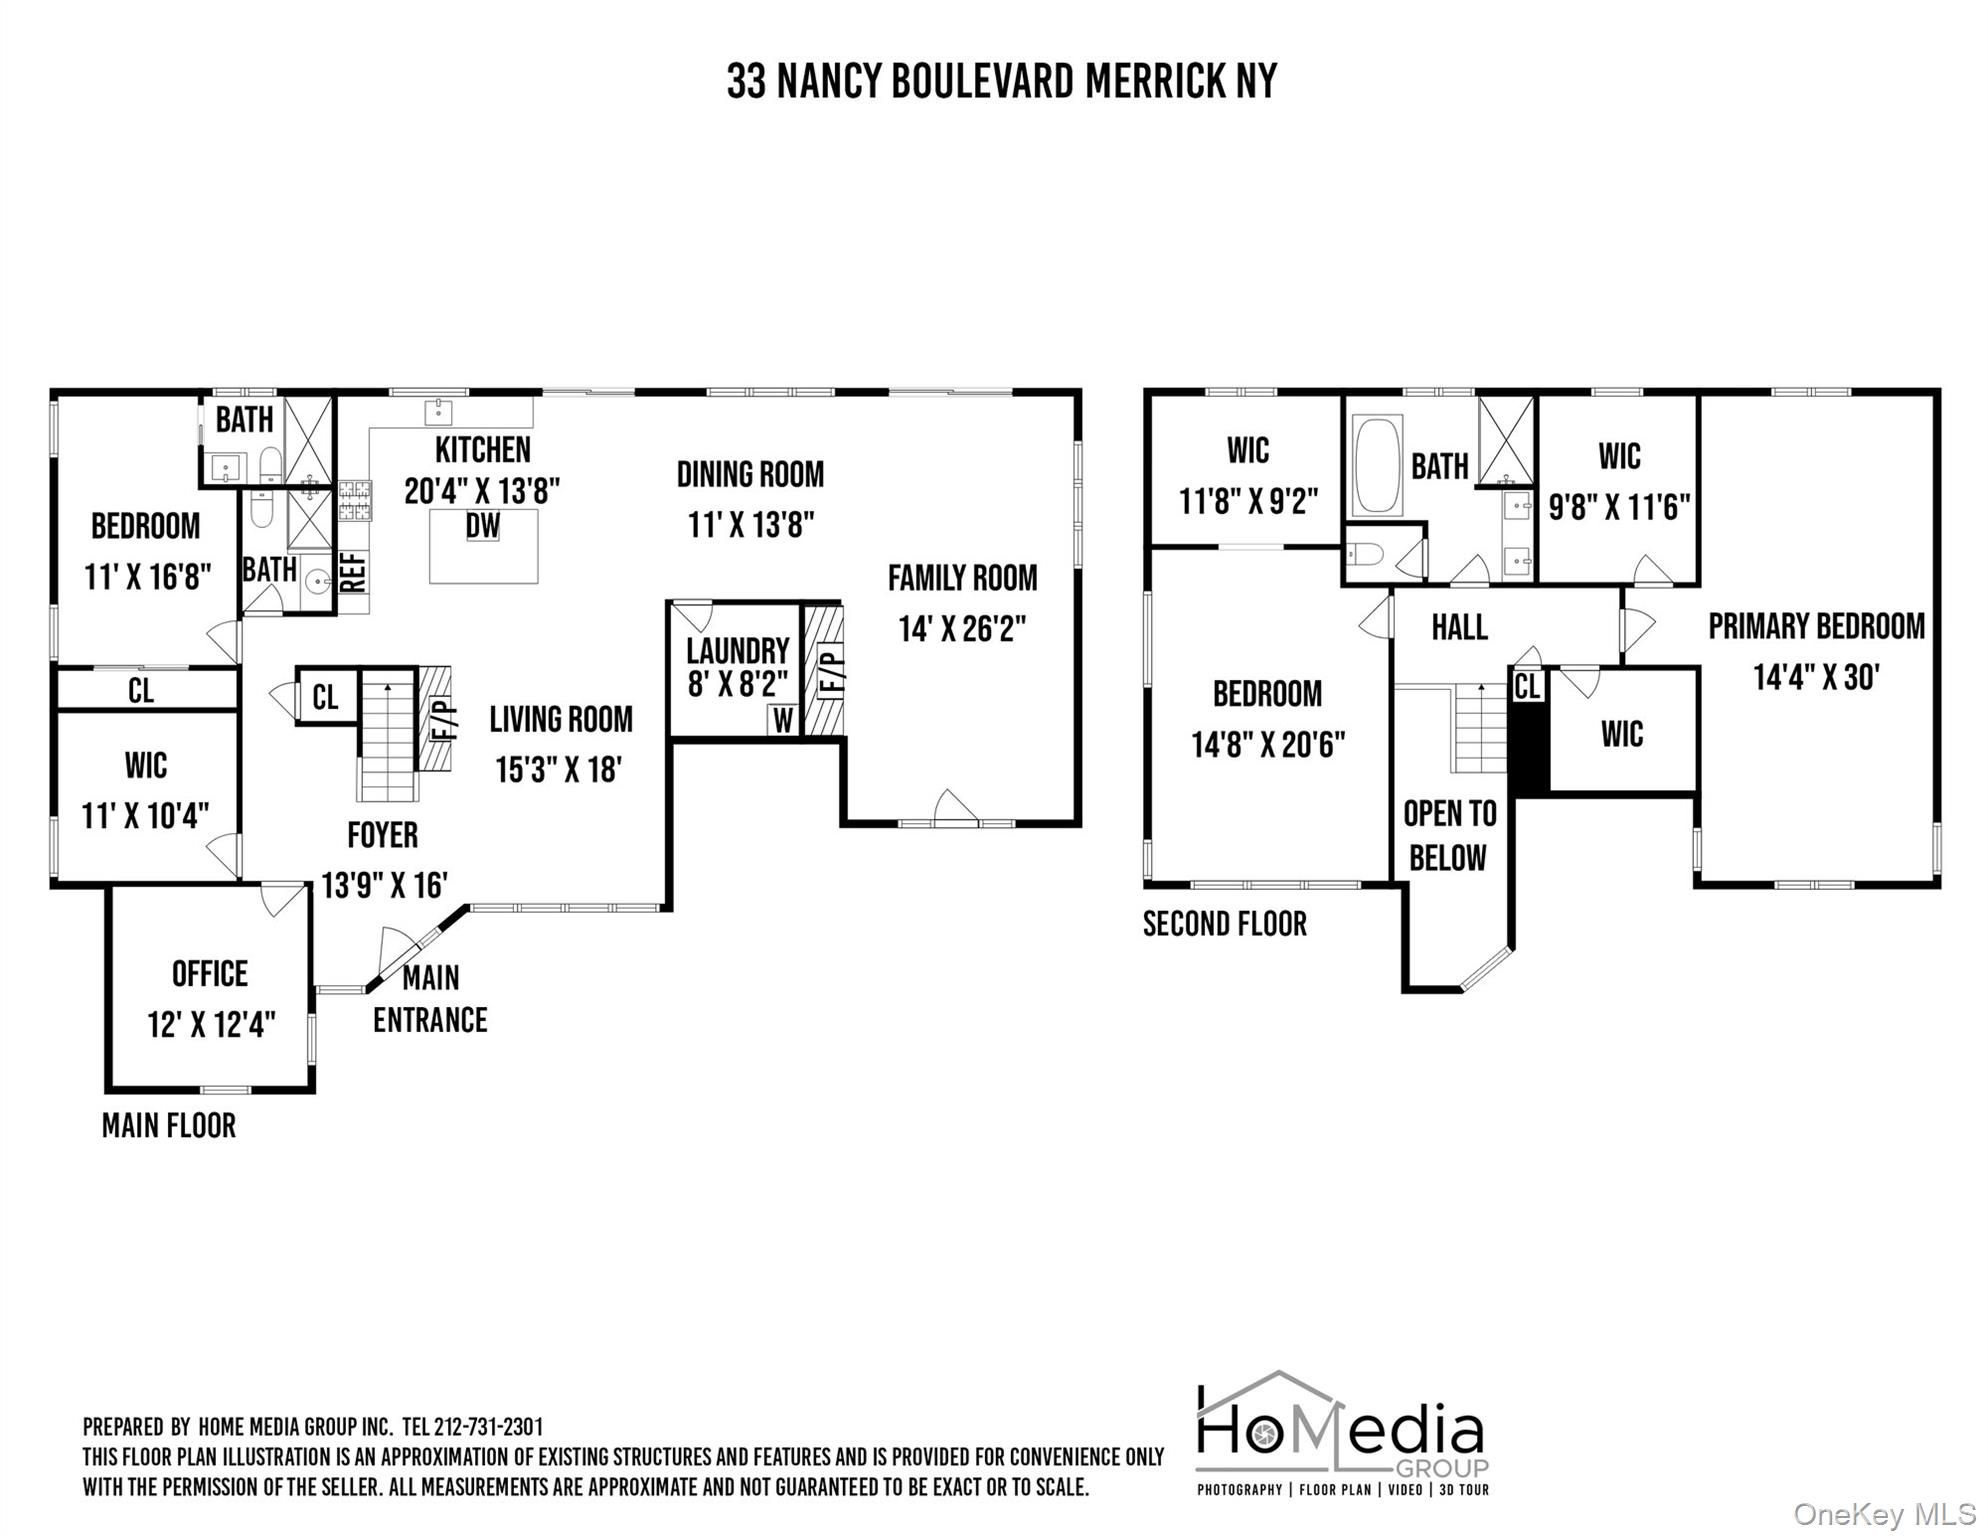
Two-level floor plan showing room layouts and dimensions for 33 Nancy Boulevard.
SEE ALL PHOTOS
Two-story home with a stone facade, arched windows, vine-covered pergola, and landscaped lawn.
Two-story home with stone accents, an attached garage, and a brick-paved courtyard.
Gray-sided home with stone accents, a garage, and a broad stone-paved driveway.
Living room with pale wood floors, a white column, and a large open wooden entry door.
Open entry hall with pale wood floors, staircase, and a fireplace set into a wood-paneled wall.
Bright kitchen with a large white stone island, wood cabinetry, and stainless steel range.
Open kitchen with a large waterfall island, wood cabinetry, and a dining area.
Bright kitchen with a large veined-stone island, cream cabinetry, and sliding doors to a patio.
Kitchen with cream cabinets, marble counters, a stainless-steel range, and a farmhouse sink beneath the window.
Dining room with a long wood table, upholstered chairs, and a crystal chandelier.
Living room with a dark sectional, wood accent wall, and large windows.
Living room with a leather sectional, pale wood fireplace wall, mounted TV, and large windows.
Open-plan living room with brown sectional, wood-paneled wall, and kitchen breakfast bar.
Bathroom with a glass walk-in shower, white tile, brass fixtures, and patterned floor tile.
Furnished living room with a beige sectional, vaulted ceiling, and glass doors.
Bright sunroom with a vaulted ceiling, arched windows, and sliding glass doors to a covered patio.
Furnished home office with a black desk beneath an arched window and a brown sofa.
Nursery with a white crib, peach wall lettering, and a rocking chair beside sliding glass doors.
Modern tiled bathroom with glass shower and wood-front vanity.
Furnished bedroom with a vaulted ceiling, arched window, and exercise equipment.
Furnished bedroom with a vaulted ceiling, arched window, and wooden bed.
Marble bathroom with a freestanding tub, wood vanity, and arched window.
Child's bedroom with a light wood toddler bed, colorful toys, and a blue alphabet rug.
Backyard stone patio with a wooden pergola, dining set, and fire pit.
Backyard patio with a curtained wooden pavilion, stone paving, and landscaped rock garden beside tall hedges.
Furnished patio beneath a timber pavilion, with wicker seating, ceiling fans, and pale stone pavers.
Two-level floor plan showing room layouts and dimensions for 33 Nancy Boulevard.
Courtesy of Douglas Elliman Real Estate, Elaine Richheimer Listing Contact: 516-623-4500 
Sold

33 Nancy Boulevard

33 Nancy Boulevard, Merrick, NY 11566

$1,650,000
Welcome to 33 Nancy Blvd, an expansive modern and gorgeous residence located in the heart of Merrick Woods. This one of a kind spectacular home has over 3,000 square feet of living space , a wonderful cobblestone driveway with stunning trees surrounding for privacy. Enjoy fabulous meals in your custom gourmet kitchen featuring a center island, wine fridge, a 6 burner Wolf stove and the freshest cup of coffee with your Miele built-in coffee maker. Entertain guests in your large dining room and then relax in your oversized den with sliders to an incredible backyard with a gazebo, pergola, sound system, pond, and a limestone patio plus a separate shed with air conditioning and heat This property has a wonderful open floor plan with 4/5 bedrooms, a main level with an en-suite bathroom, plus a home office, a large closet/bedroom . Enter upstairs to your grand Primary suite with a sitting area near a beautiful full bathroom and soaking tub. The additional bedroom is oversized with so much room too. There is ample closet space. The home has heated floors, Pella windows, Bella porta doors, security lights and so much more! Located near trendy restaurants, highways and just one exit from fabulous beaches, the location is prime. NYC is just 45 minutes away with trains to Grand Central and Penn Station nearby. Merrick isn't just a great town to live in, it's a lifestyle that you will love. Do not miss this opportunity to live in your dream home ! Won't Last !

4
beds

3
baths

3,071 Sq.Ft. LIVING AREA

8,000 Sq.Ft. lot

Elaine Richheimer

Elaine Richheimer

Features & Amenities

Interior

  • total bedrooms4
  • Total bathrooms3
  • full bathrooms3
  • Laundry room Laundry Room
  • Flooring Hardwood
  • Fireplace Family Room, Gas
  • APPLIANCES Cooktop, Dishwasher, Gas Cooktop, Microwave, Refrigerator, Stainless Steel Appliance(s), Washer, Gas Water Heater
  • other interior Features First Floor Bedroom, First Floor Full Bath, Breakfast Bar, Built-in Features, Cathedral Ceiling(s), Chefs Kitchen, Eat-in Kitchen, ENERGY STAR Qualified Door(s), Entrance Foyer, Formal Dining, Granite Counters, His and Hers Closets, Kitchen Island, Open Floorplan, Open Kitchen, Master Downstairs, Quartz/Quartzite Counters, Soaking Tub, Walk-In Closet(s), Washer/Dryer Hookup, Wired for Sound

Area & Lot

  • Status Sold
  • Date Sold October 23, 2026
  • Living Area3,071 Sq.Ft.
  • Total Area3,071 Sq.Ft.
  • Lot Area8,000 Sq.Ft.
  • MLS® ID996937
  • TypeResidential
  • YEAR BUILT1950
  • NeighborhoodNassau County
  • Architecture StylesExp Ranch
  • Elementary SchoolCamp Avenue School
  • Middle SchoolMerrick Avenue Middle School
  • High SchoolSanford H Calhoun High School
  • School DistrictBellmore-Merrick

Exterior

  • STORIES2
  • Garage Space0.5
  • water SourcePublic
  • utilitiesCable Connected, Electricity Connected, Natural Gas Connected, Sewer Connected, Trash Collection Public, Water Connected
  • parkingDriveway
  • HEAT TYPEHot Water, Natural Gas, Radiant Floor
  • AIR CONDITIONINGDuctless
  • sewerPublic Sewer

Financial

  • Sales Price$1,650,000
  • Real Estate Tax $22,000/yr

Nassau County

Beautiful Nassau County is located just 45 minutes from New York City.

Explore

Expert Guidance is Just a Conversation Away

Contact Elaine Richheimer Today

Follow Me on Instagram