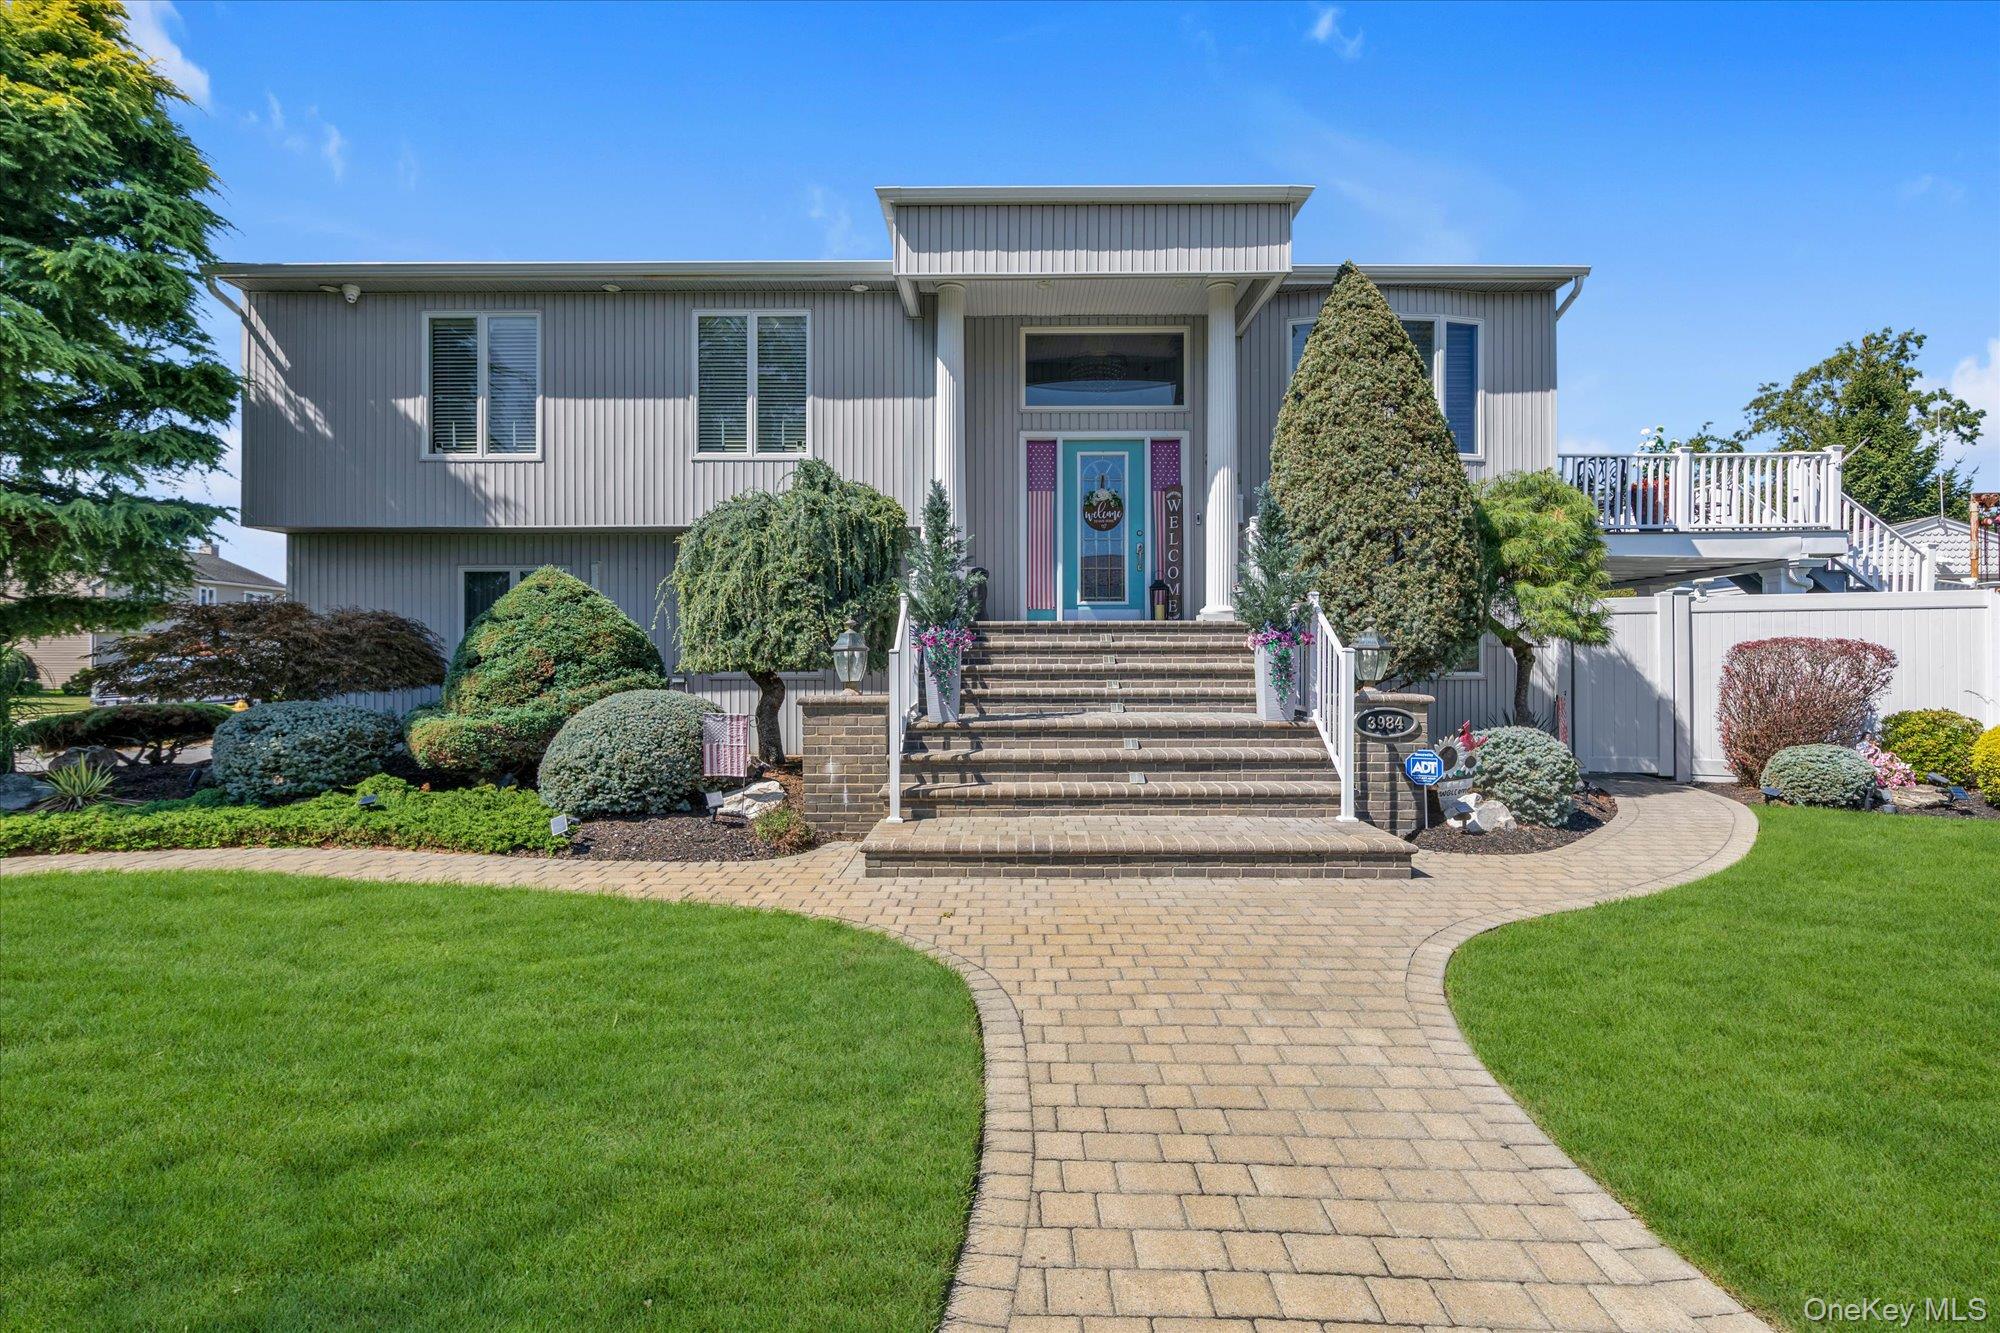
Gray split-level home with a wide brick walkway, landscaped lawn, and raised deck.
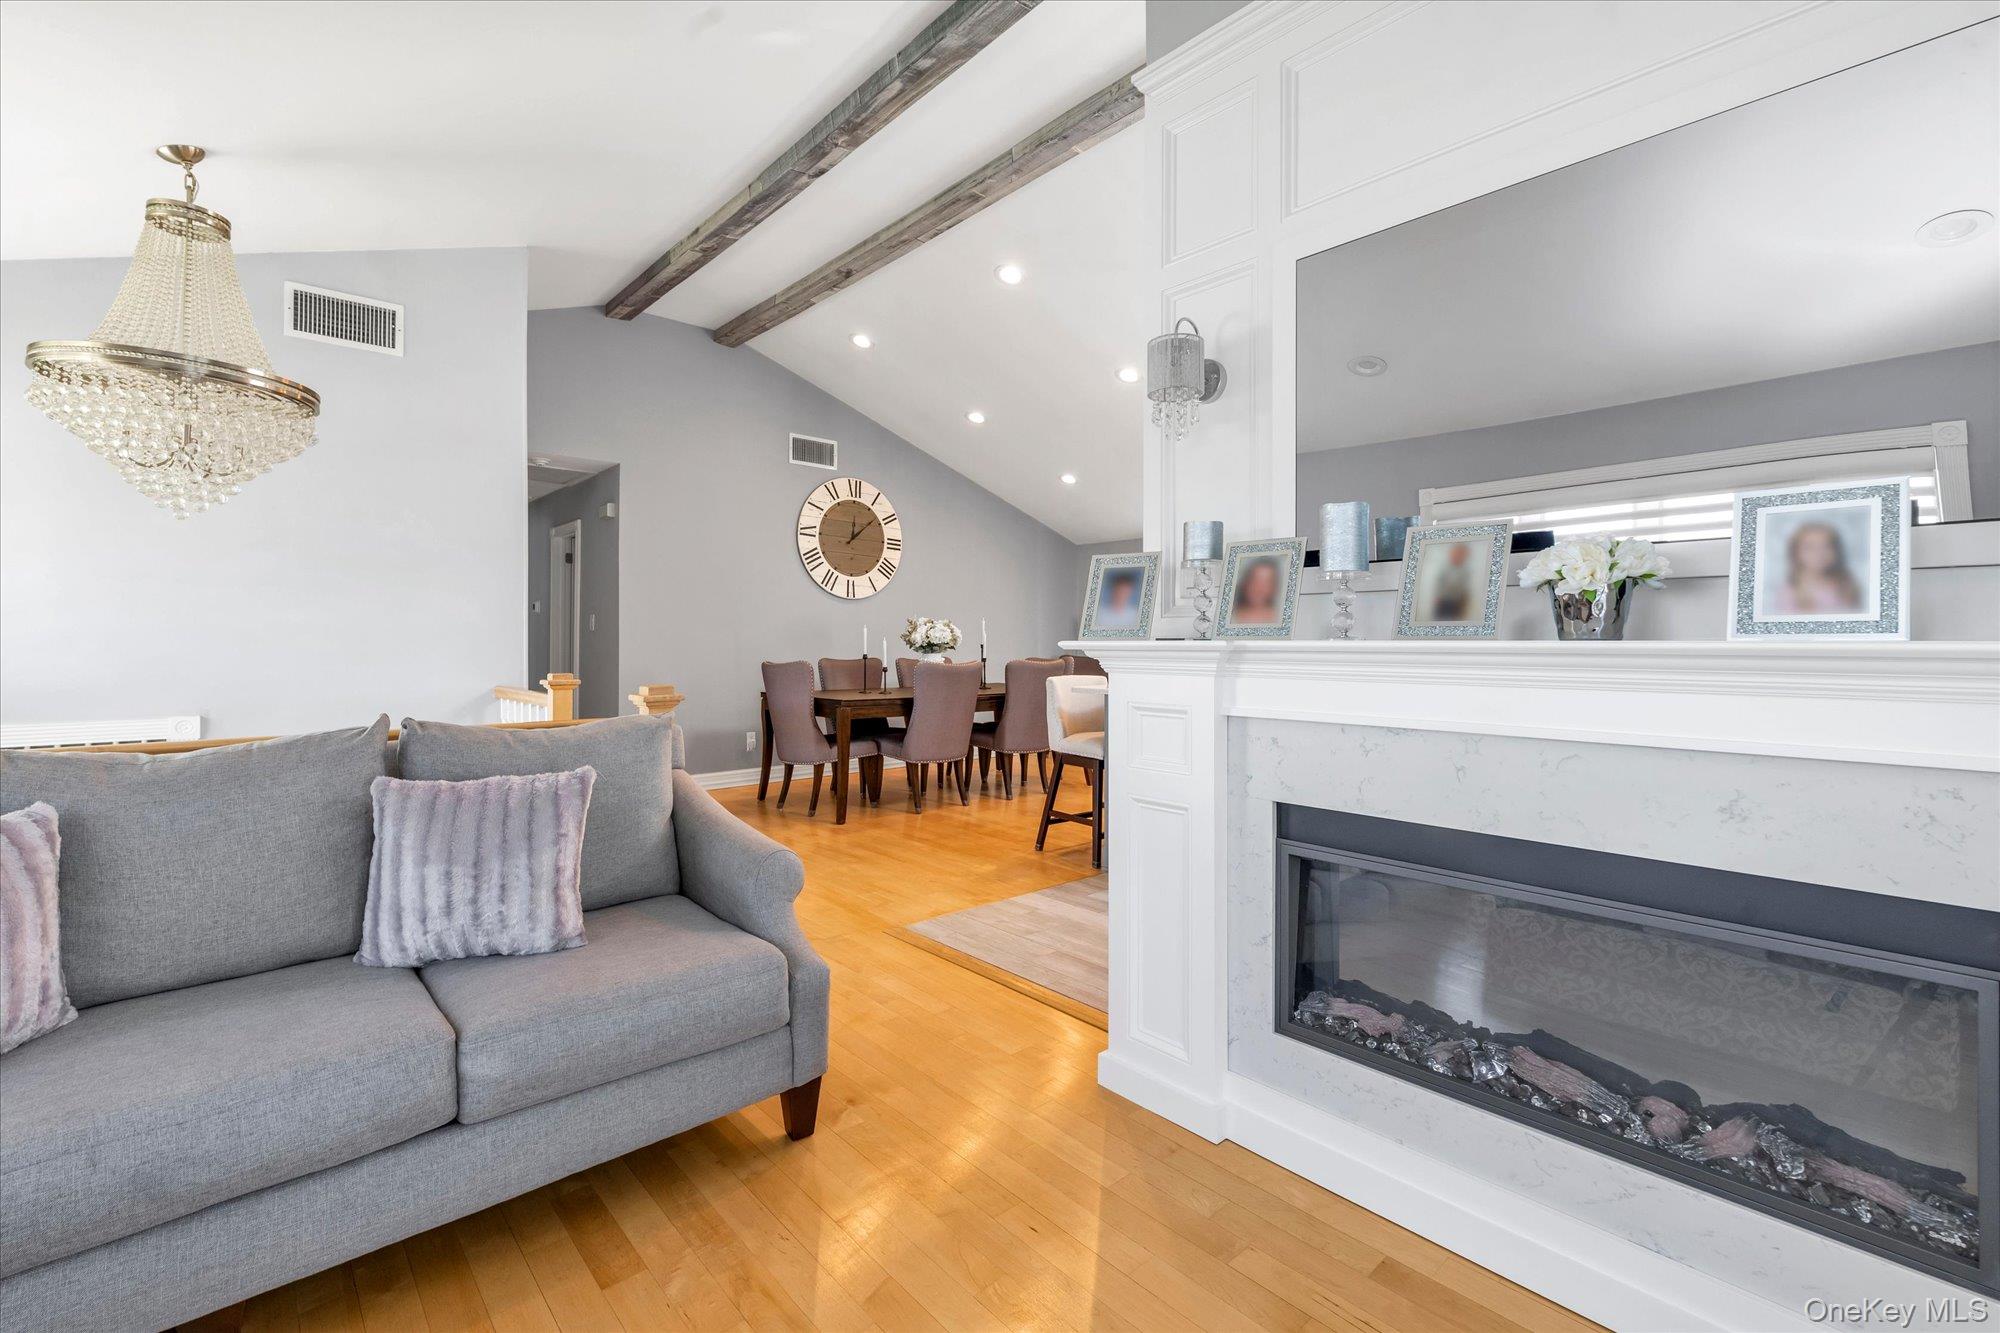
Living room with vaulted beamed ceiling, gray sofa, hardwood floors, and a white marble fireplace.
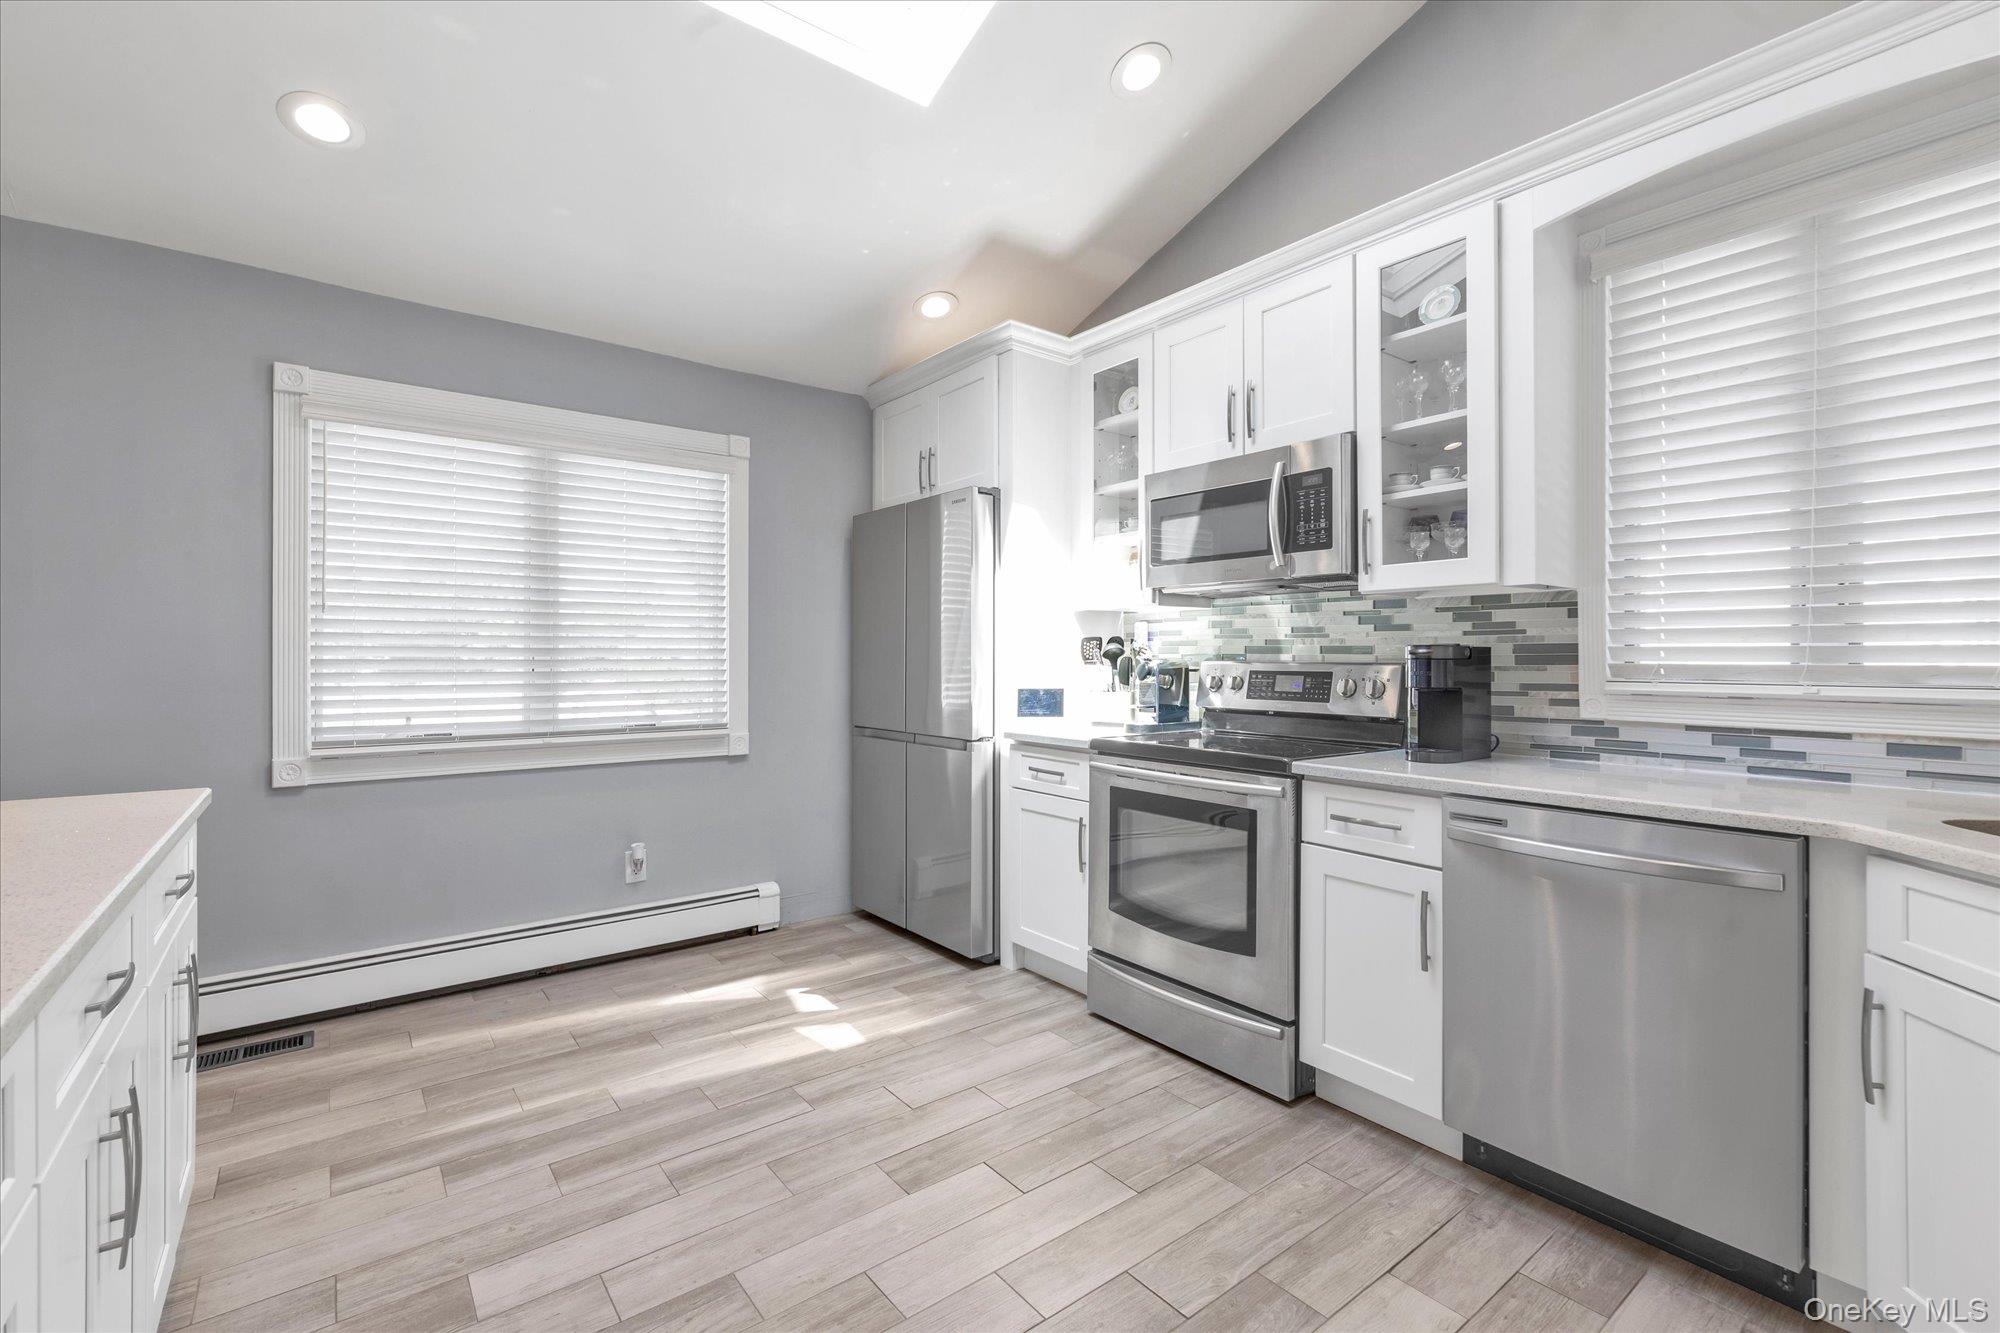
Kitchen with white cabinets, stainless steel appliances, and a multicolored tile backsplash.
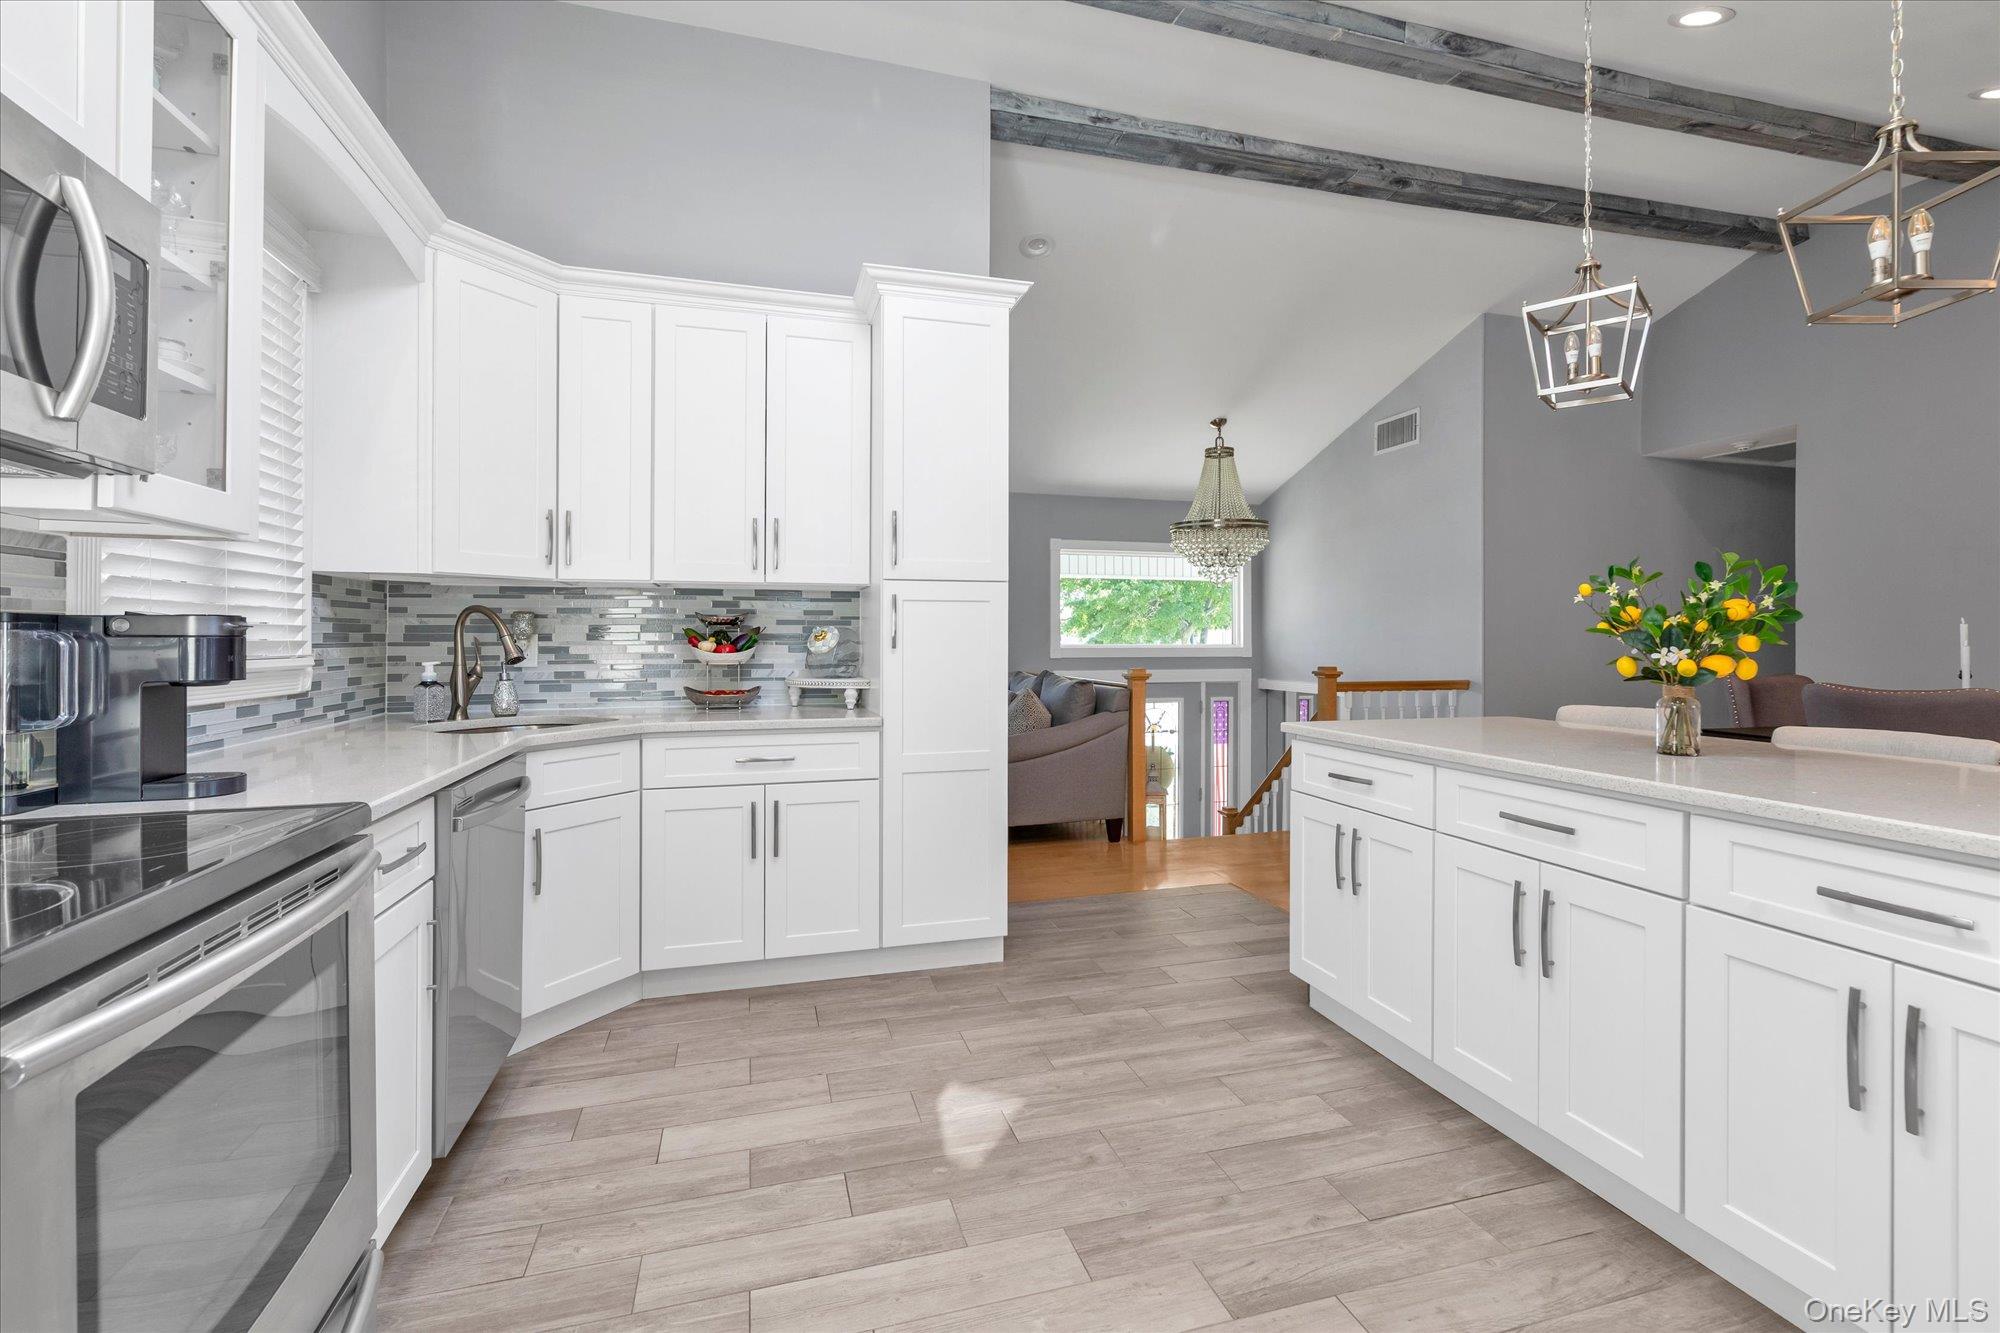
Bright kitchen with white cabinetry, stainless appliances, gray tile backsplash, and a large island.
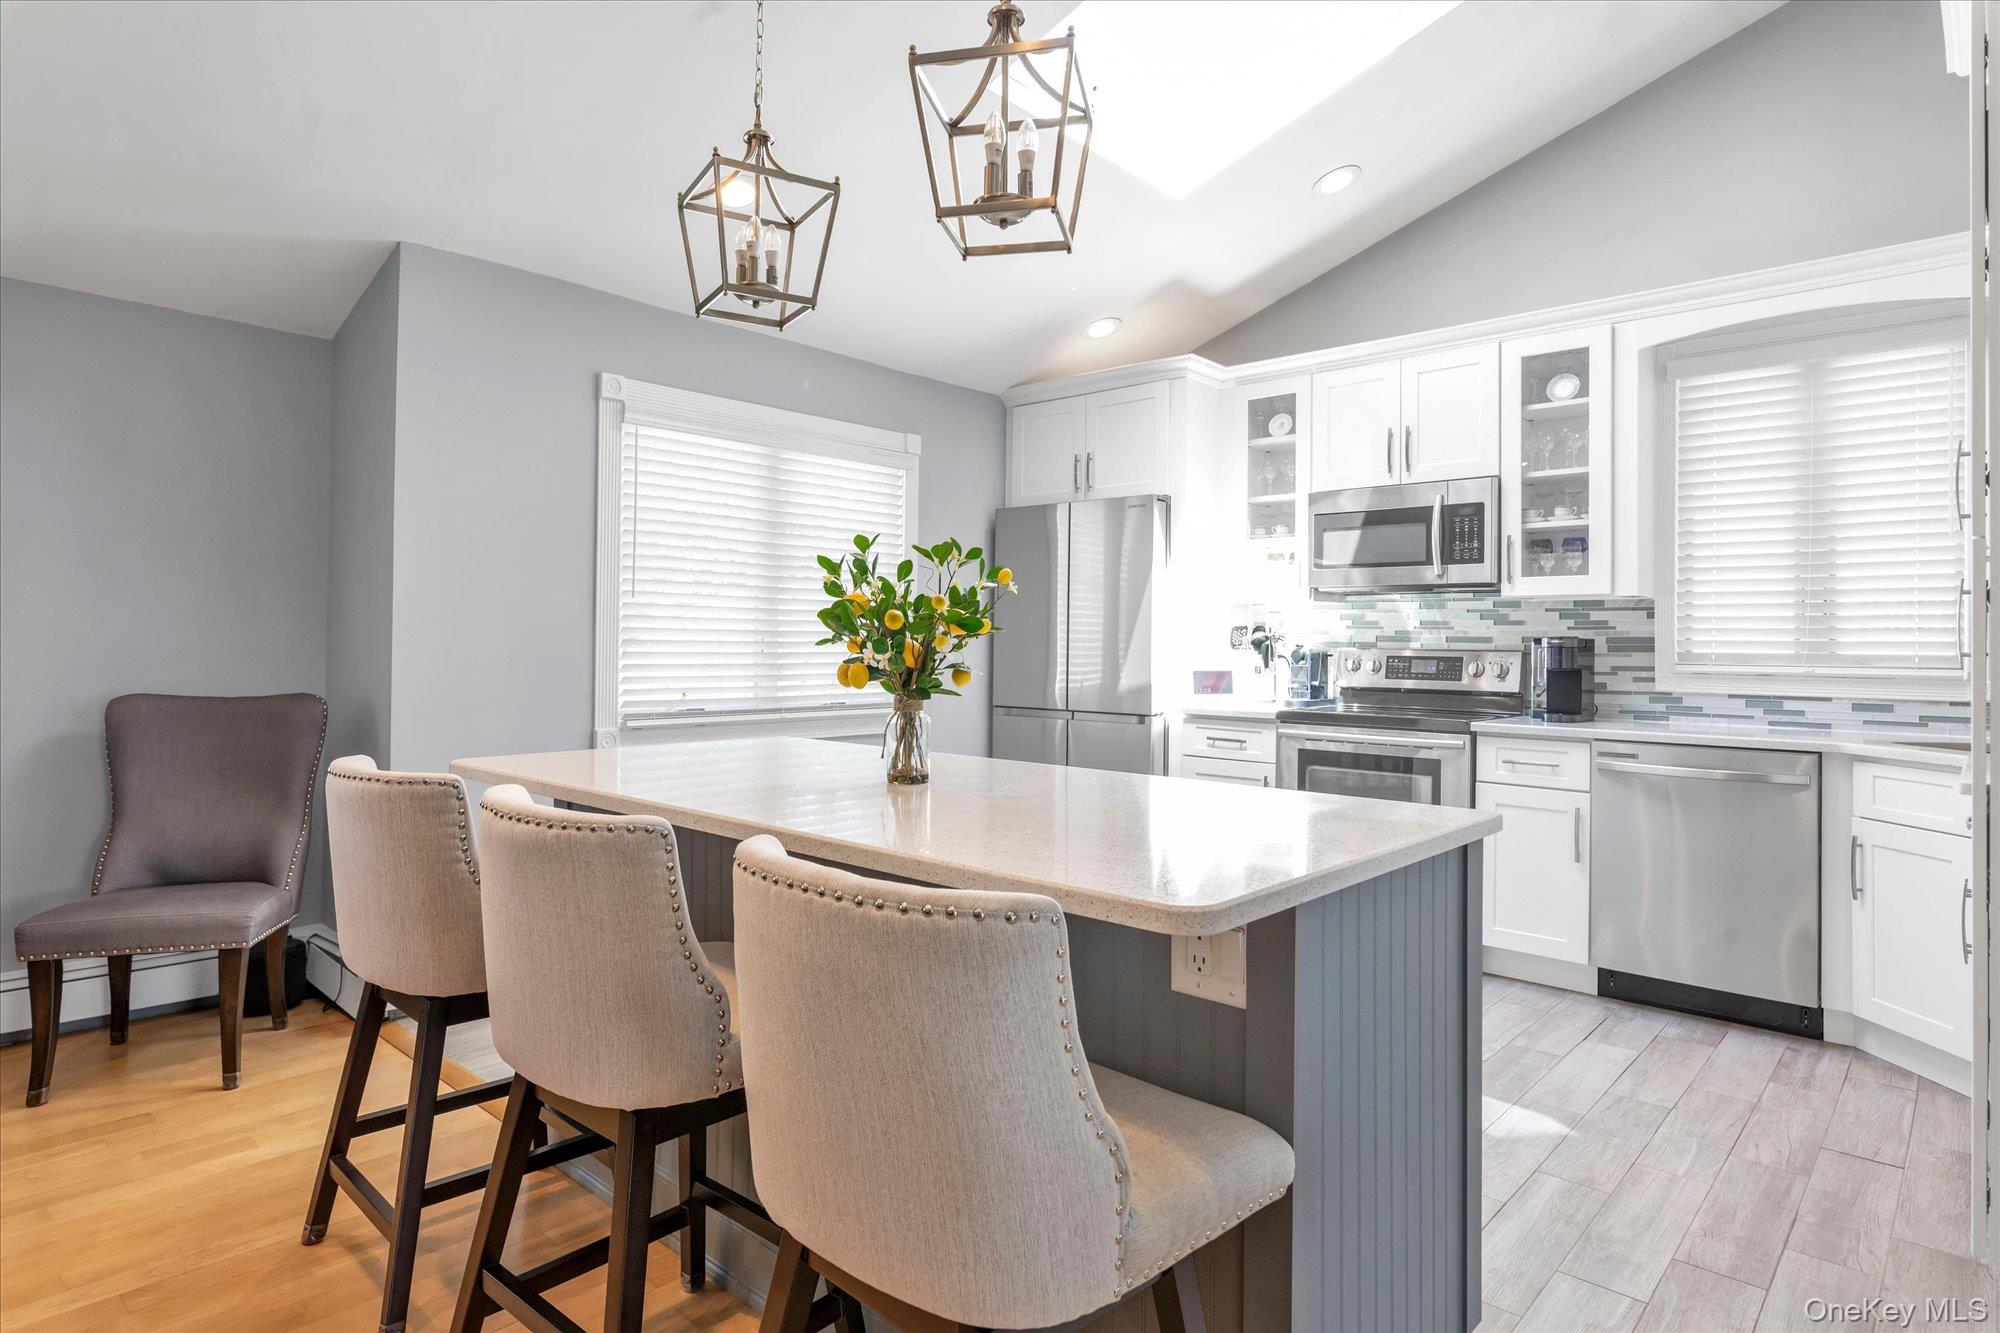
Kitchen with a large island, upholstered stools, white cabinetry, and stainless steel appliances.
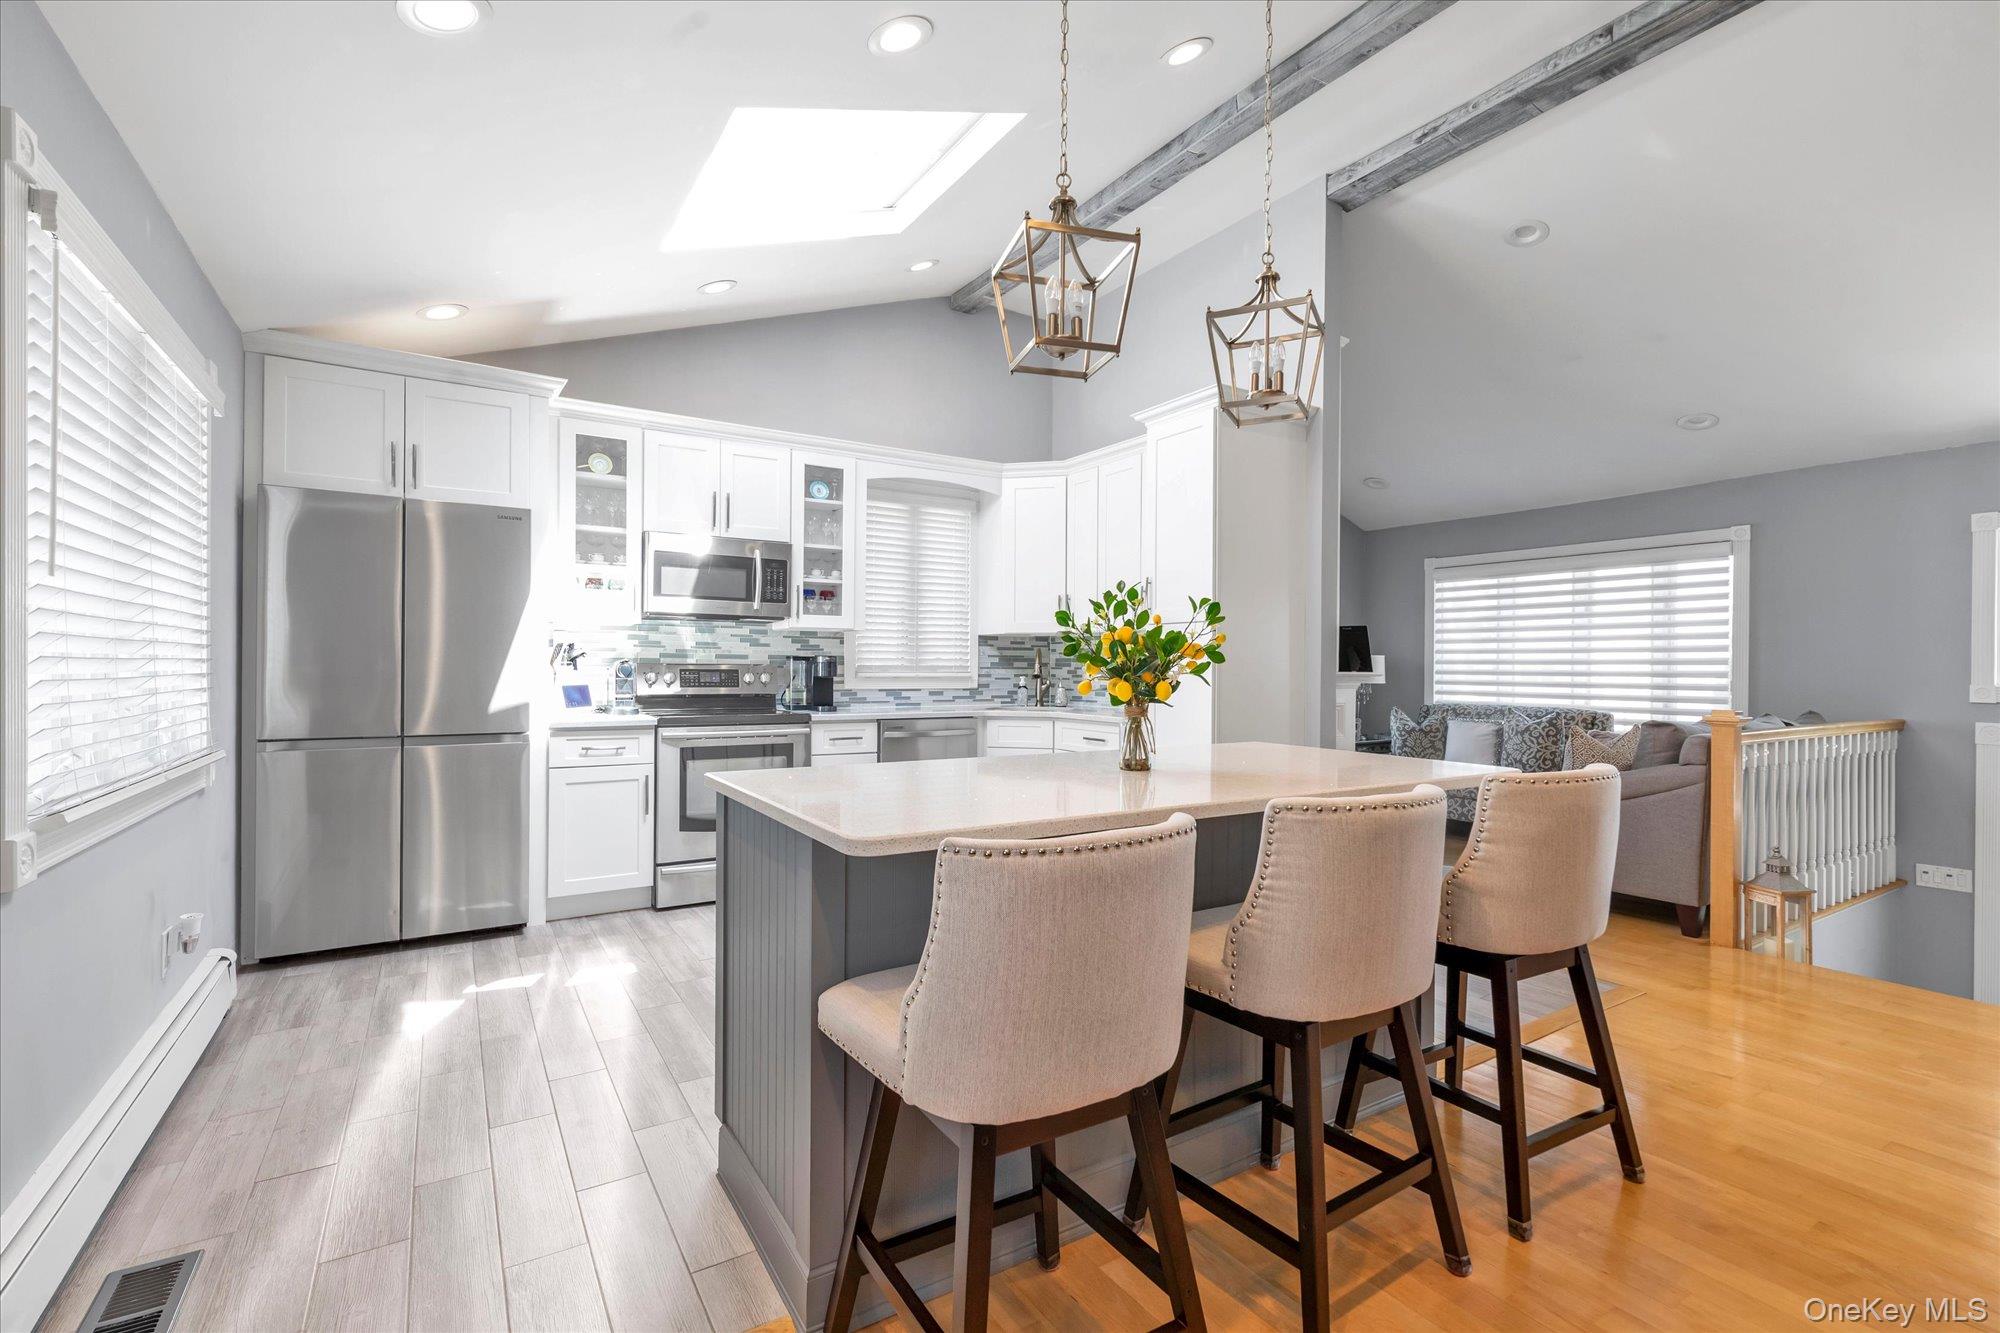
Bright kitchen with a large island, three bar stools, white cabinetry, stainless appliances, and a skylight.
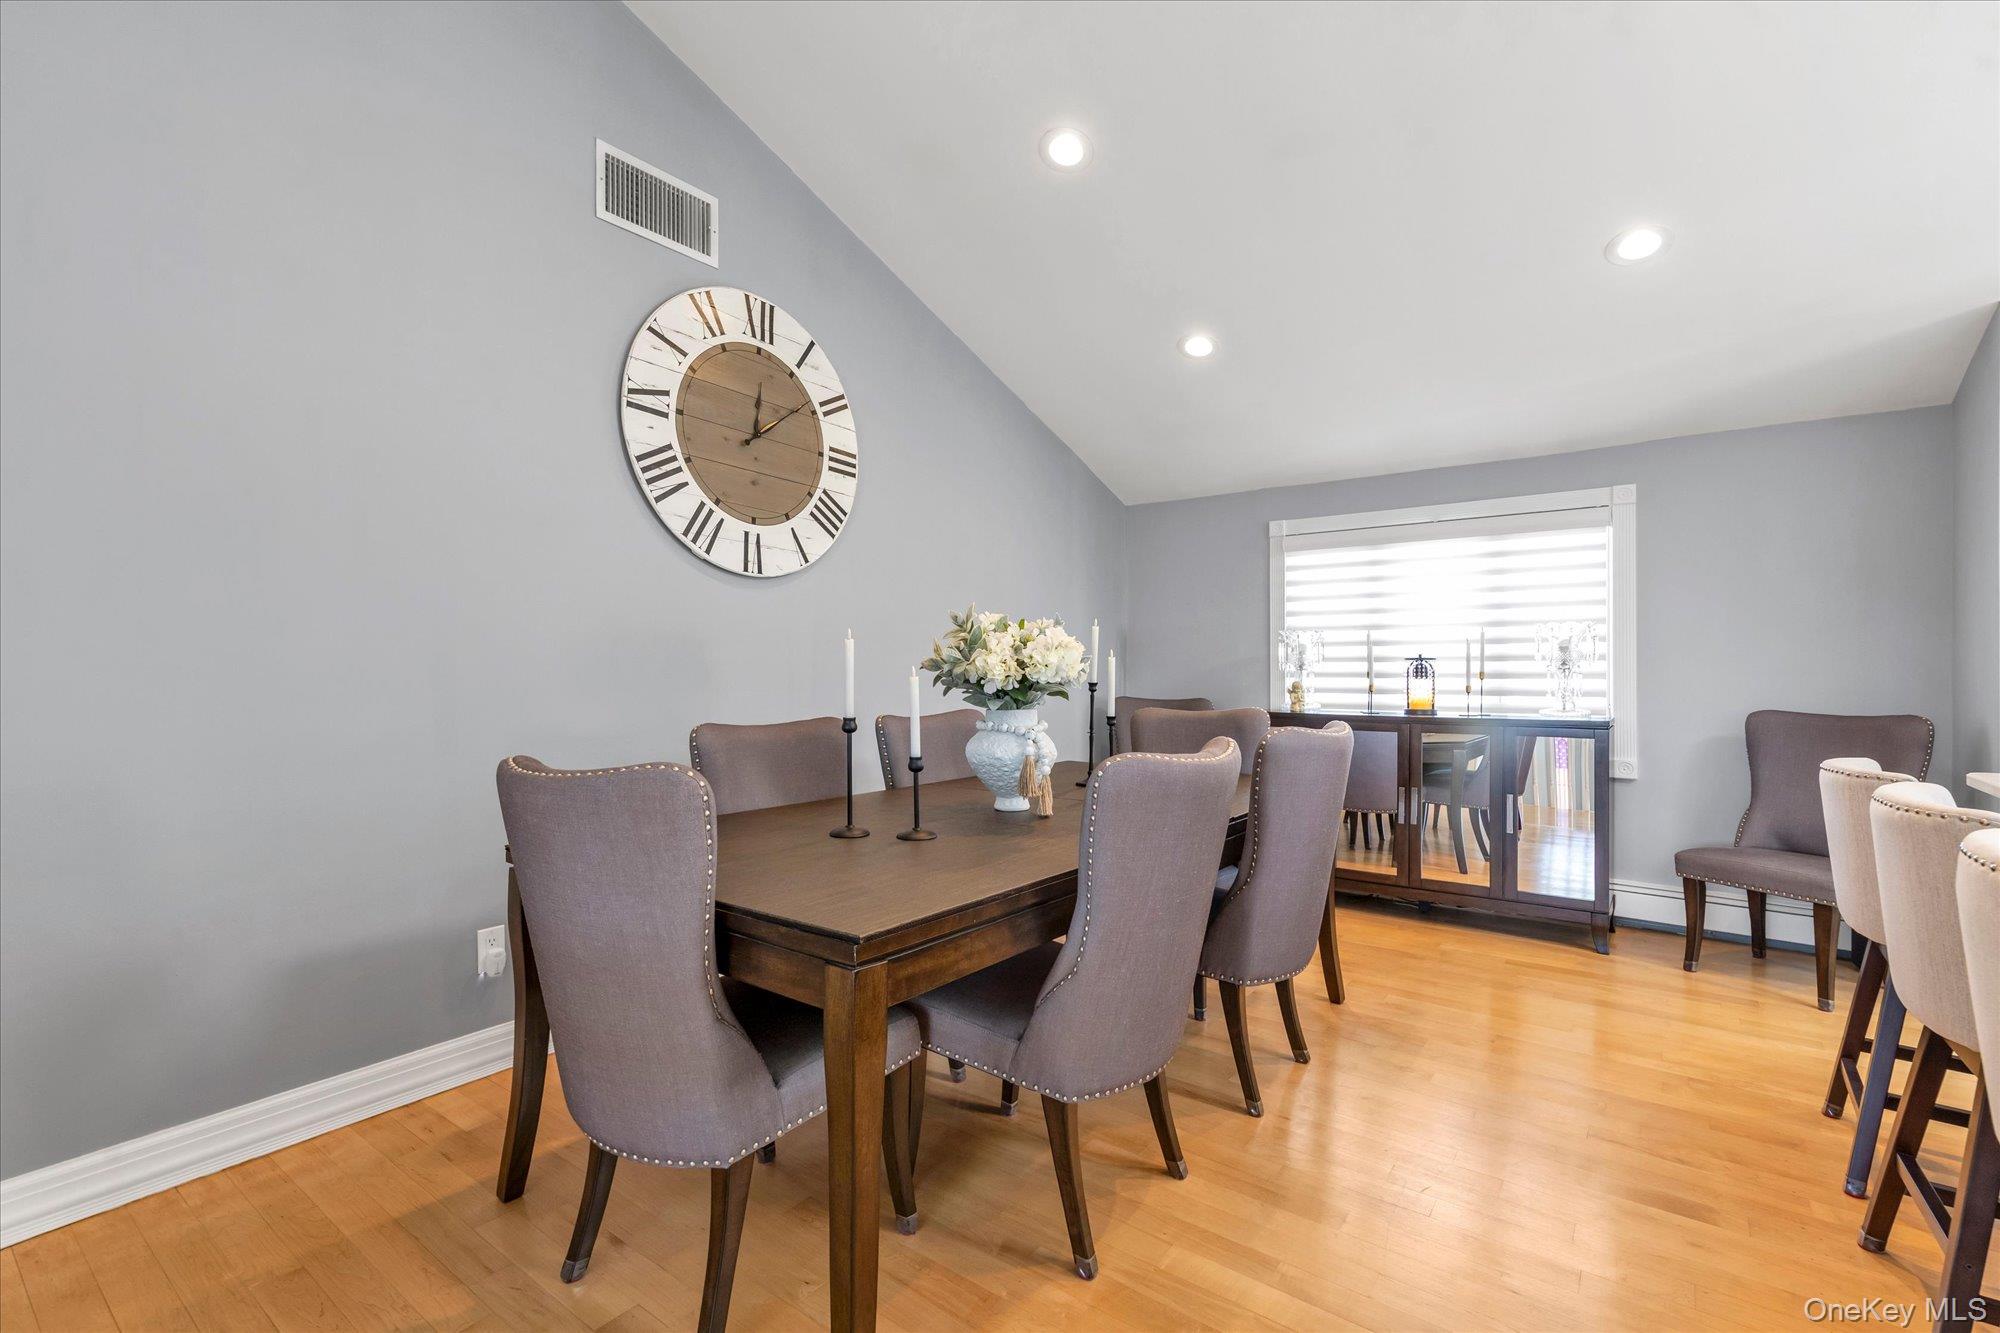
Dining room with a dark wood table, upholstered chairs, hardwood floors, and a large wall clock.
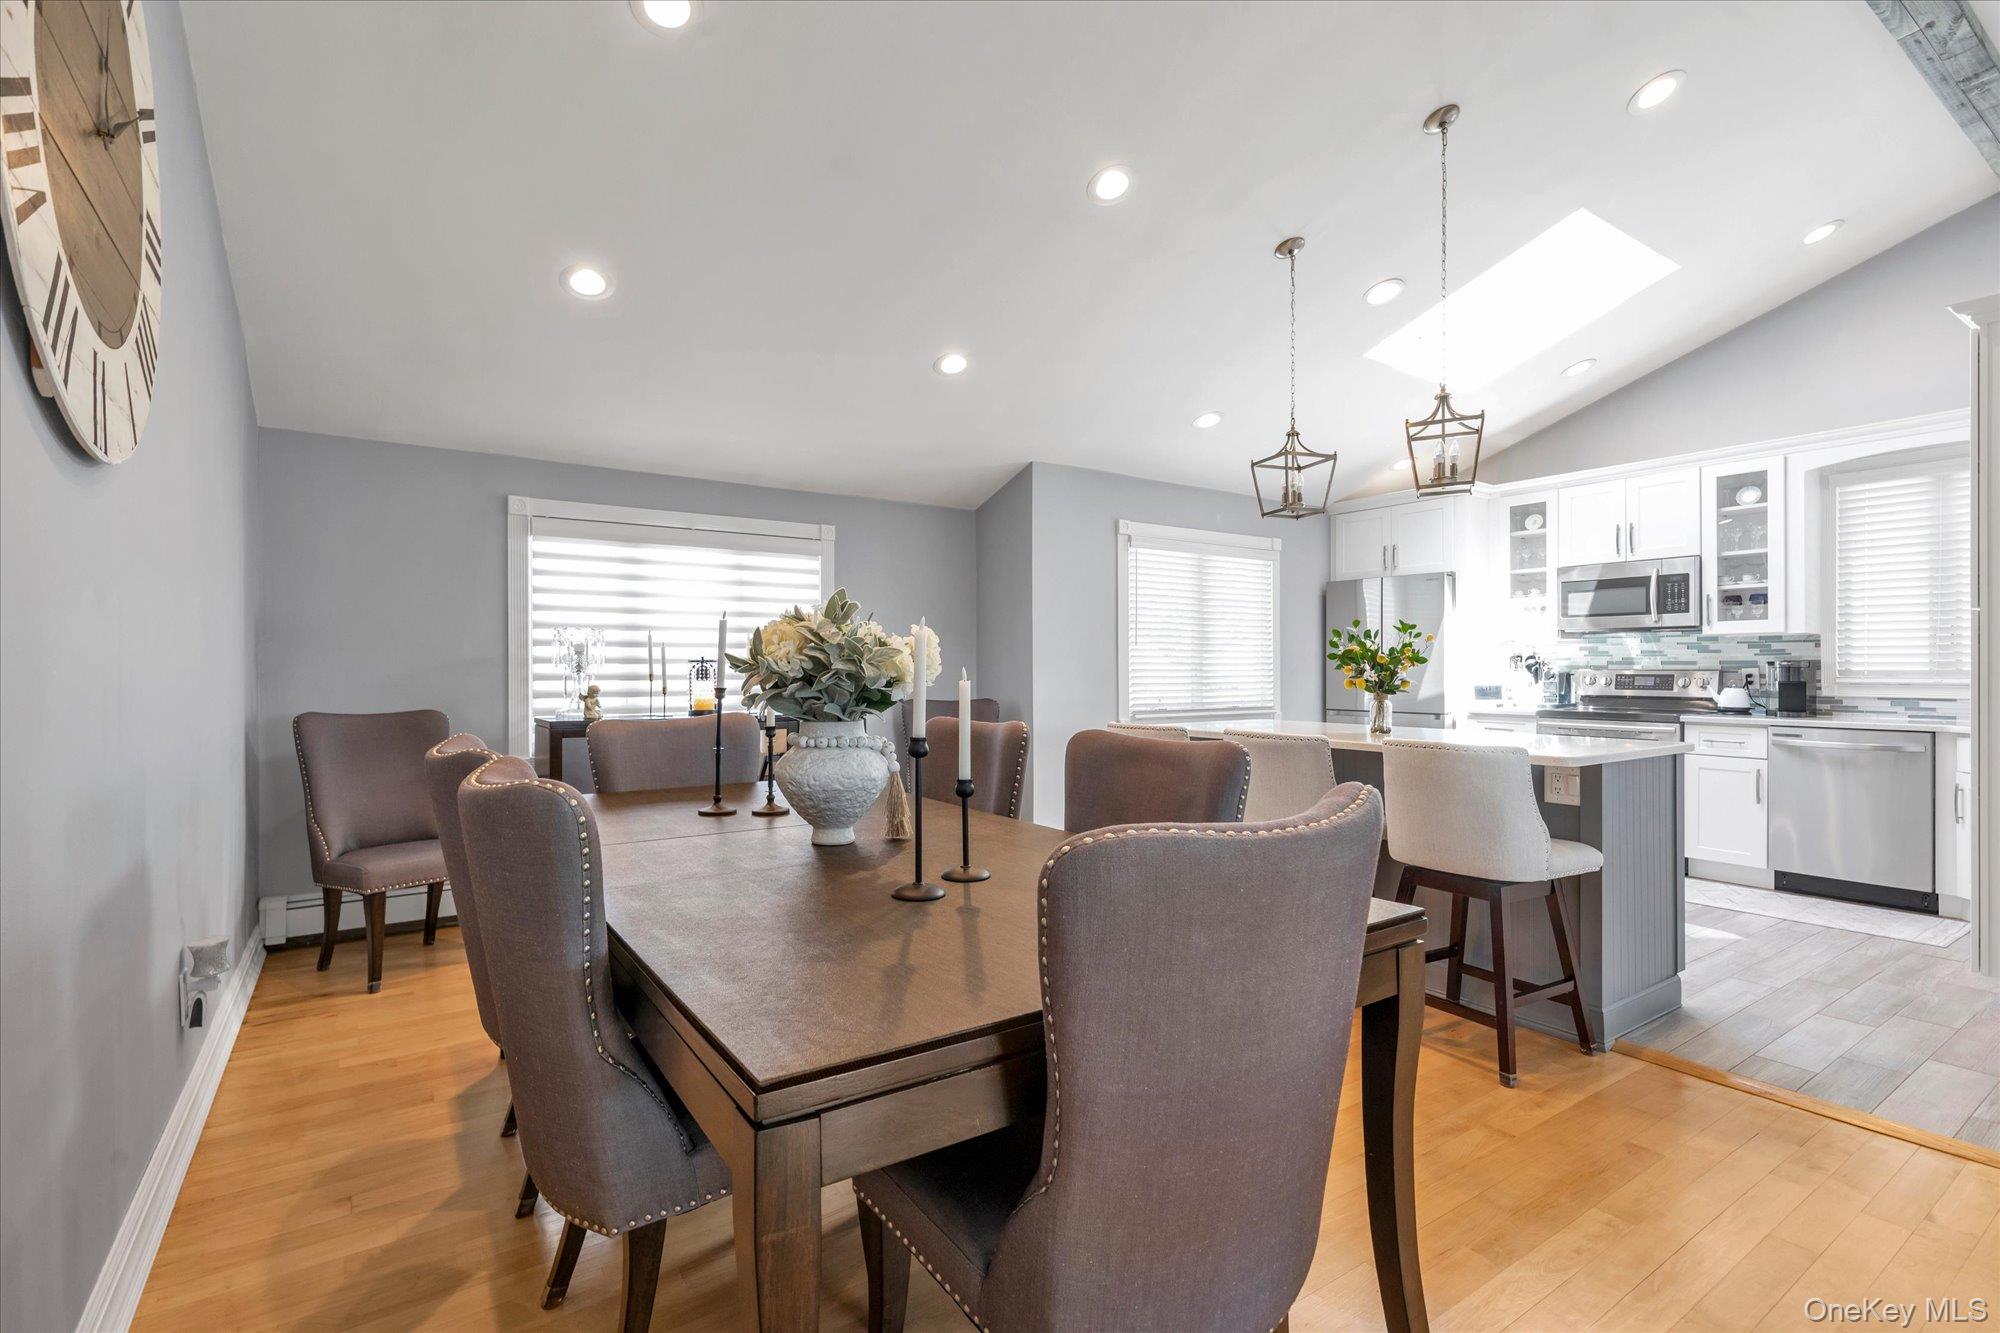
Dining room with a large wood table beside a bright kitchen with an island and skylight.
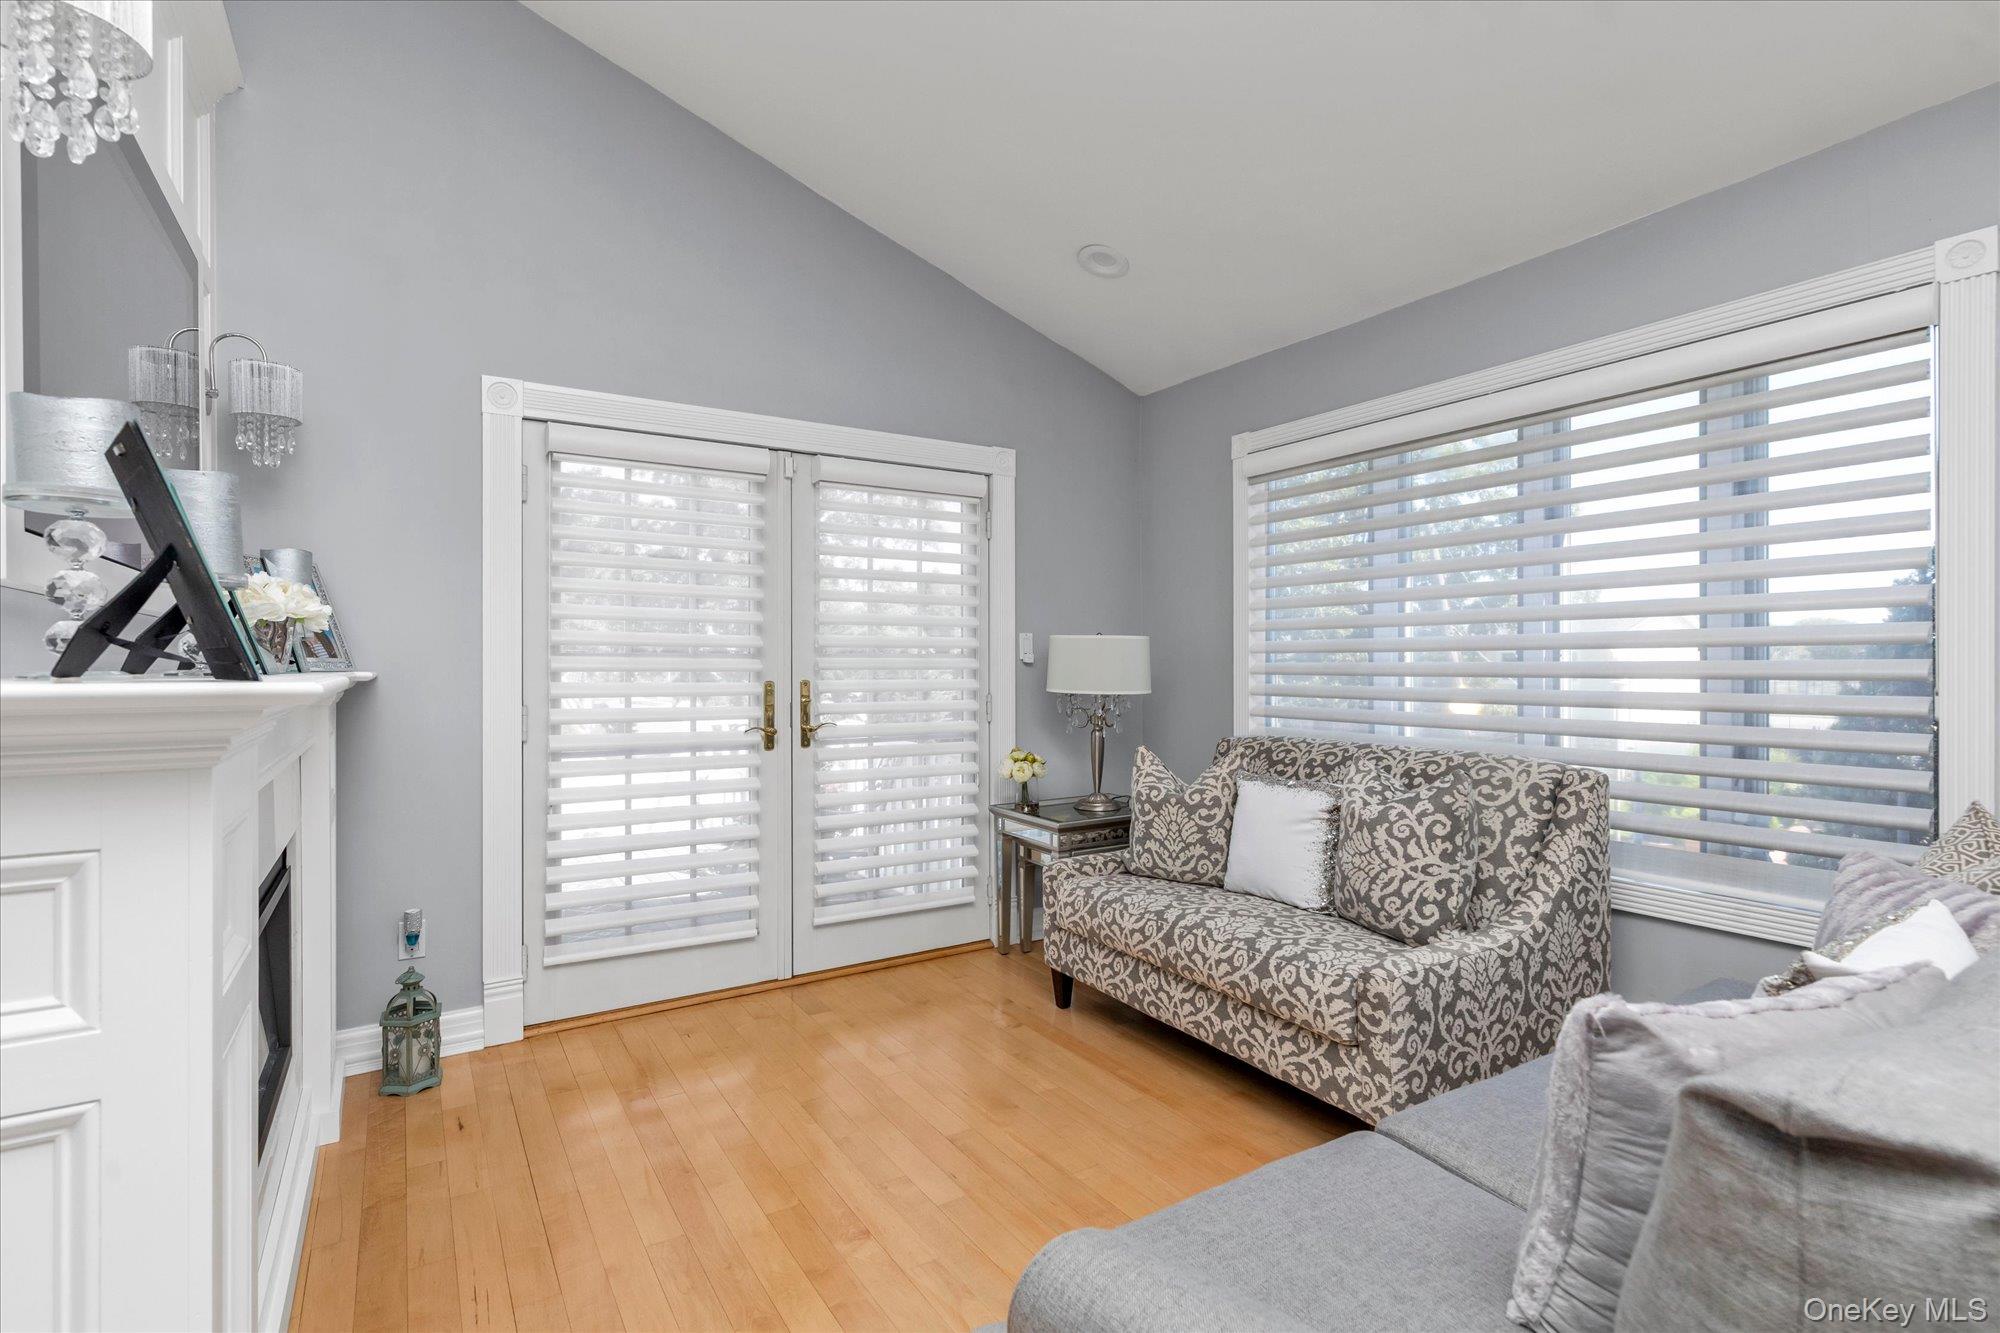
Living room with a white fireplace, shuttered French doors, patterned loveseat, and large windows.
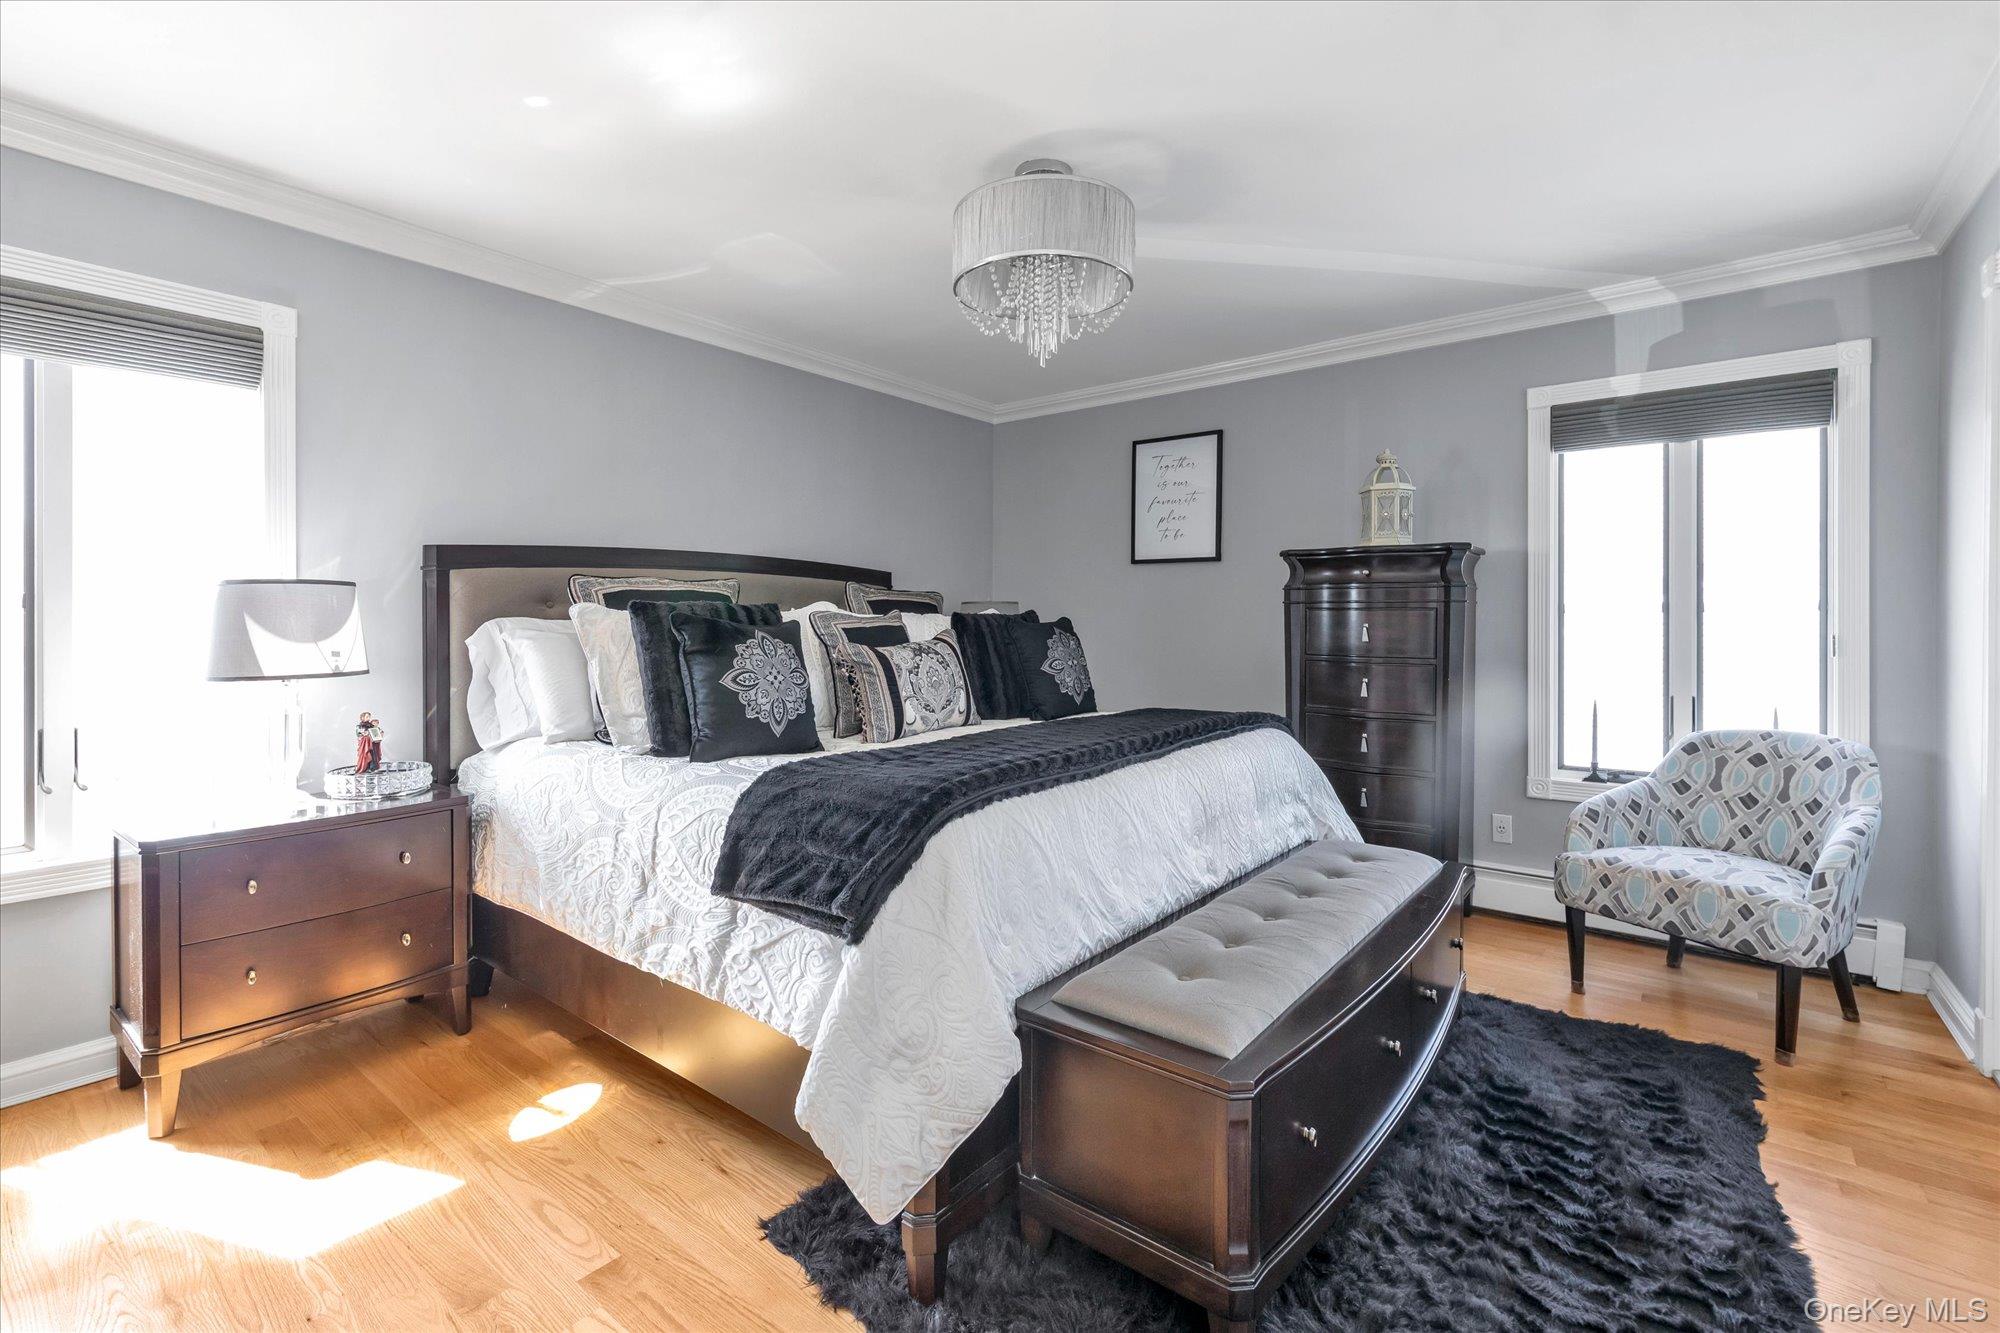
Furnished bedroom with a dark wood bed, charcoal accents, hardwood floors, and a patterned chair.
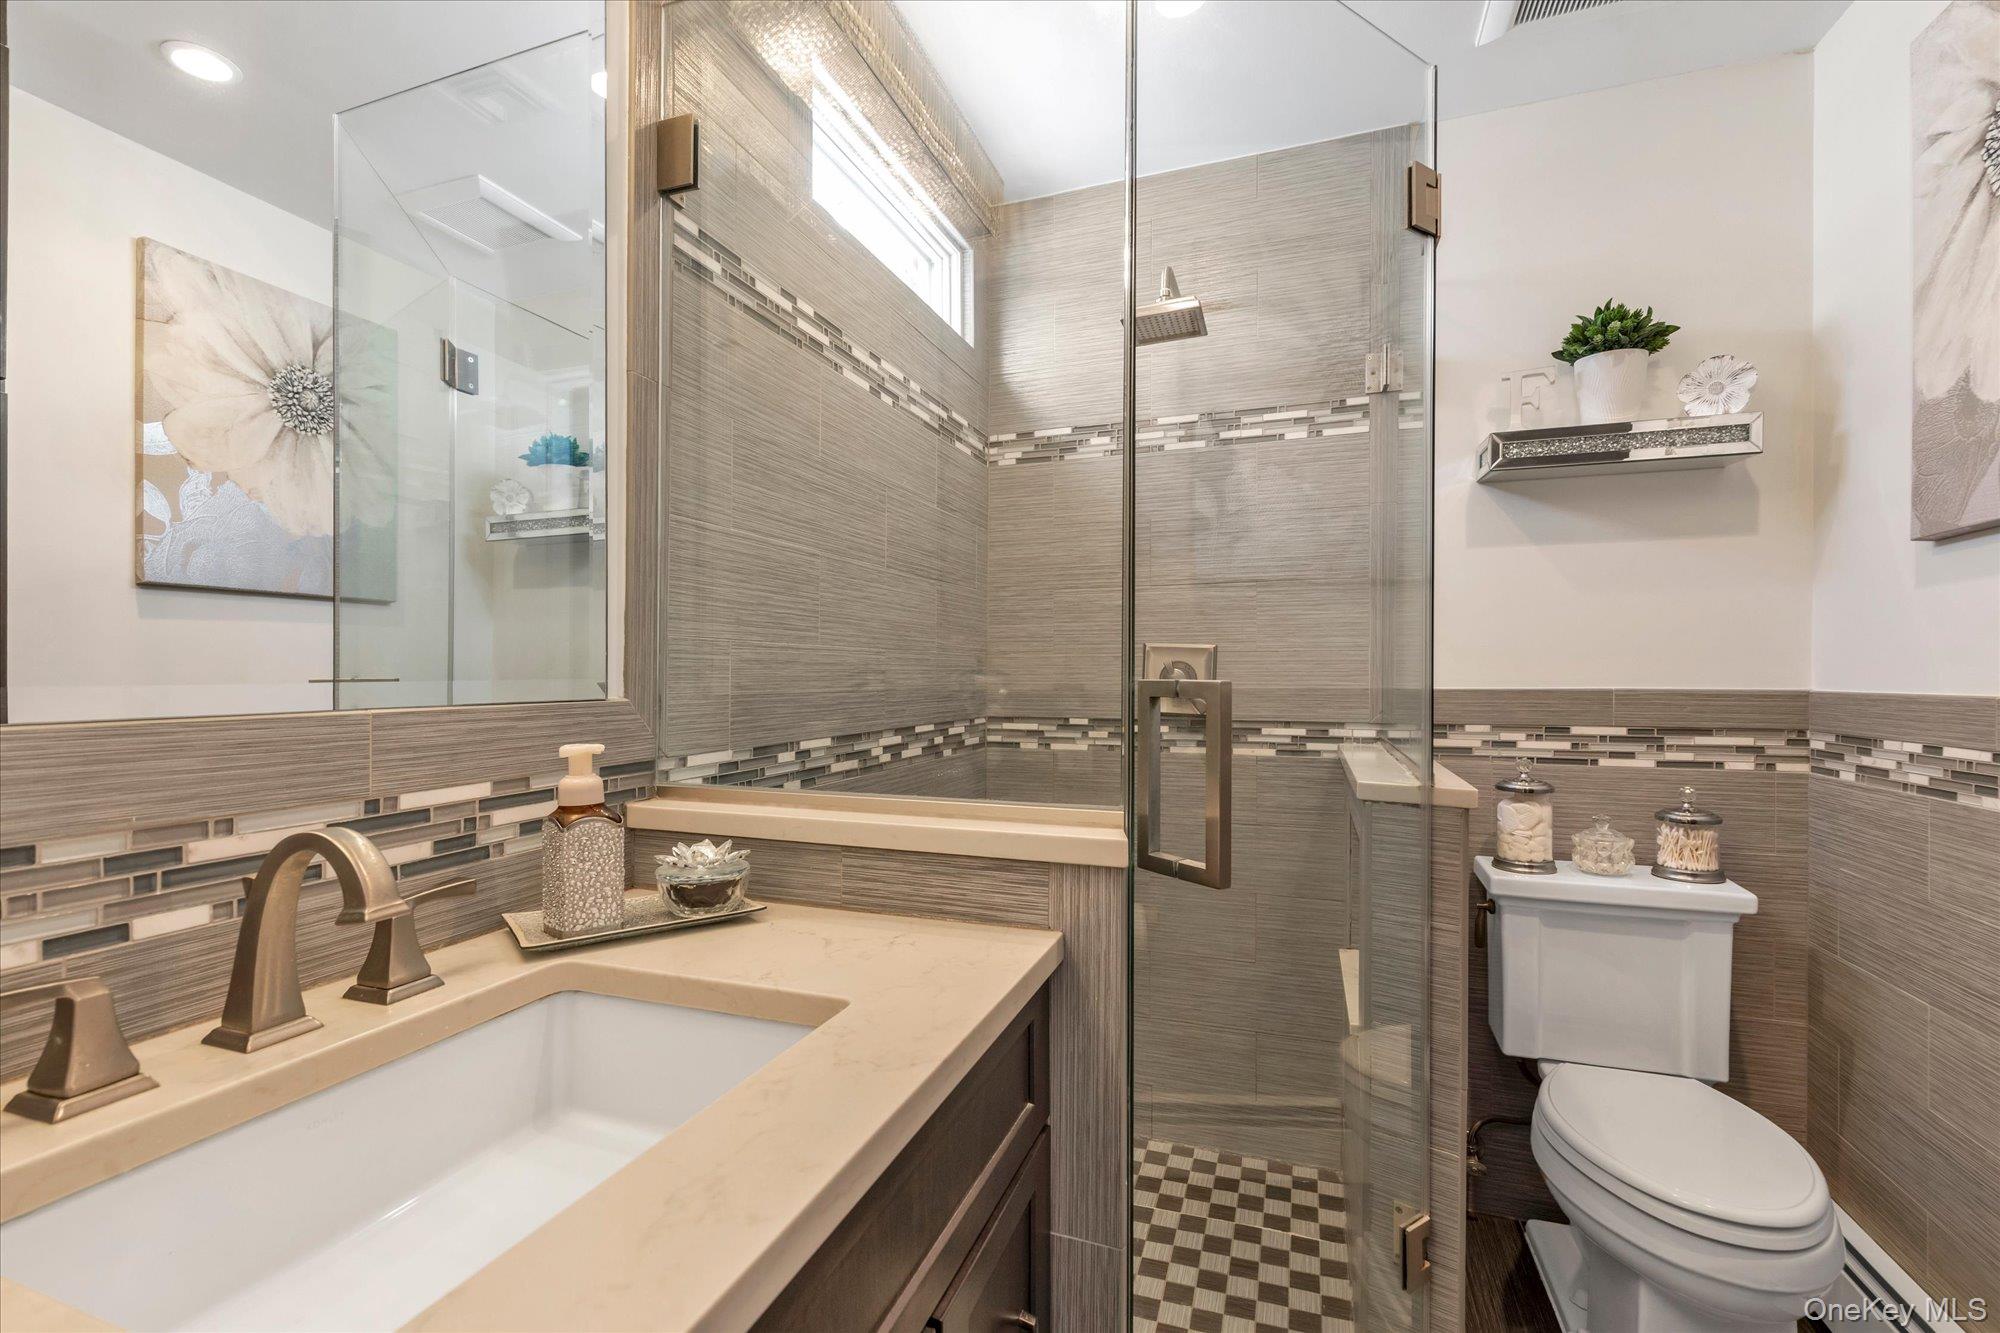
Bathroom with glass-enclosed tiled shower, checkerboard floor, and broad vanity countertop.
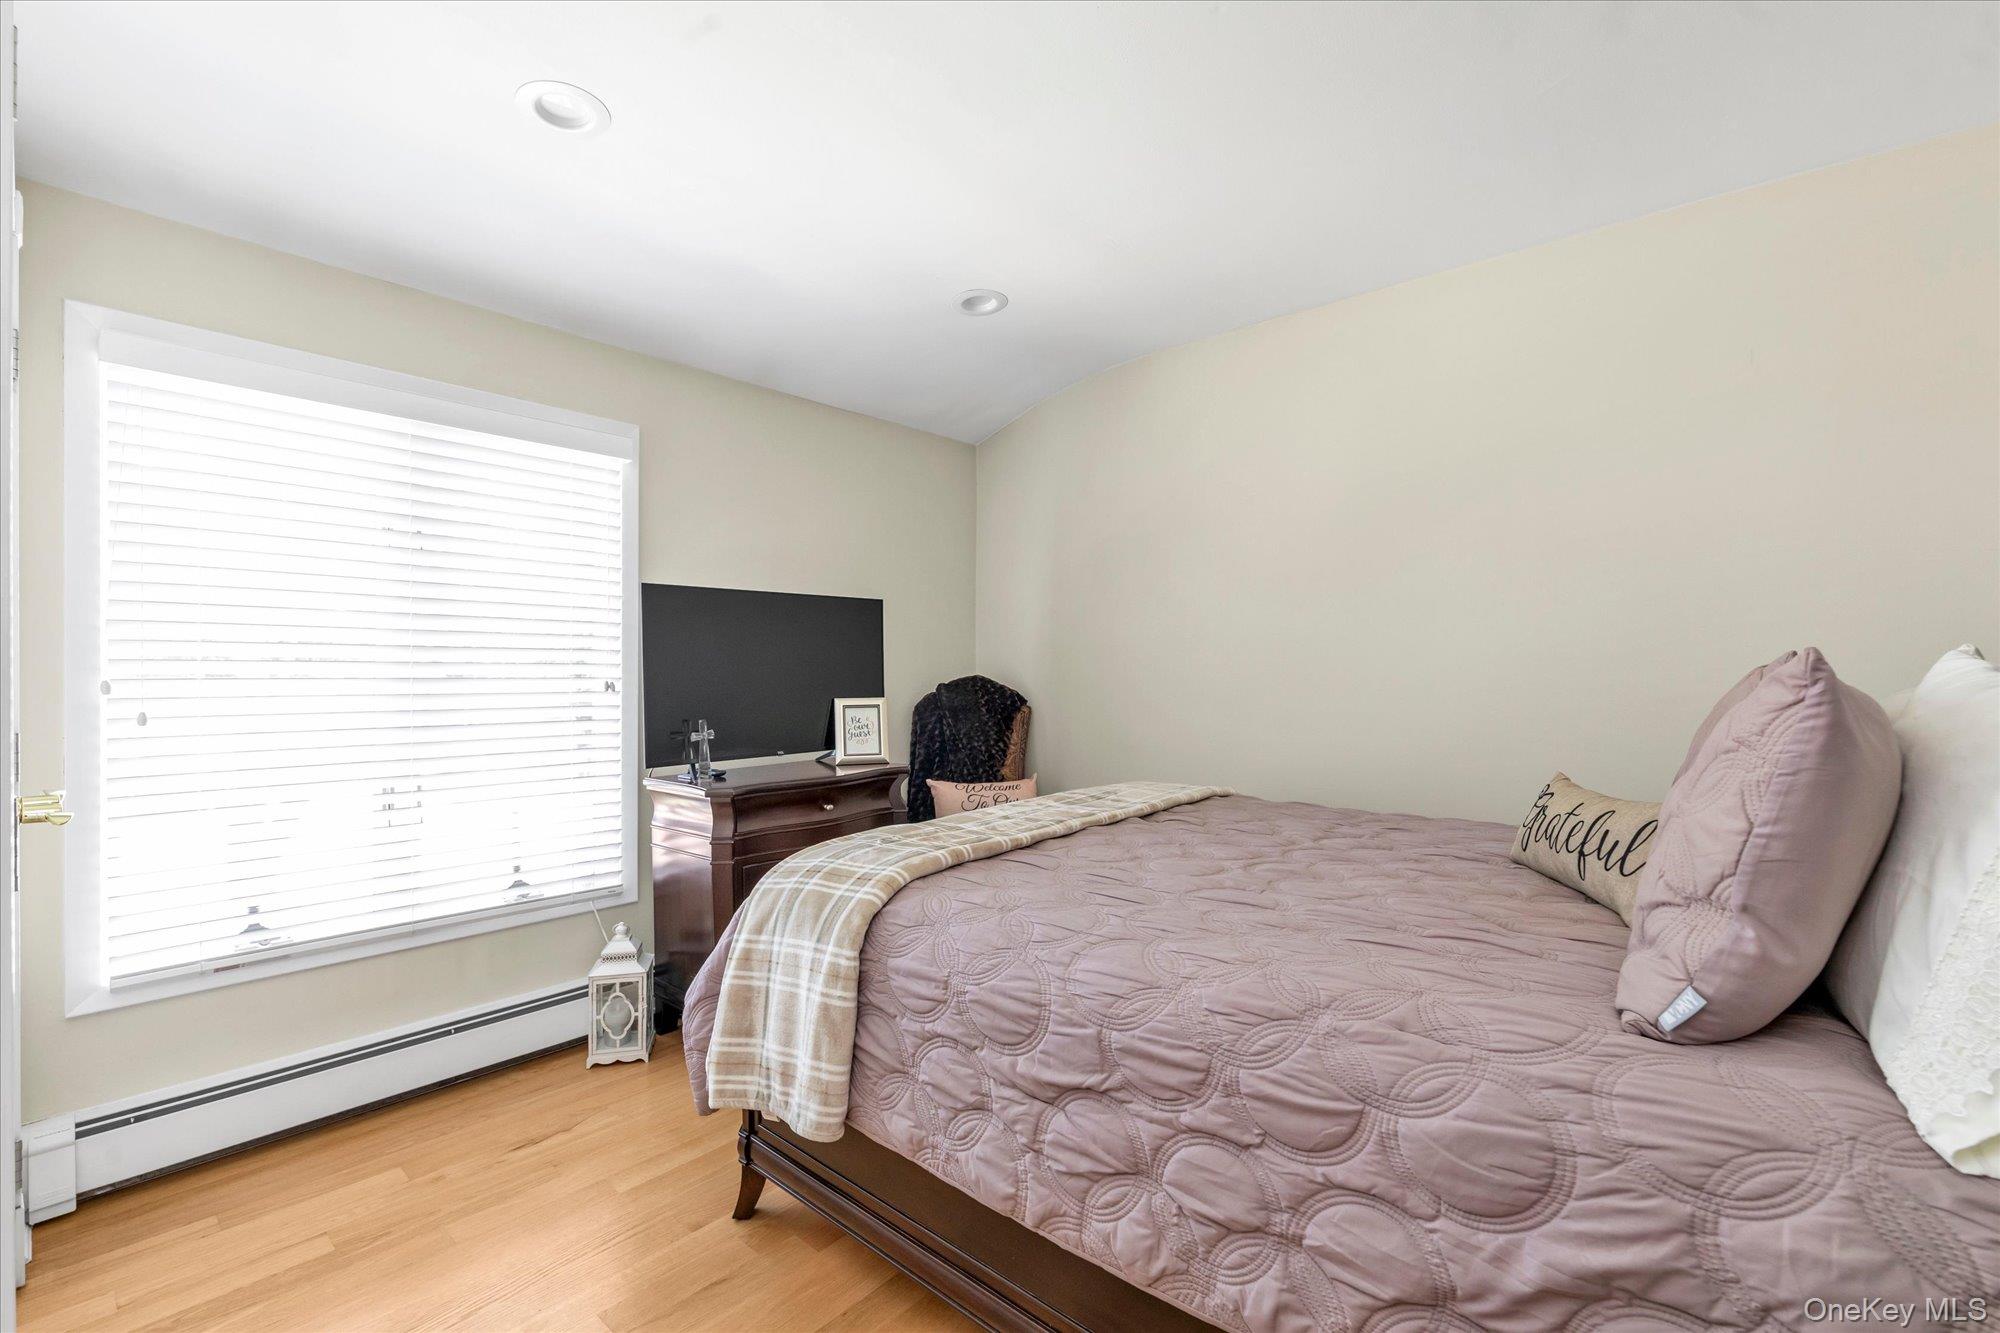
Bedroom with a mauve quilted bed, plaid throw, and large window with white blinds.
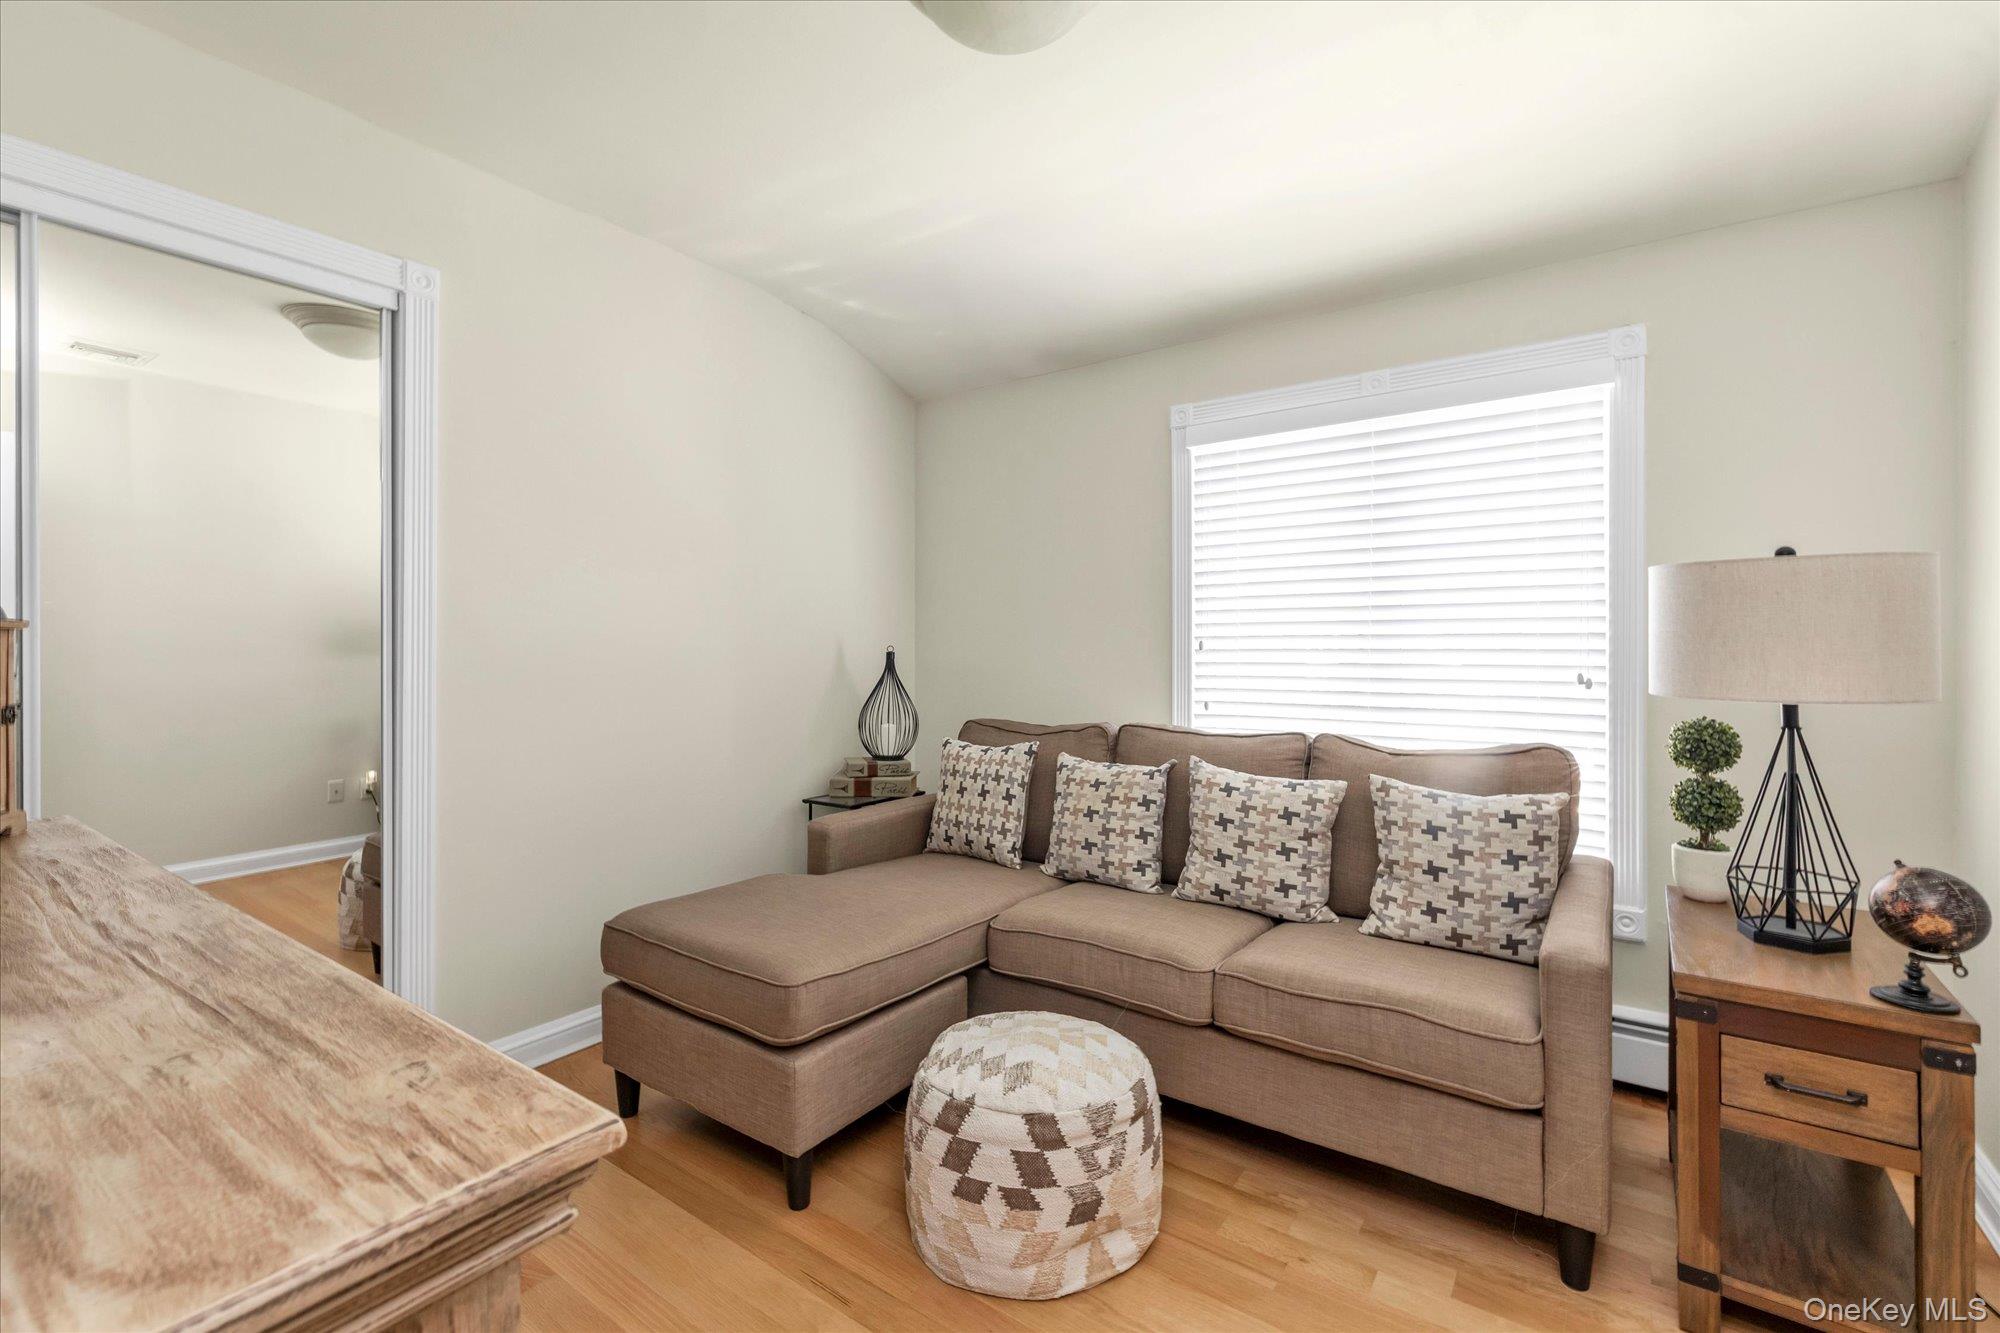
Furnished living room with a taupe sectional, patterned cushions, and hardwood floors.
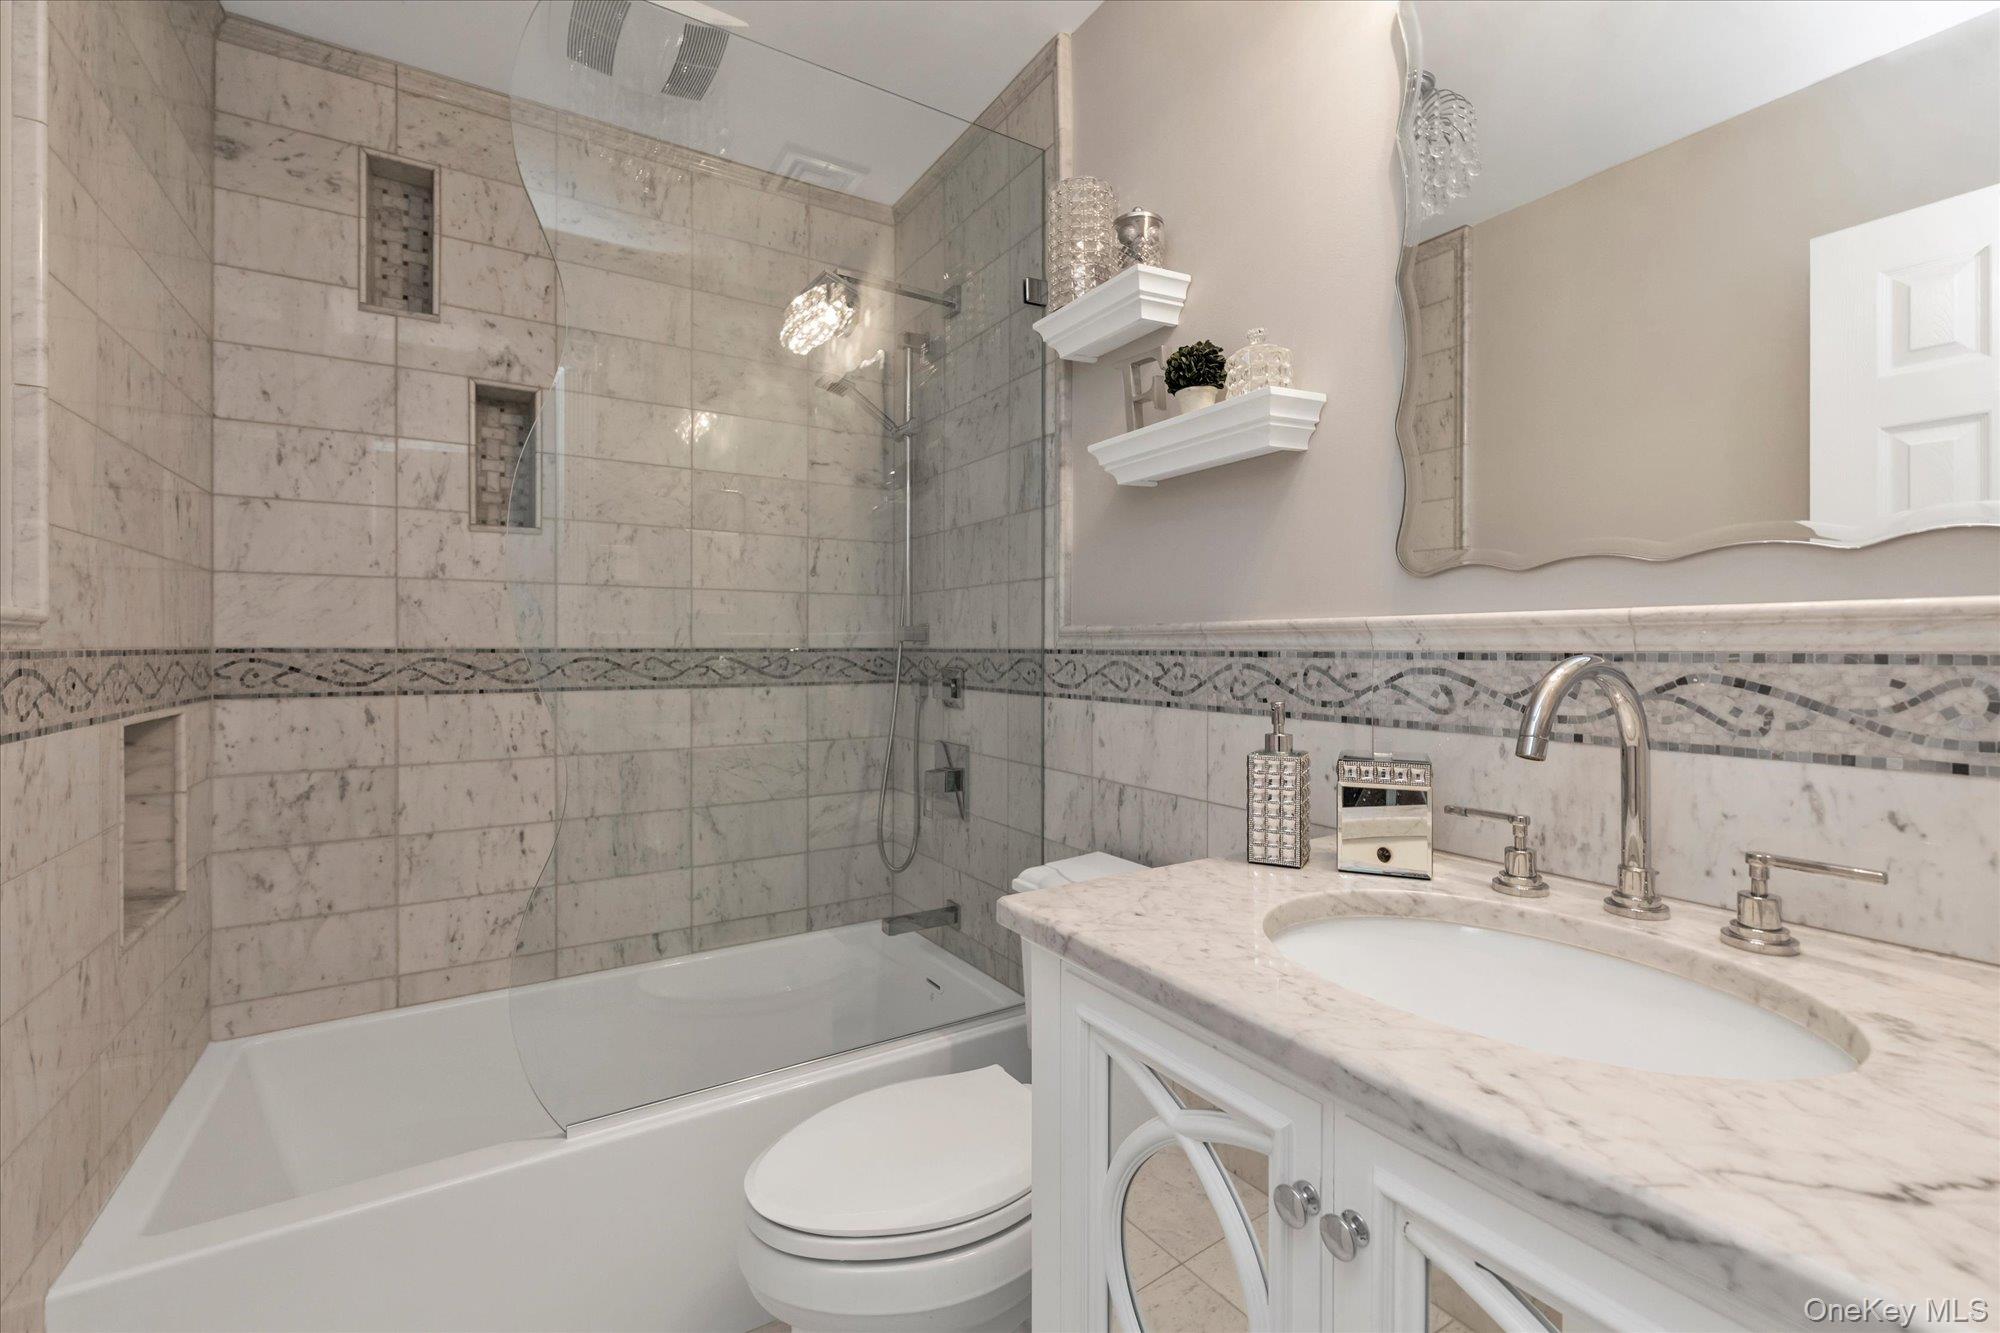
Bathroom with marble-look tile, a glass shower enclosure, and a white vanity.
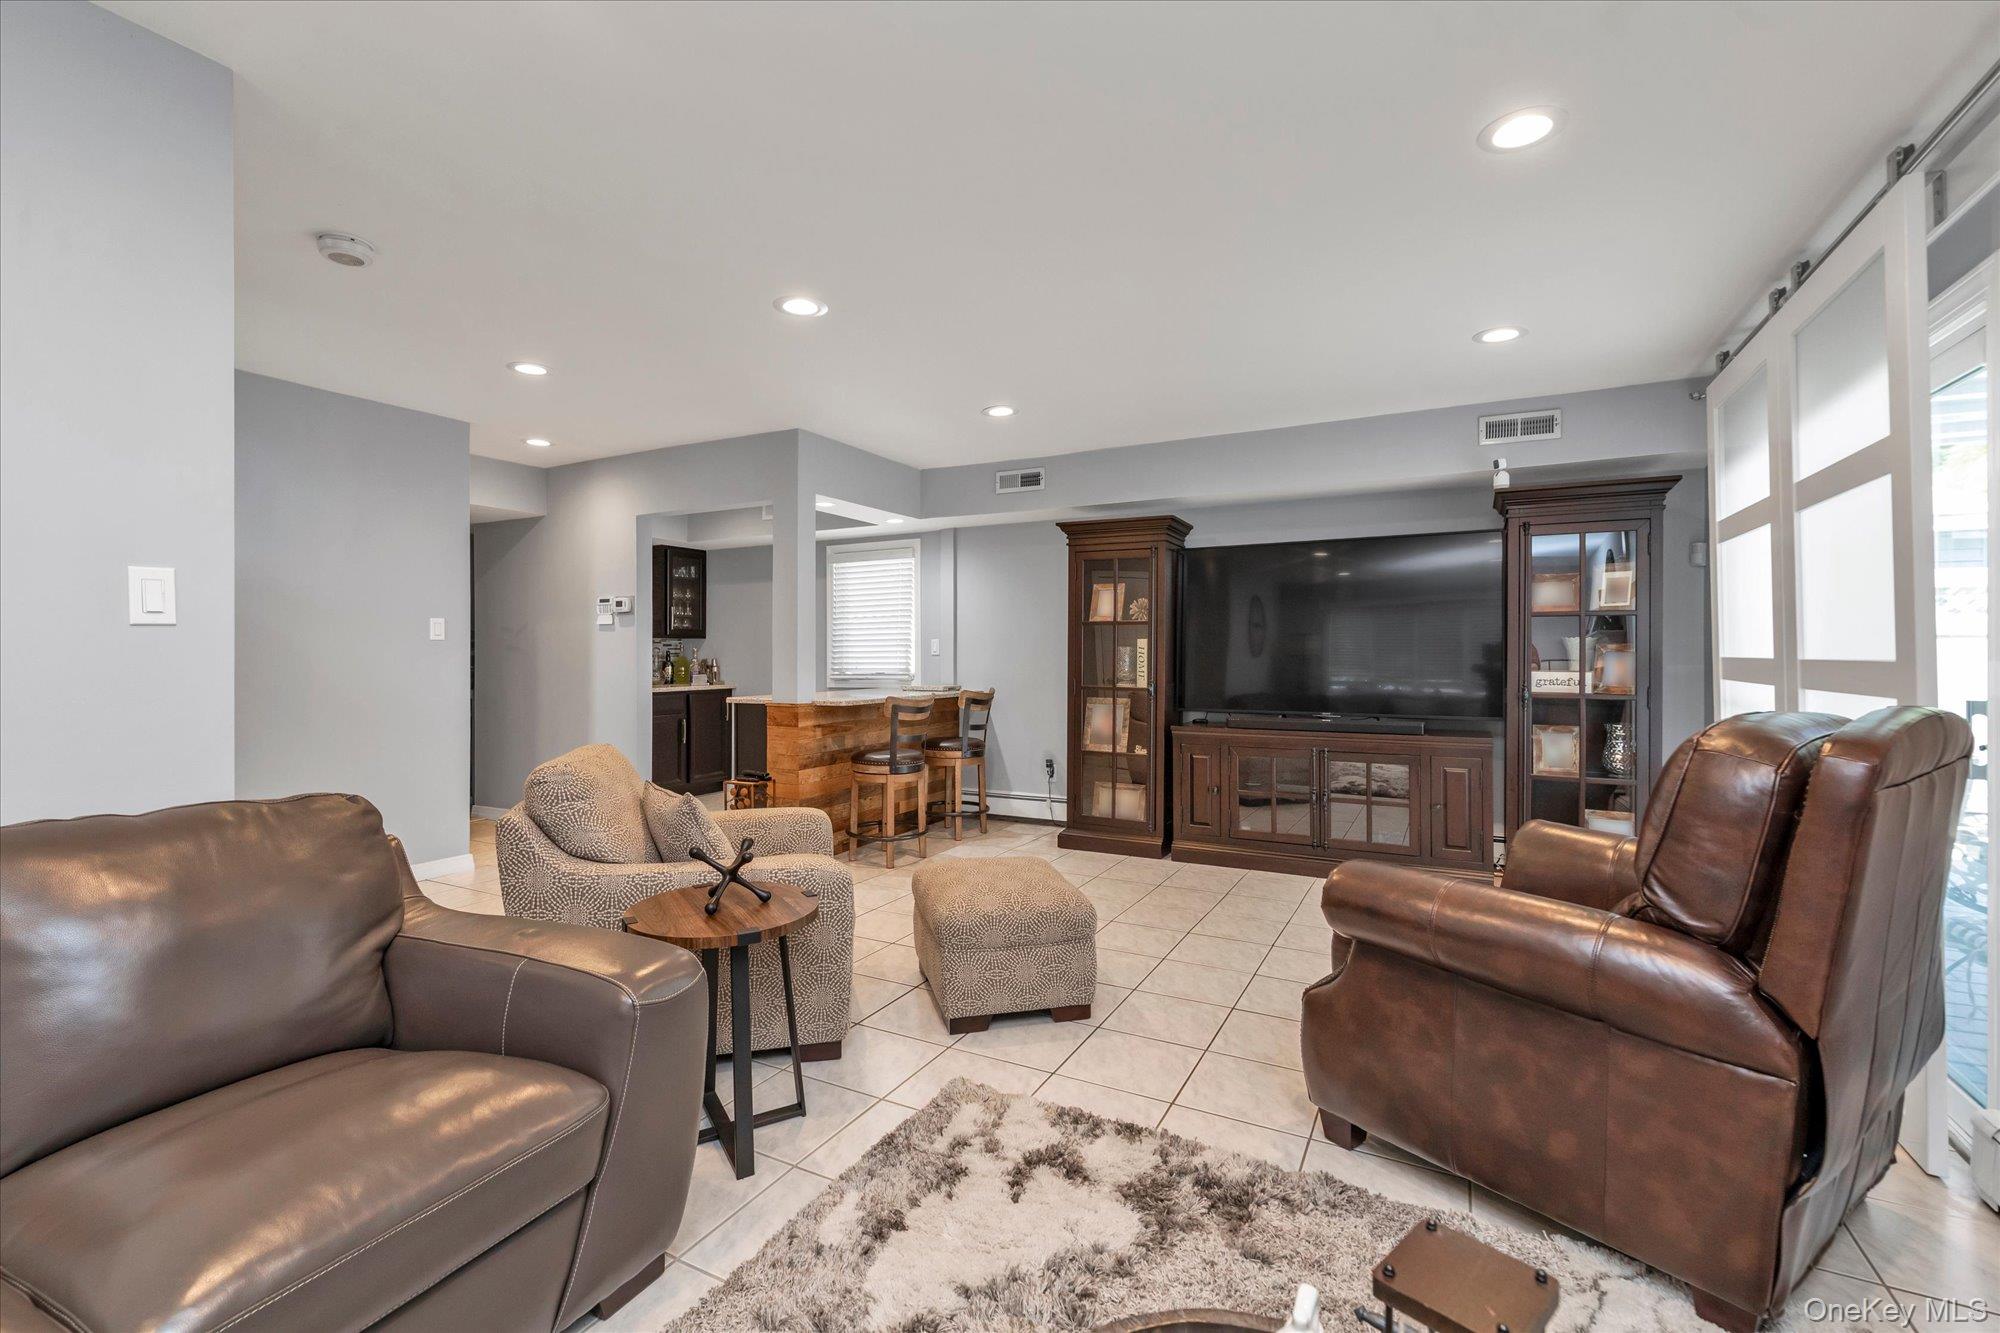
Furnished living room with brown leather seating, tiled floors, and a large television between dark wood cabinets.
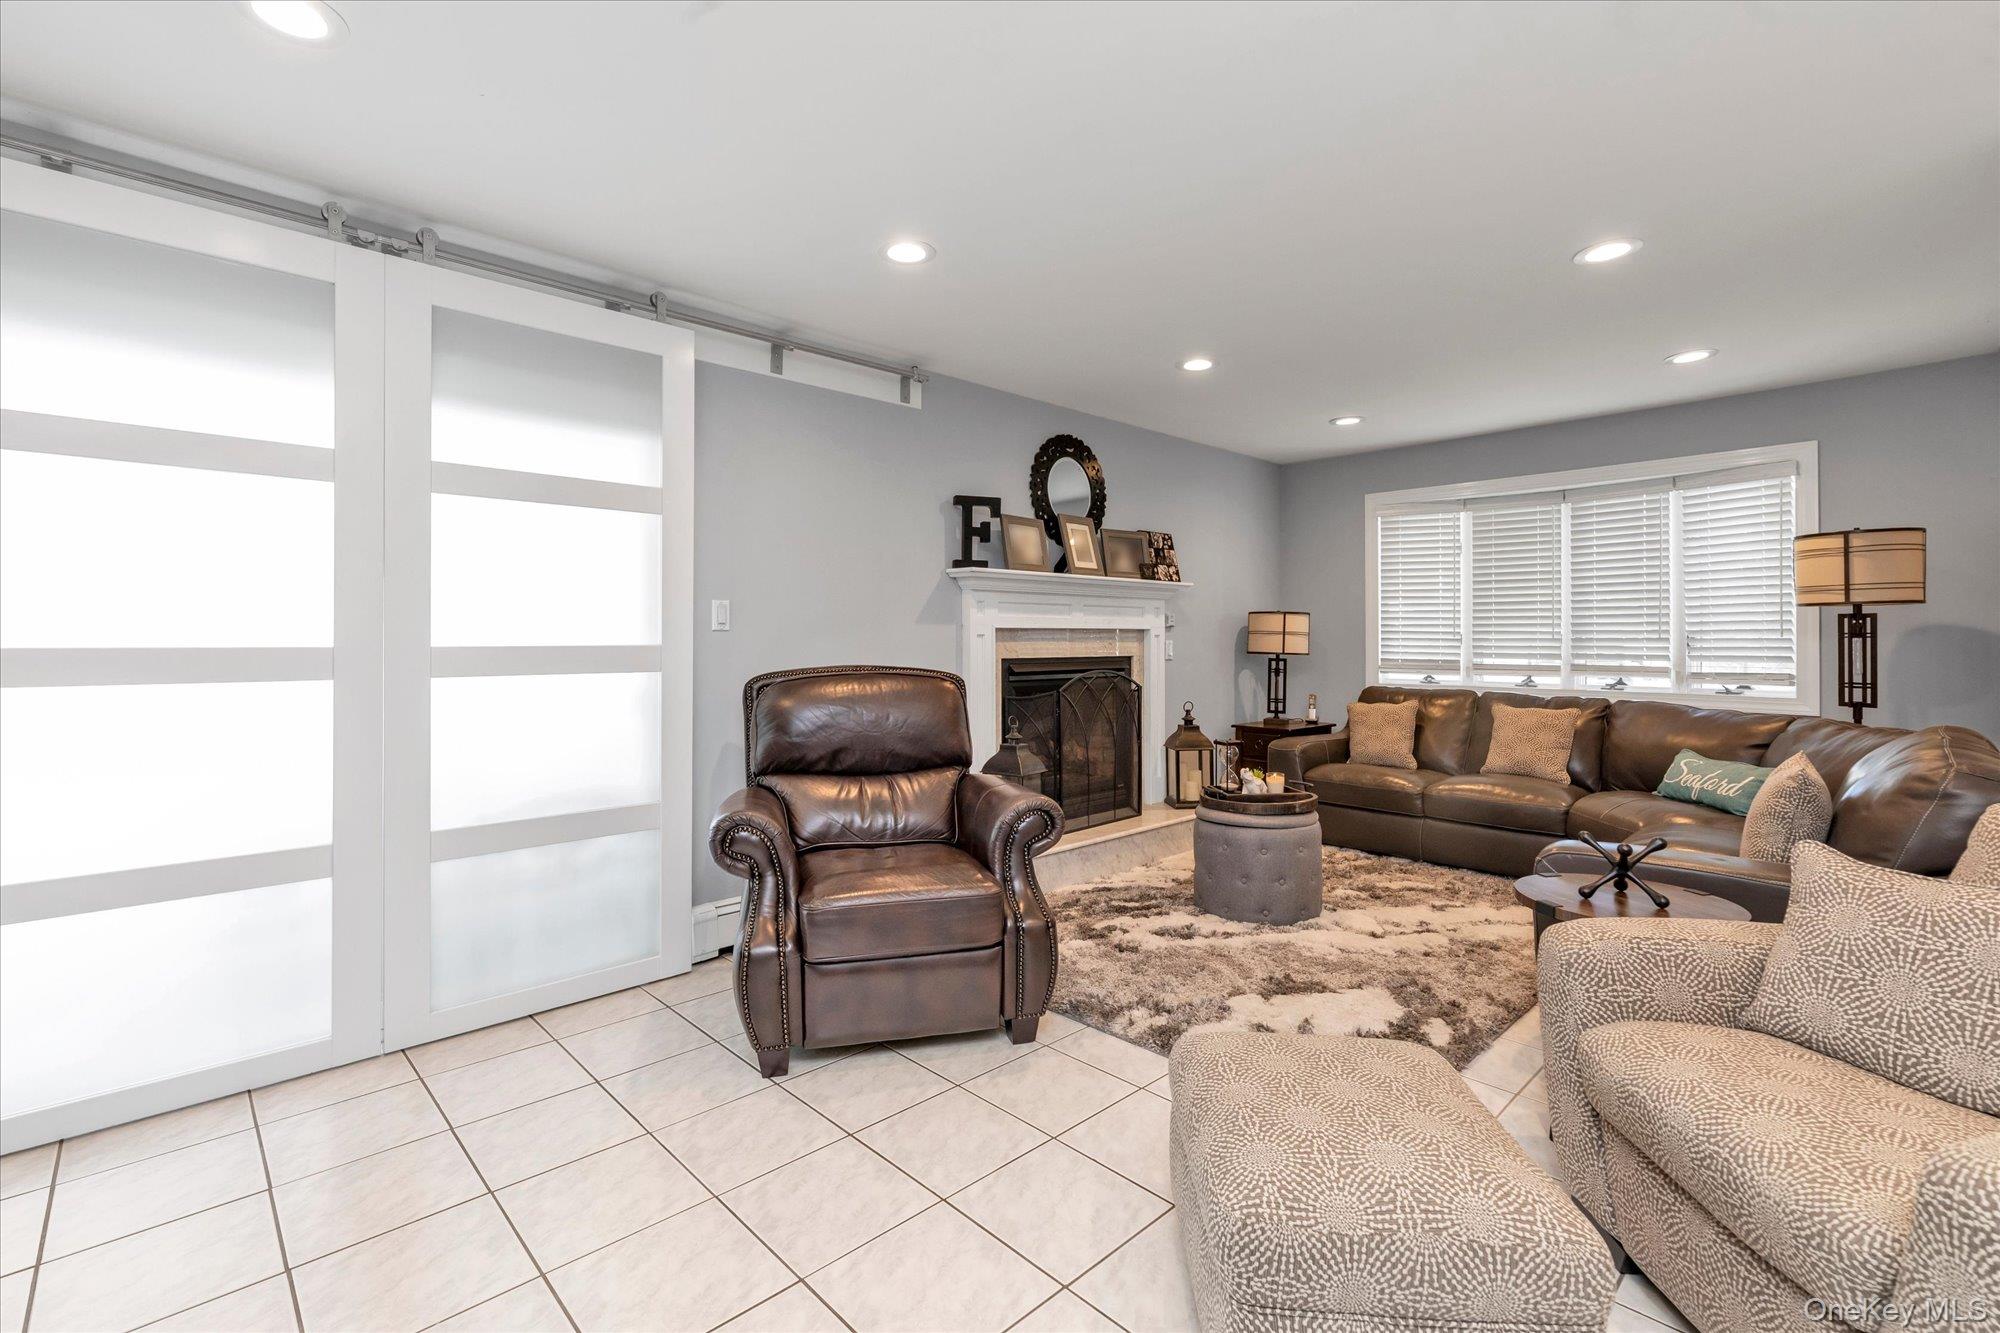
Furnished living room with a white fireplace, brown leather seating, and large frosted sliding doors.
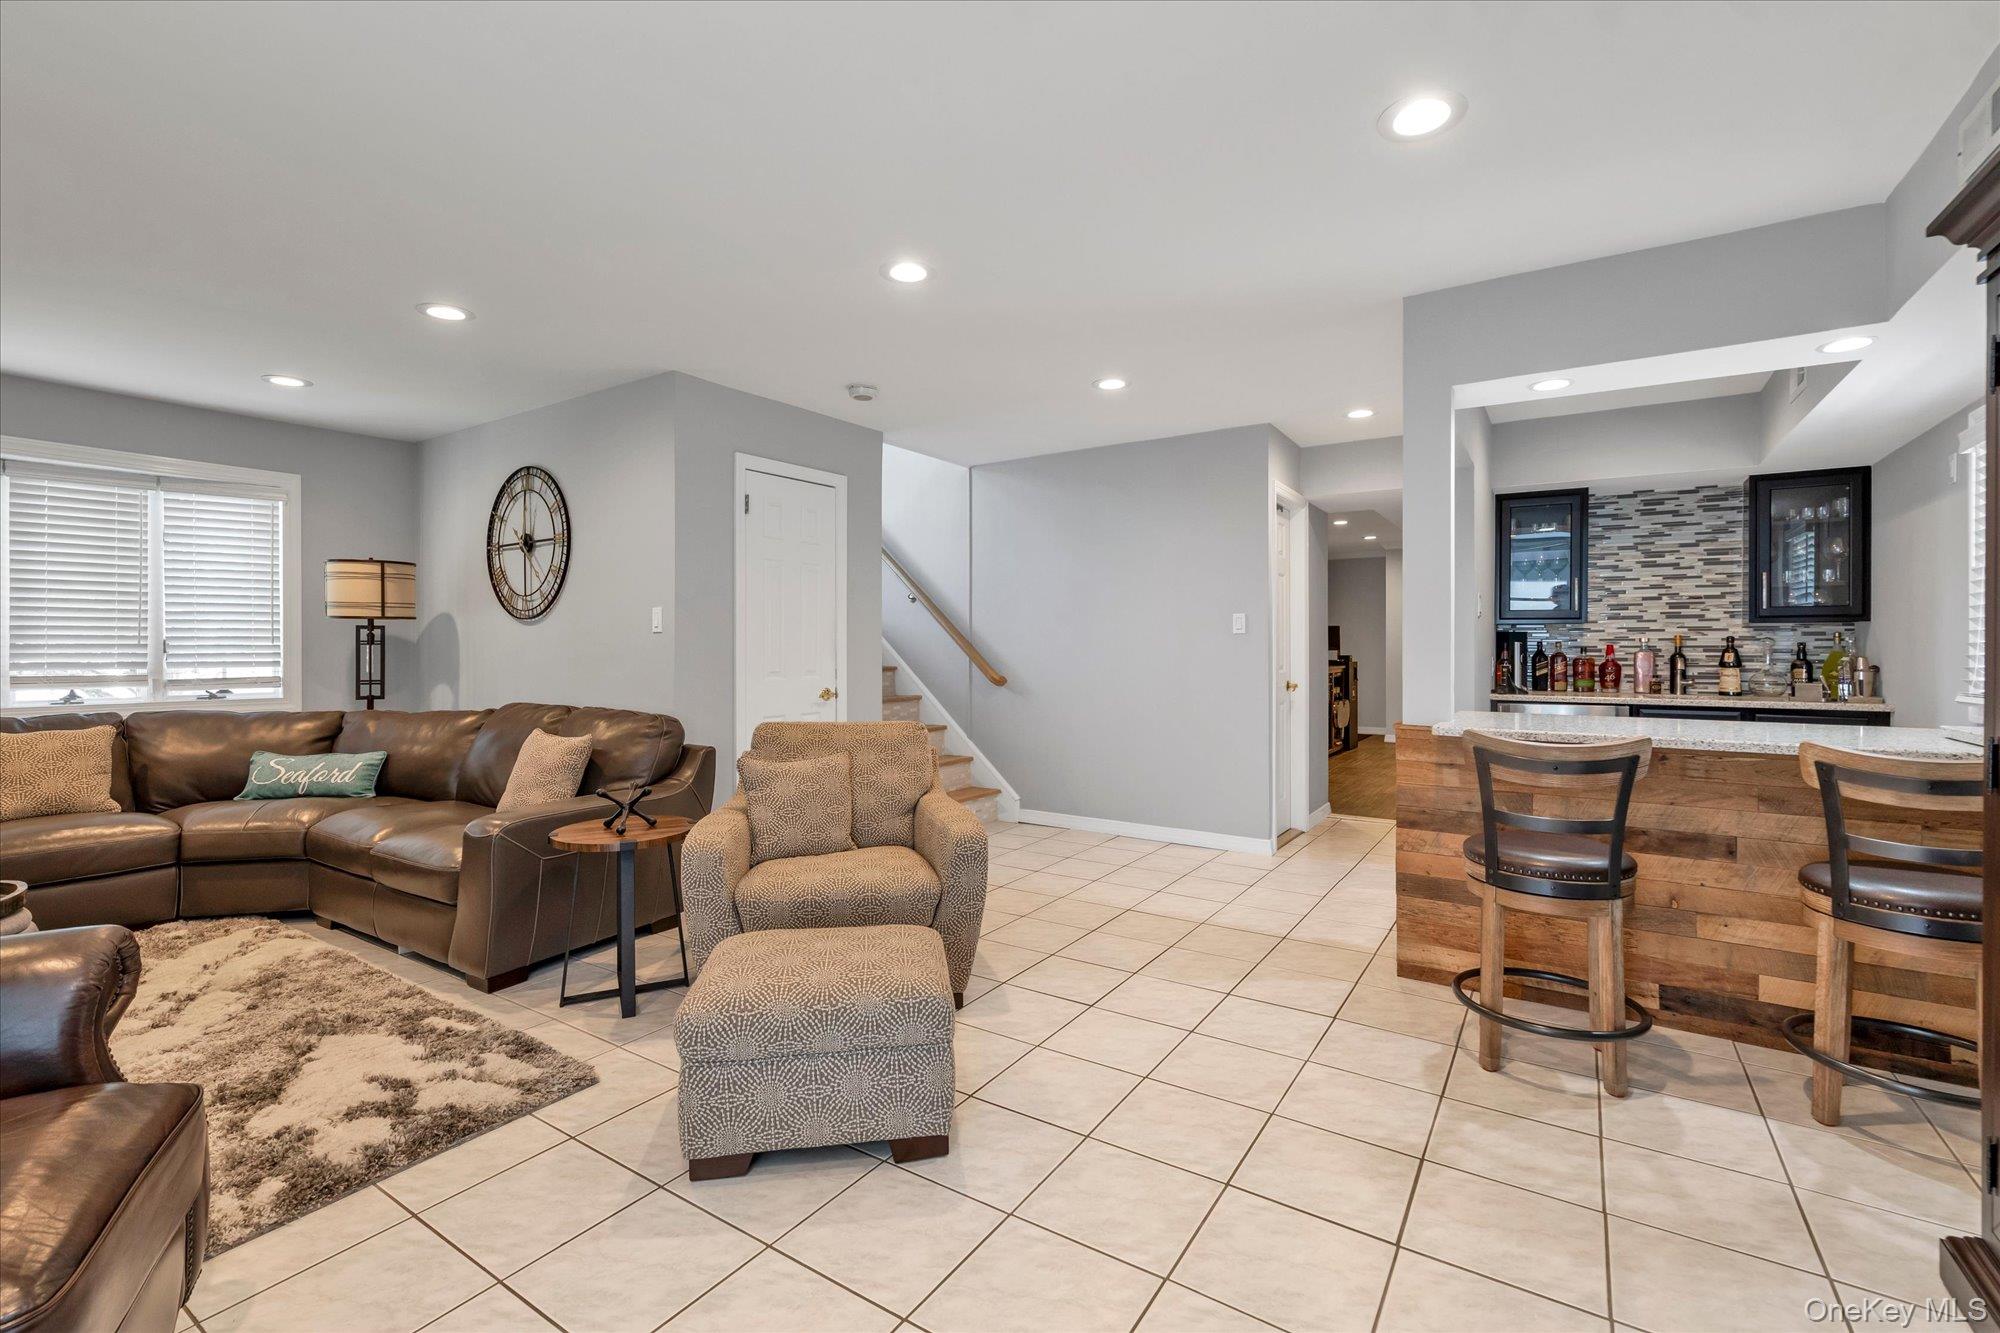
Furnished living room with a leather sectional and a built-in bar with wood-front cabinetry.
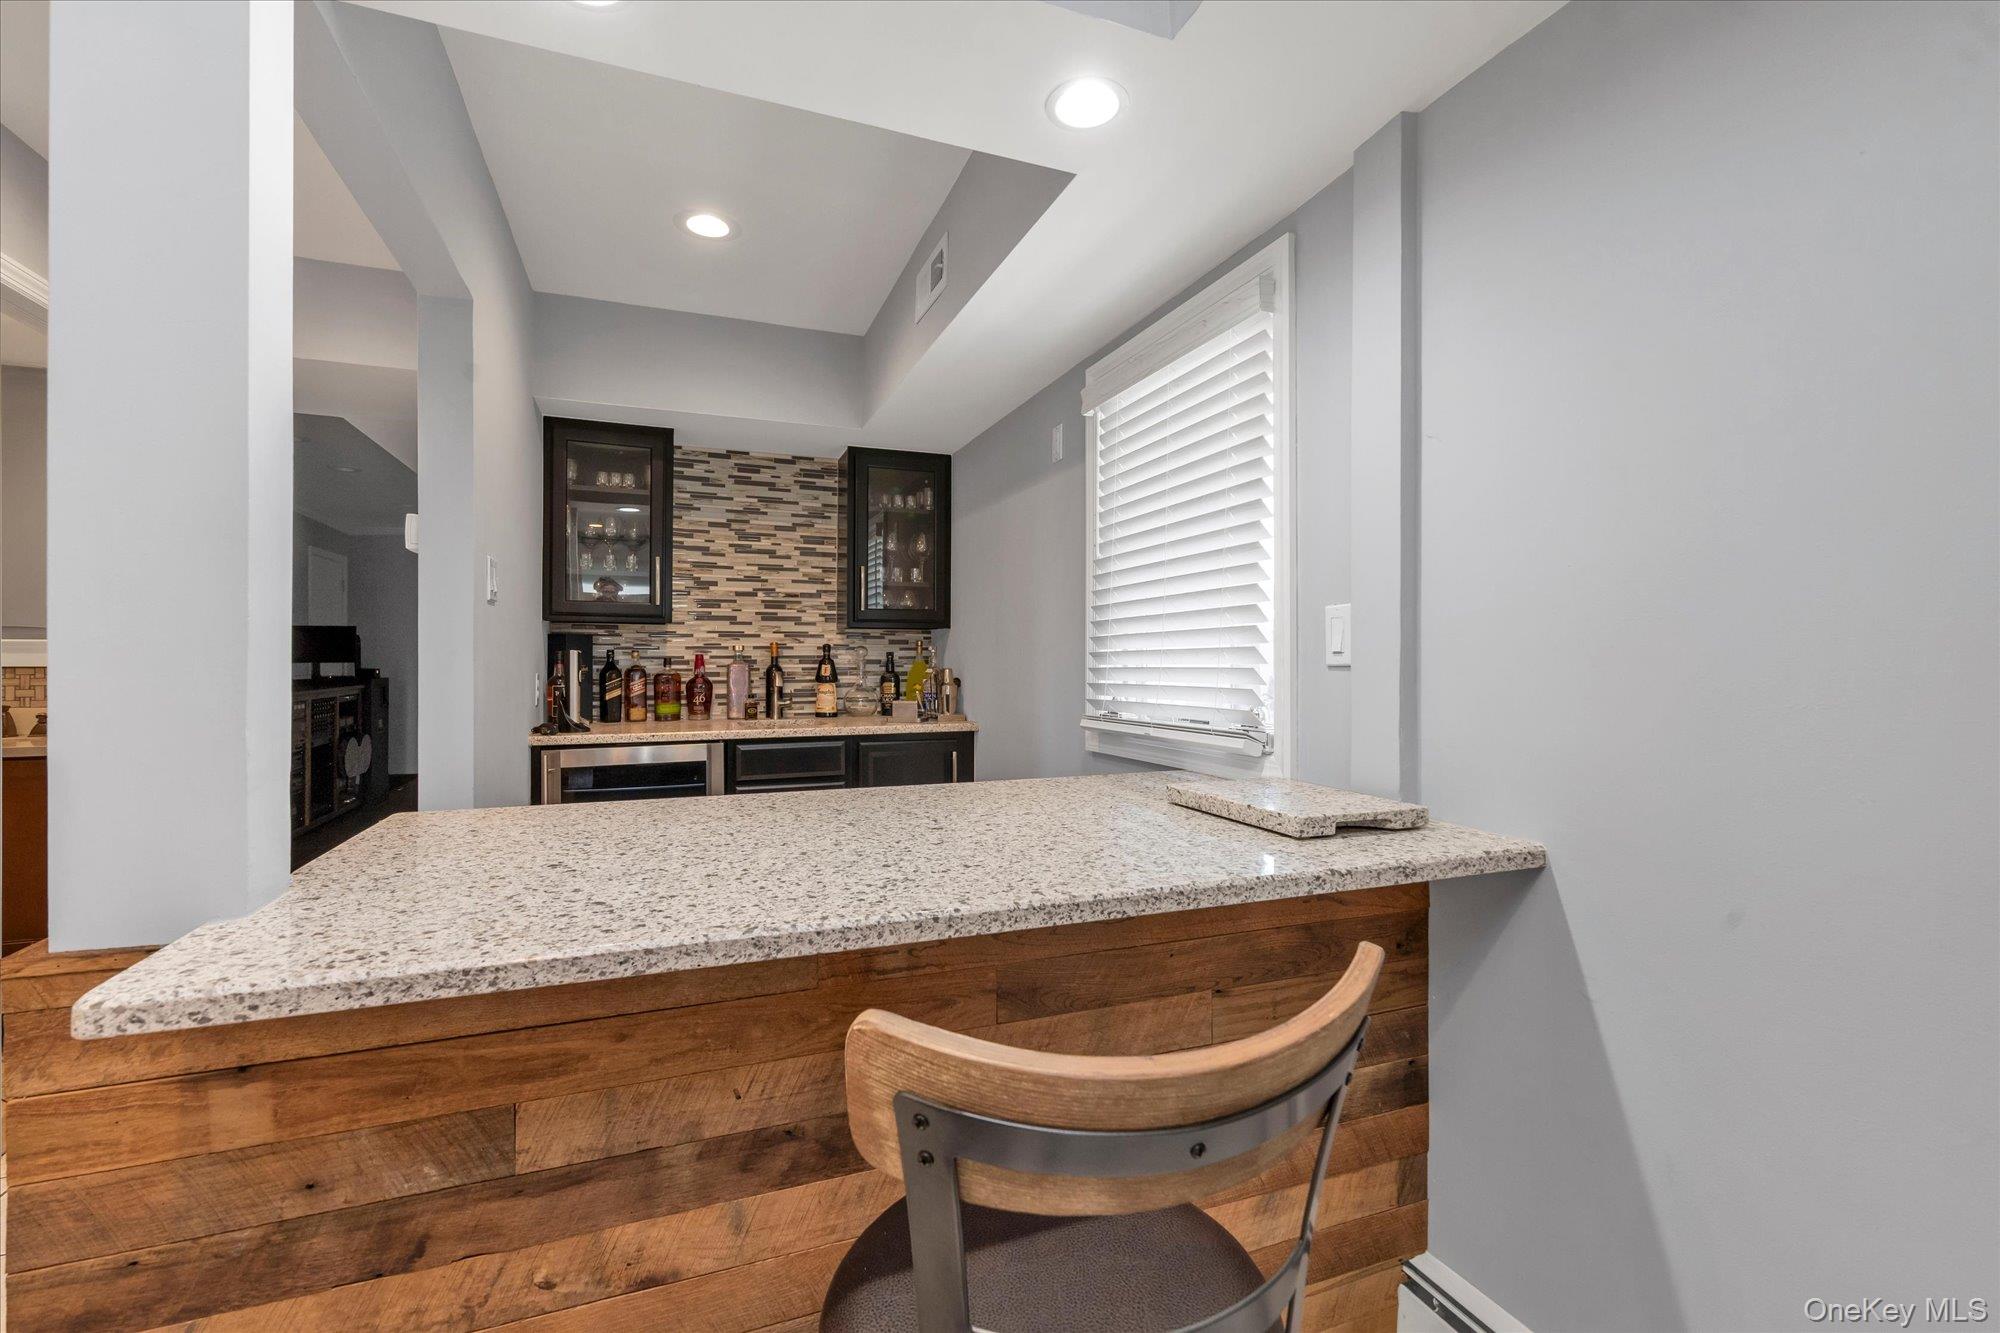
Interior bar with a granite counter, wood-paneled island, dark cabinets, and mosaic tile backsplash.
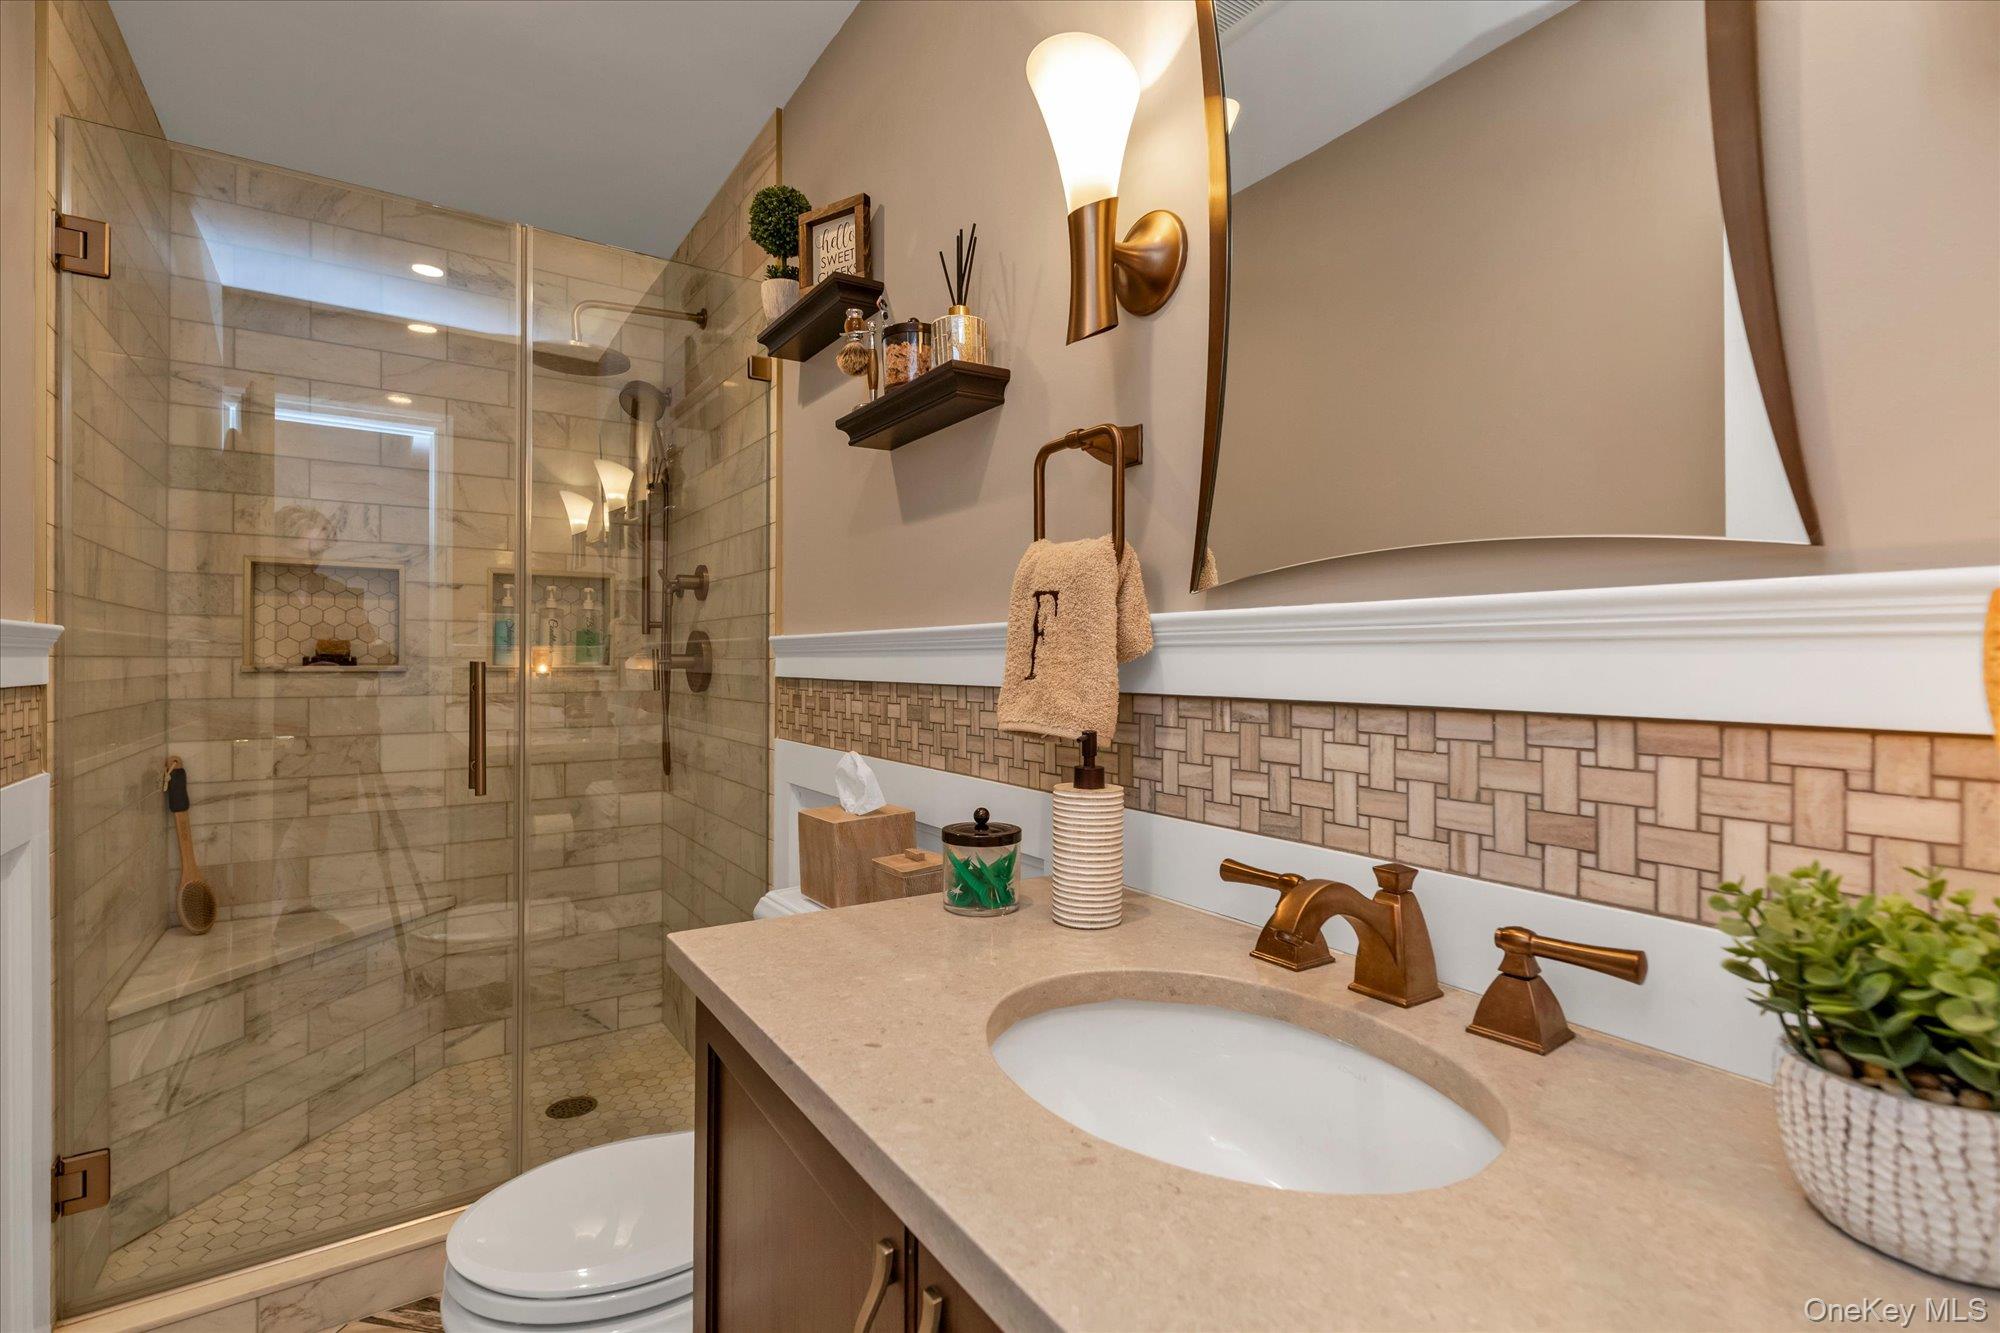
Bathroom with a glass-enclosed marble-look shower and a stone vanity with bronze fixtures.
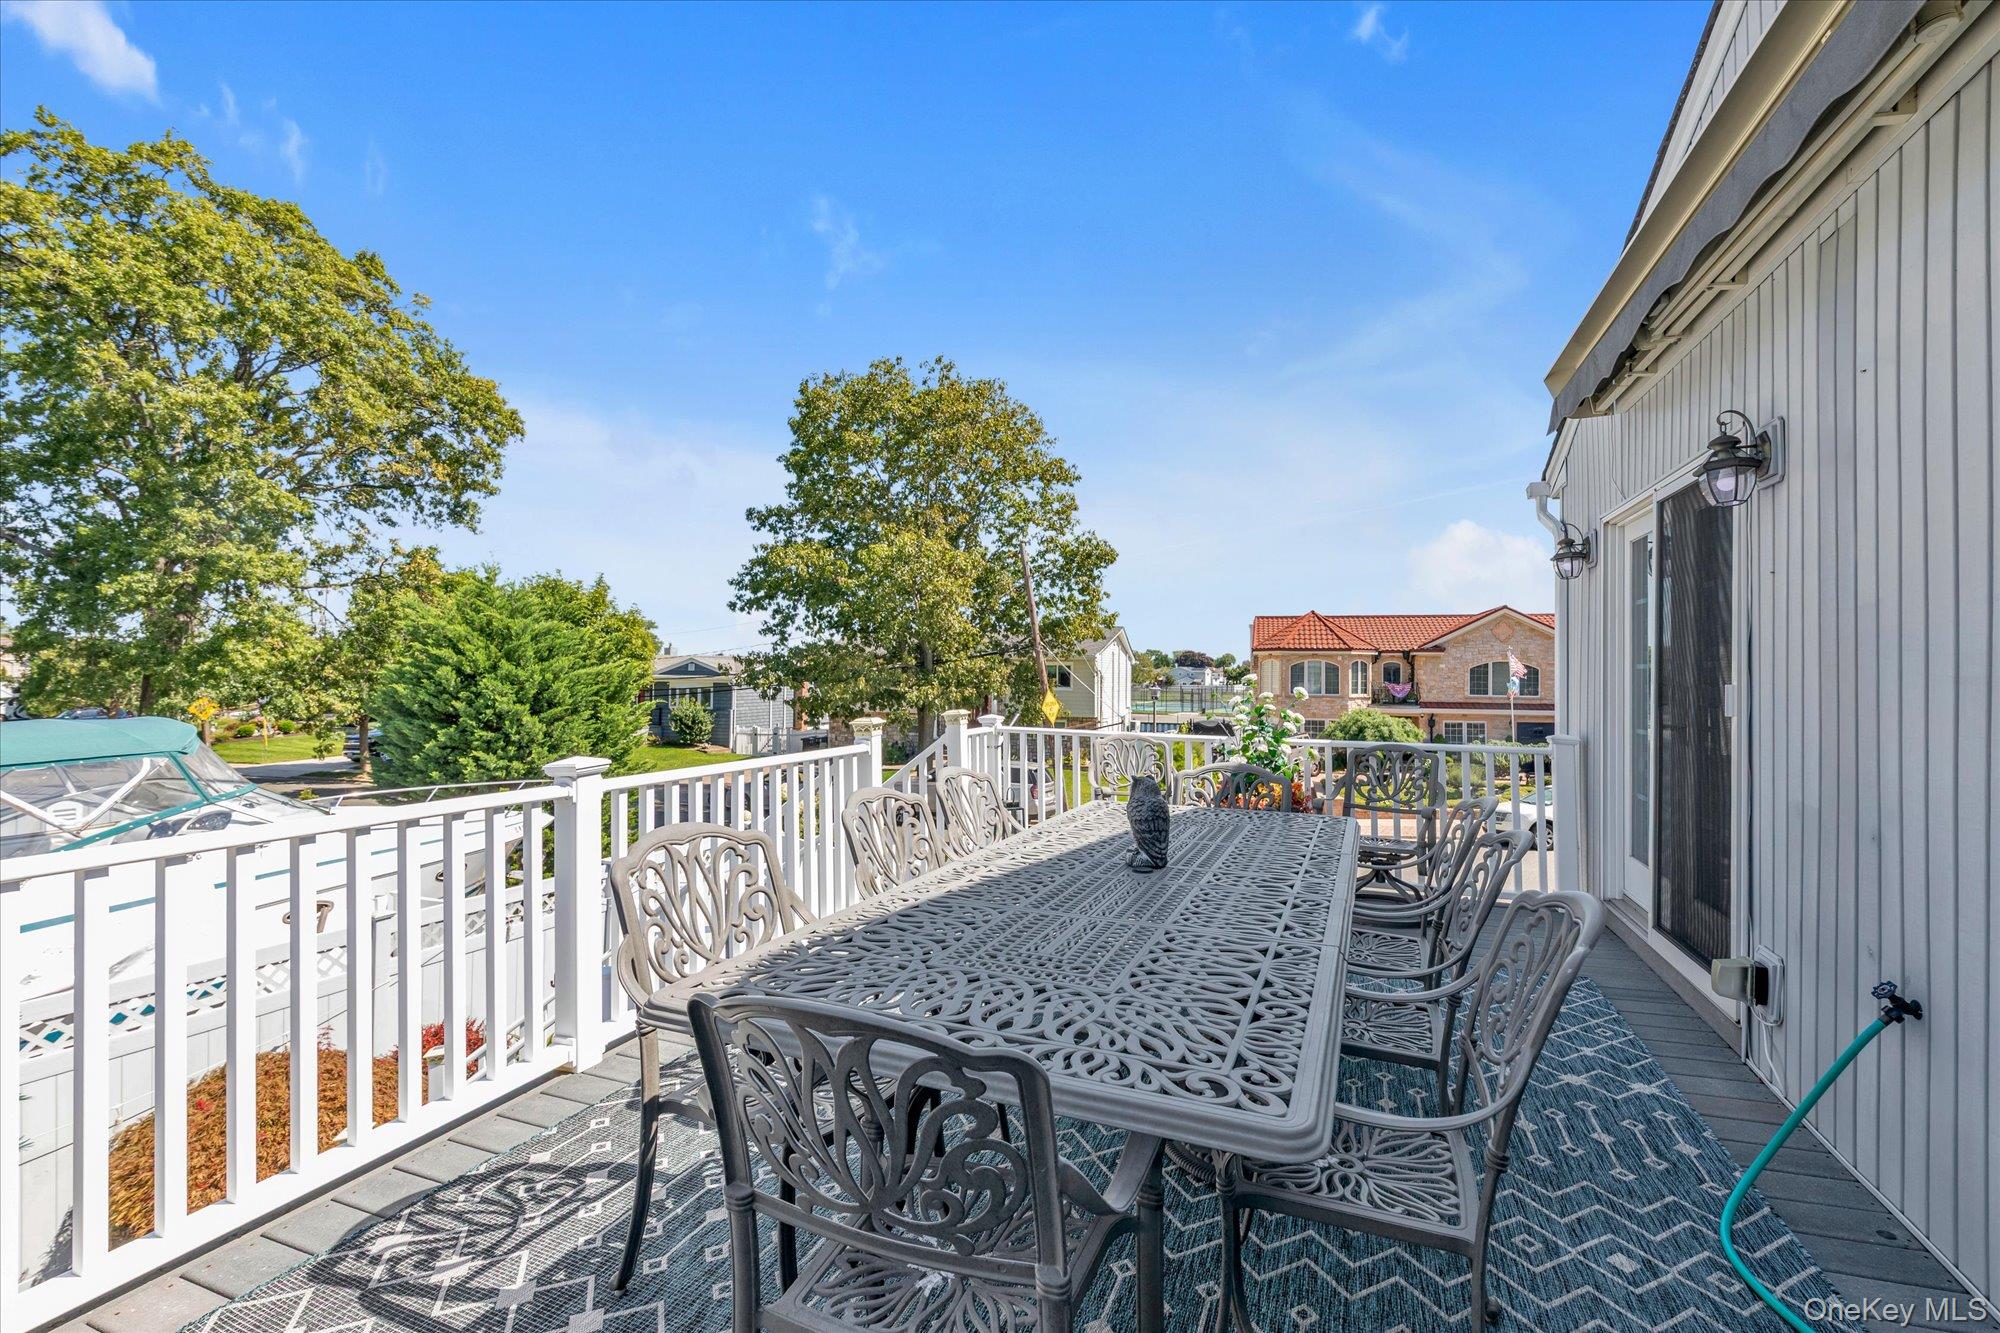
Furnished deck with a large dining table overlooking a boat and neighboring homes.
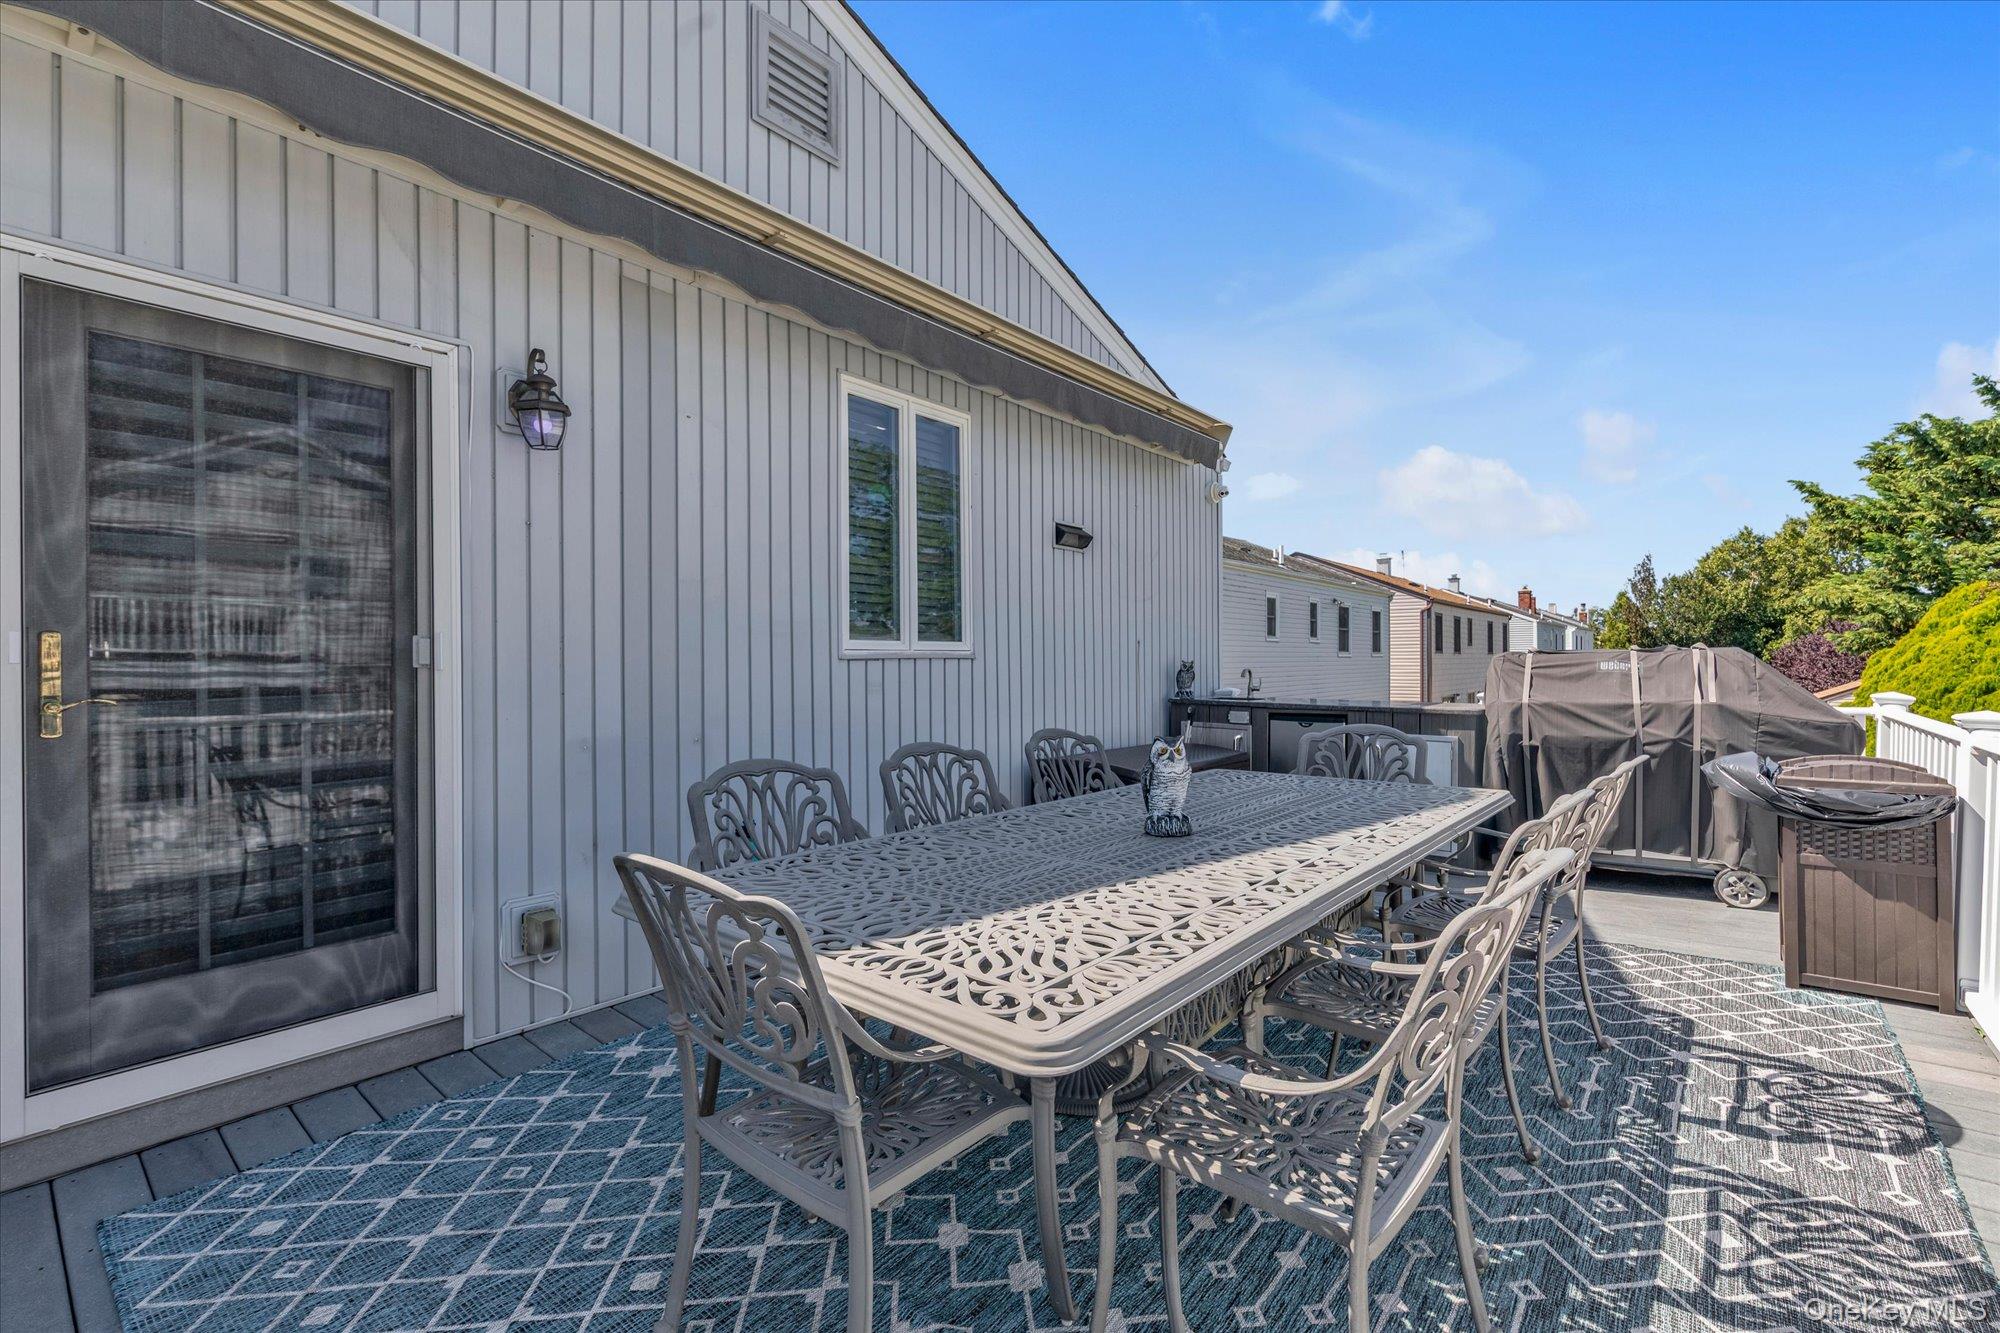
Outdoor deck with a metal dining set, patterned rug, covered grill, and white railing.
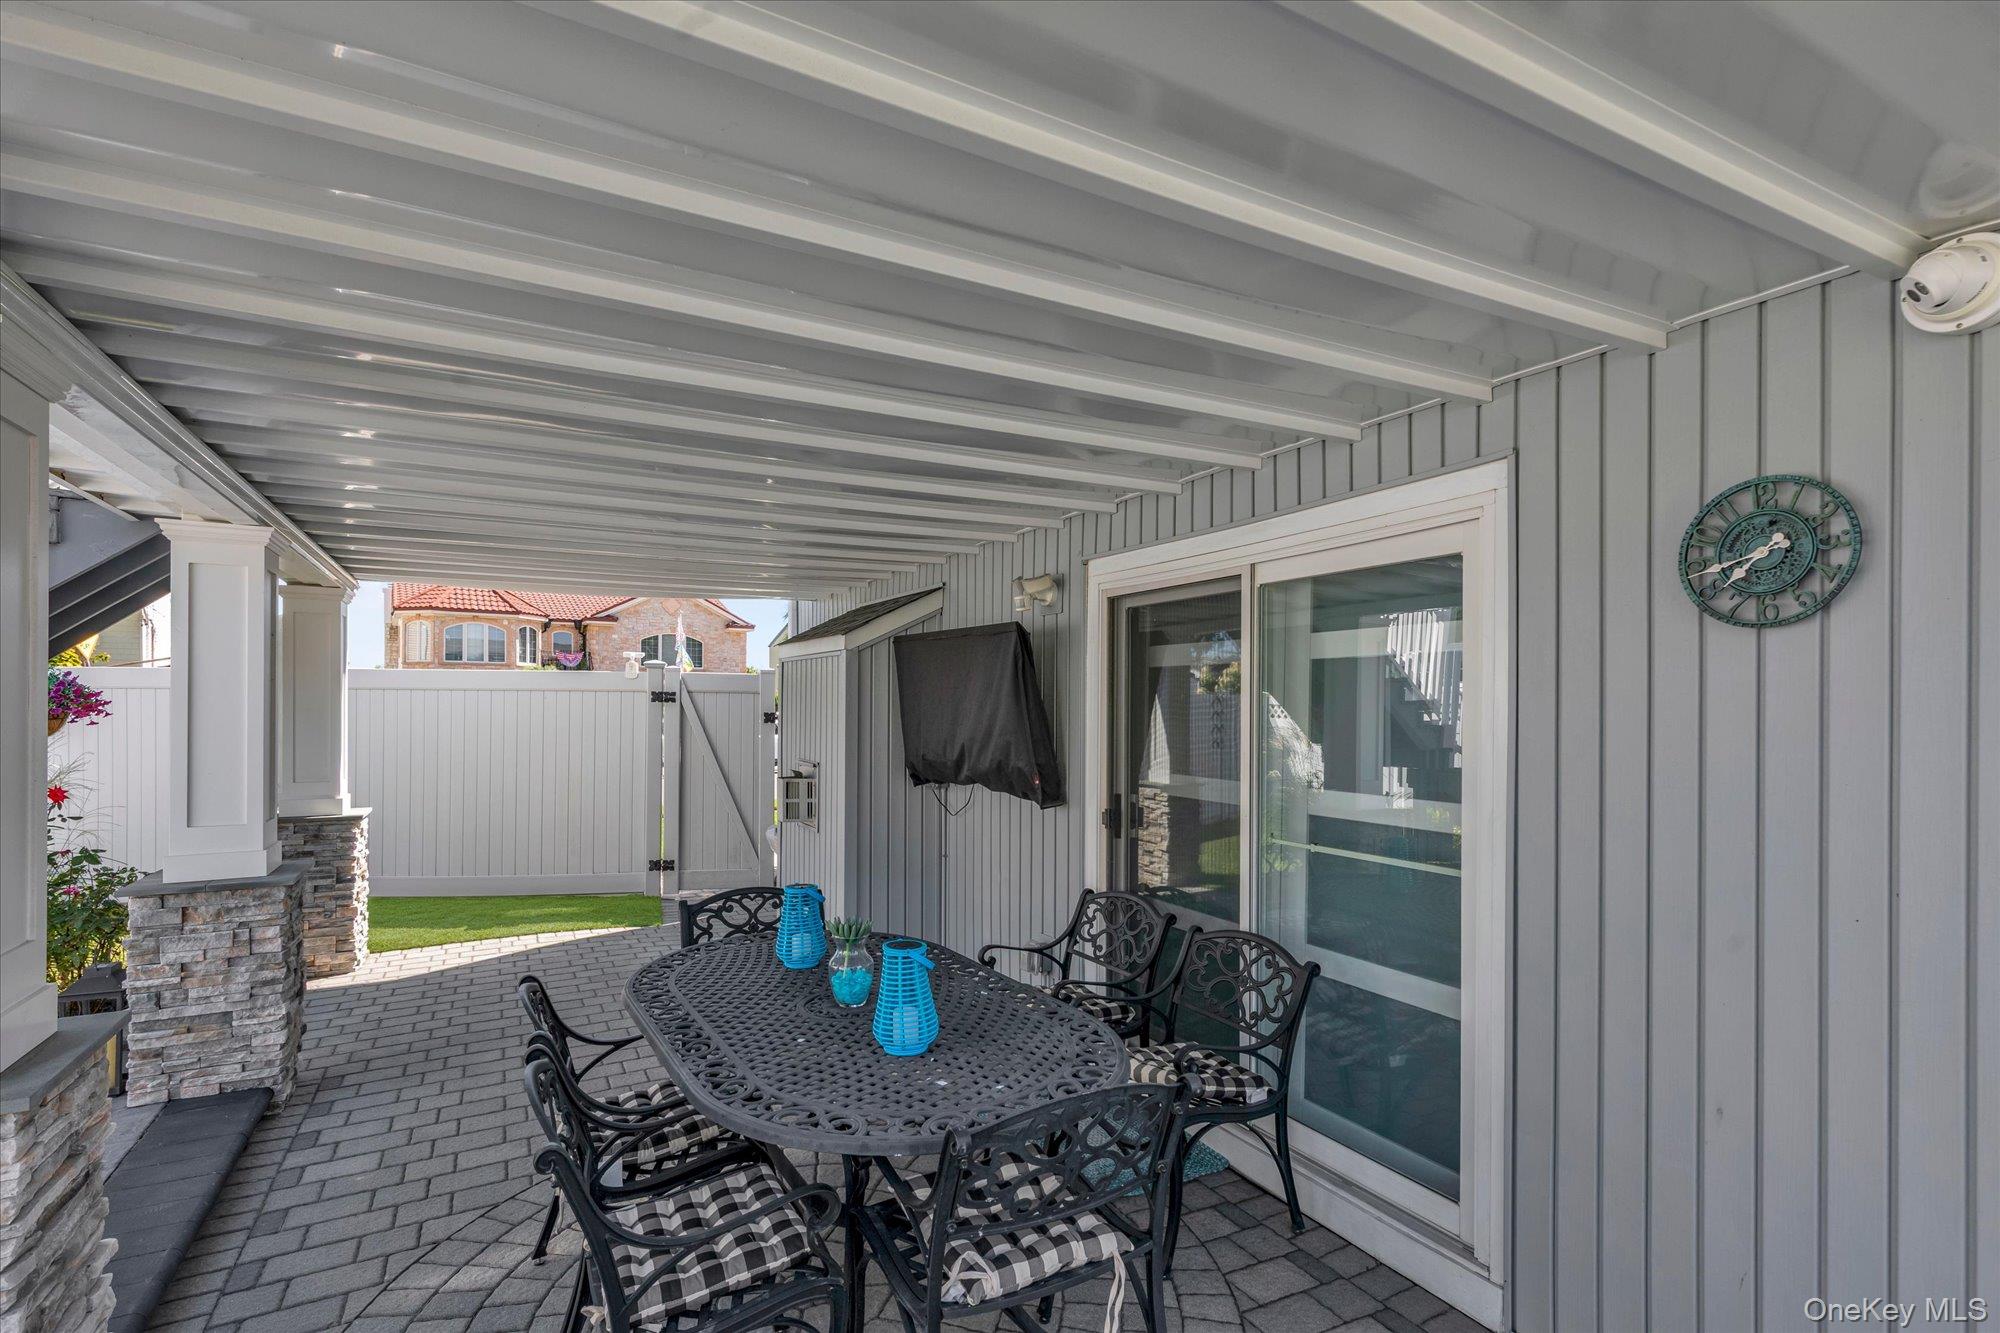
Covered patio with a metal dining set, paver flooring, and sliding glass doors.
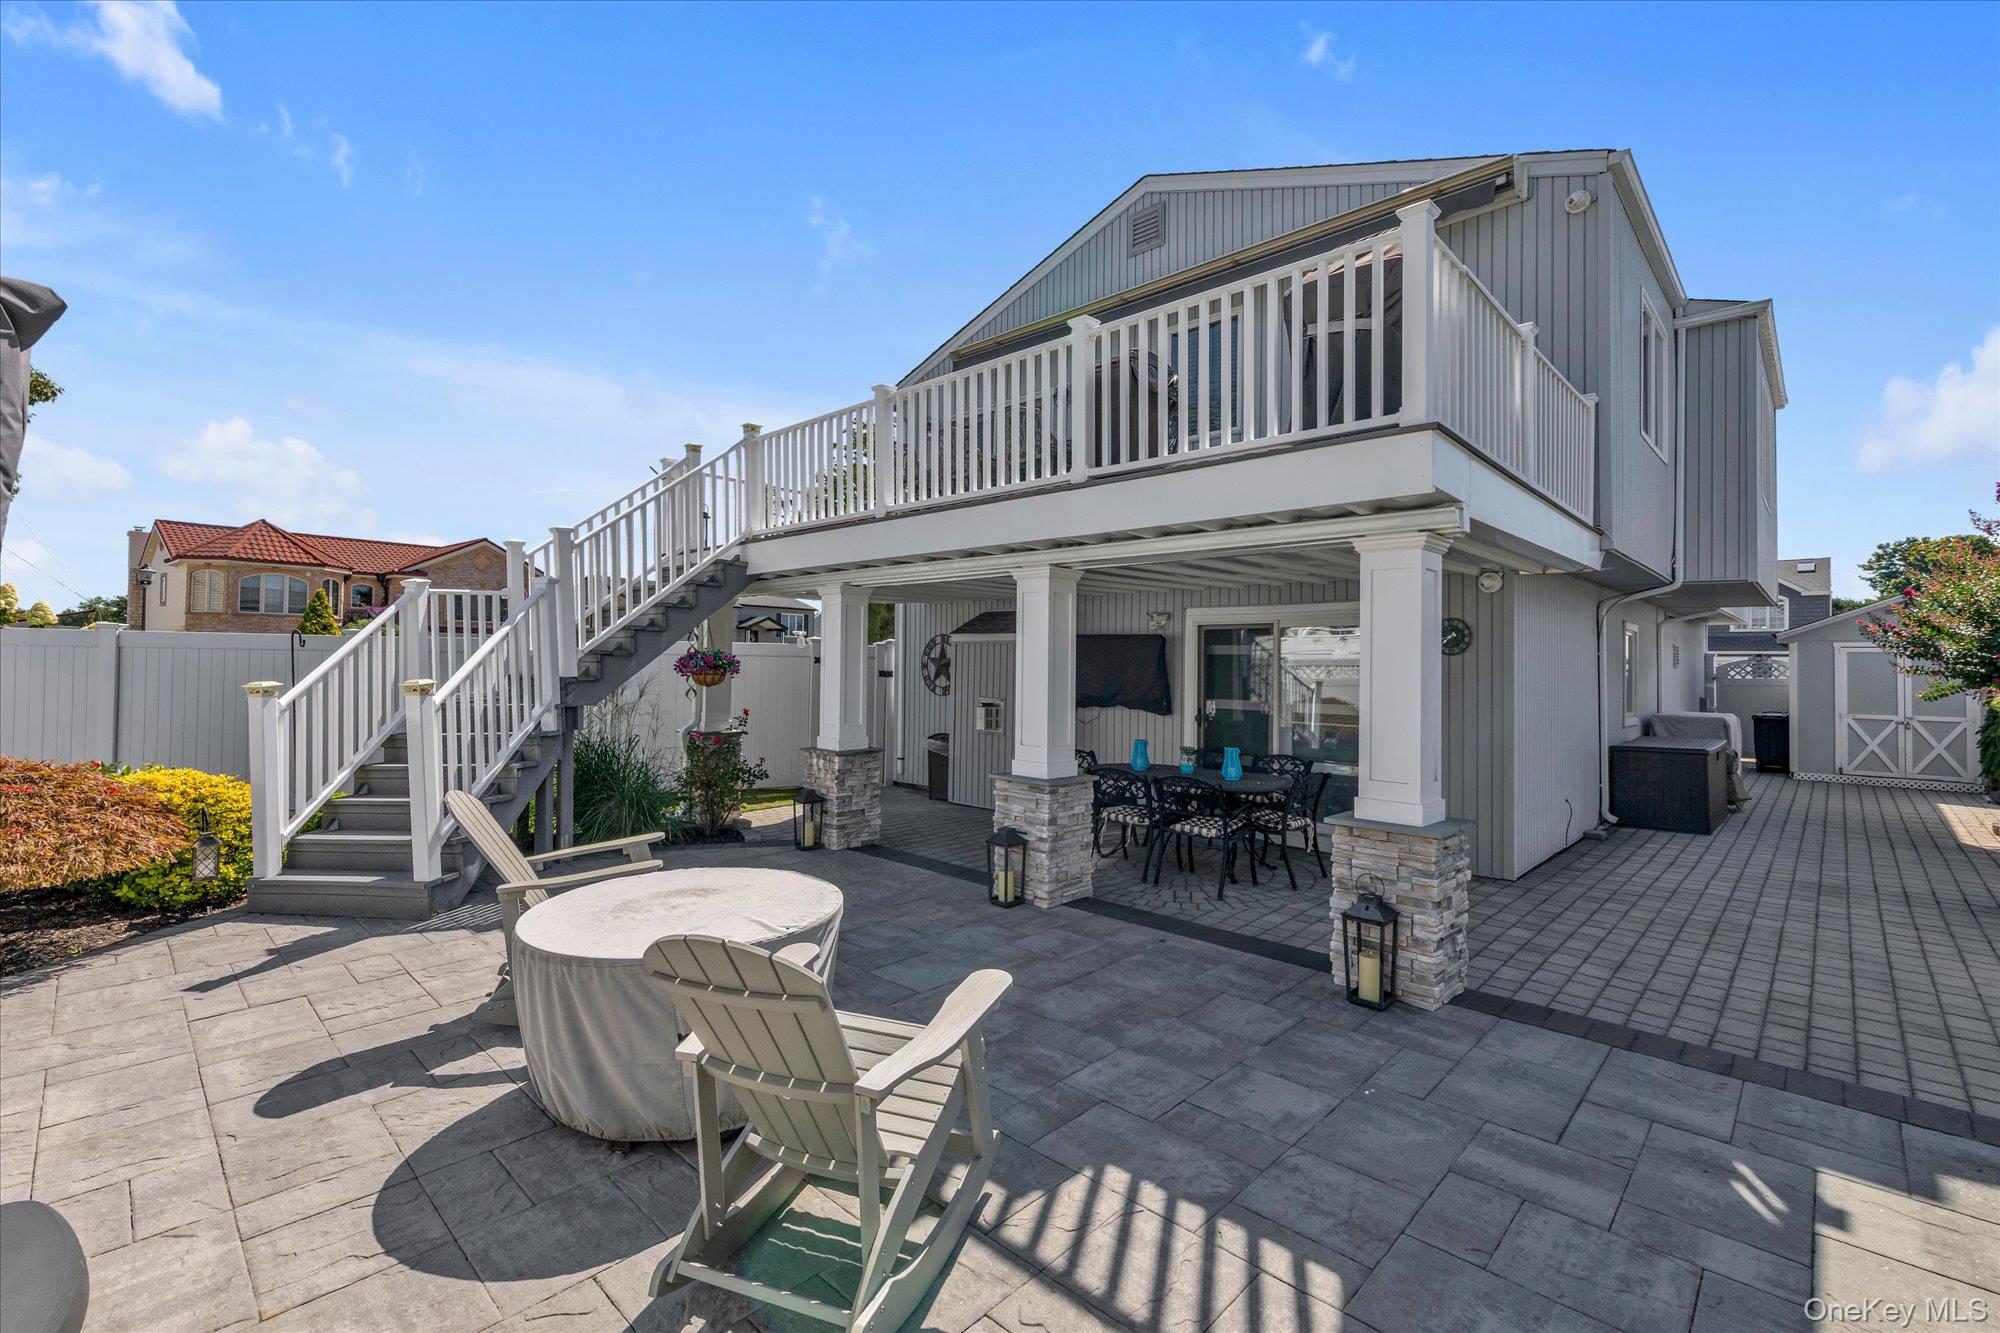
Raised gray home with a white-railed deck above a spacious furnished paved patio.
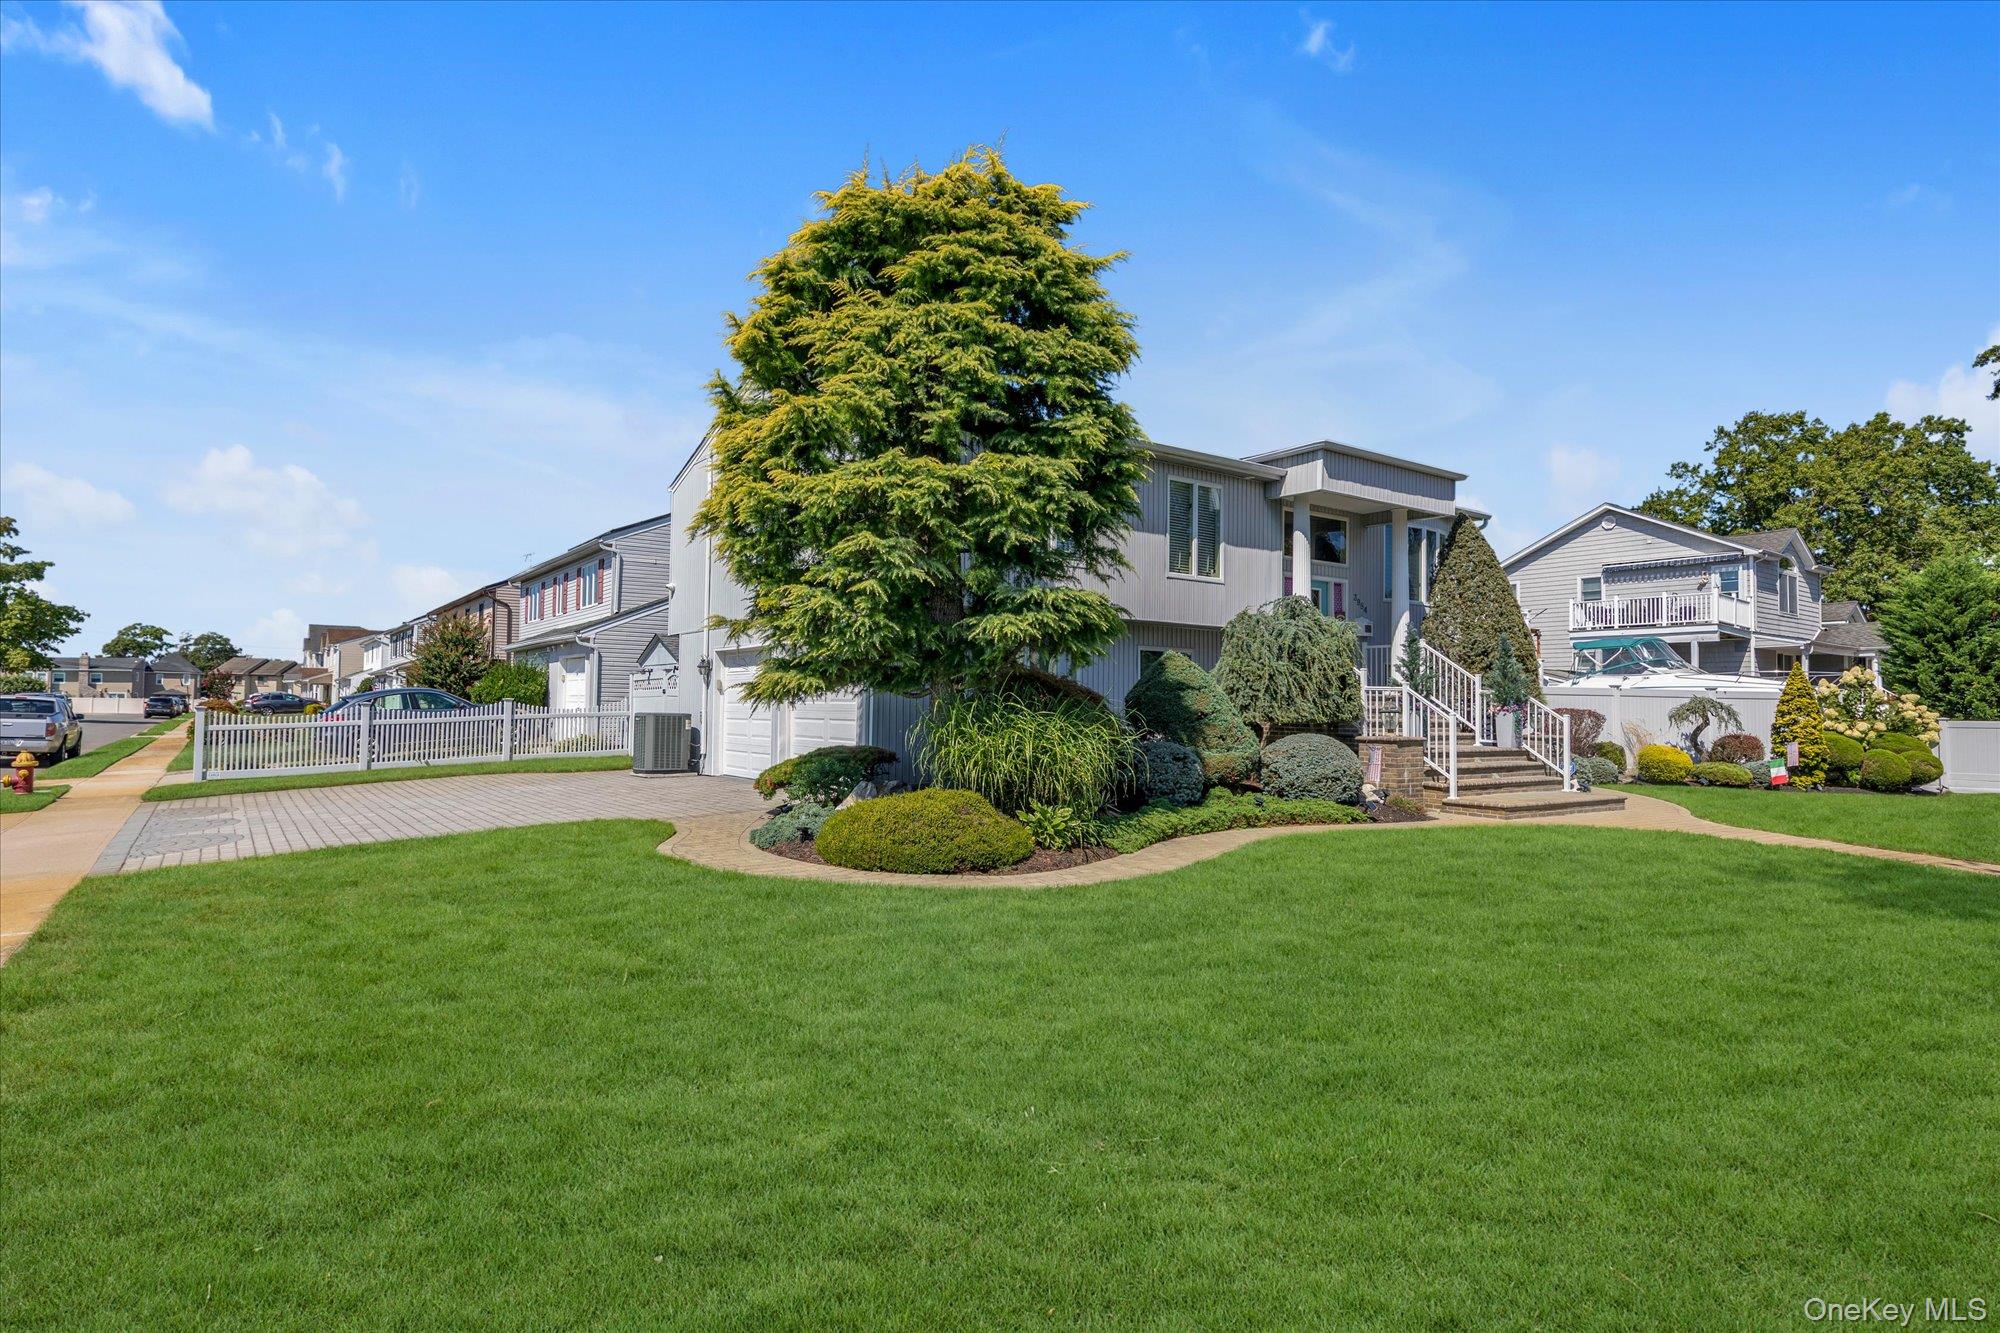
Gray two-story home with a broad green lawn, mature tree, landscaped beds, and front steps.
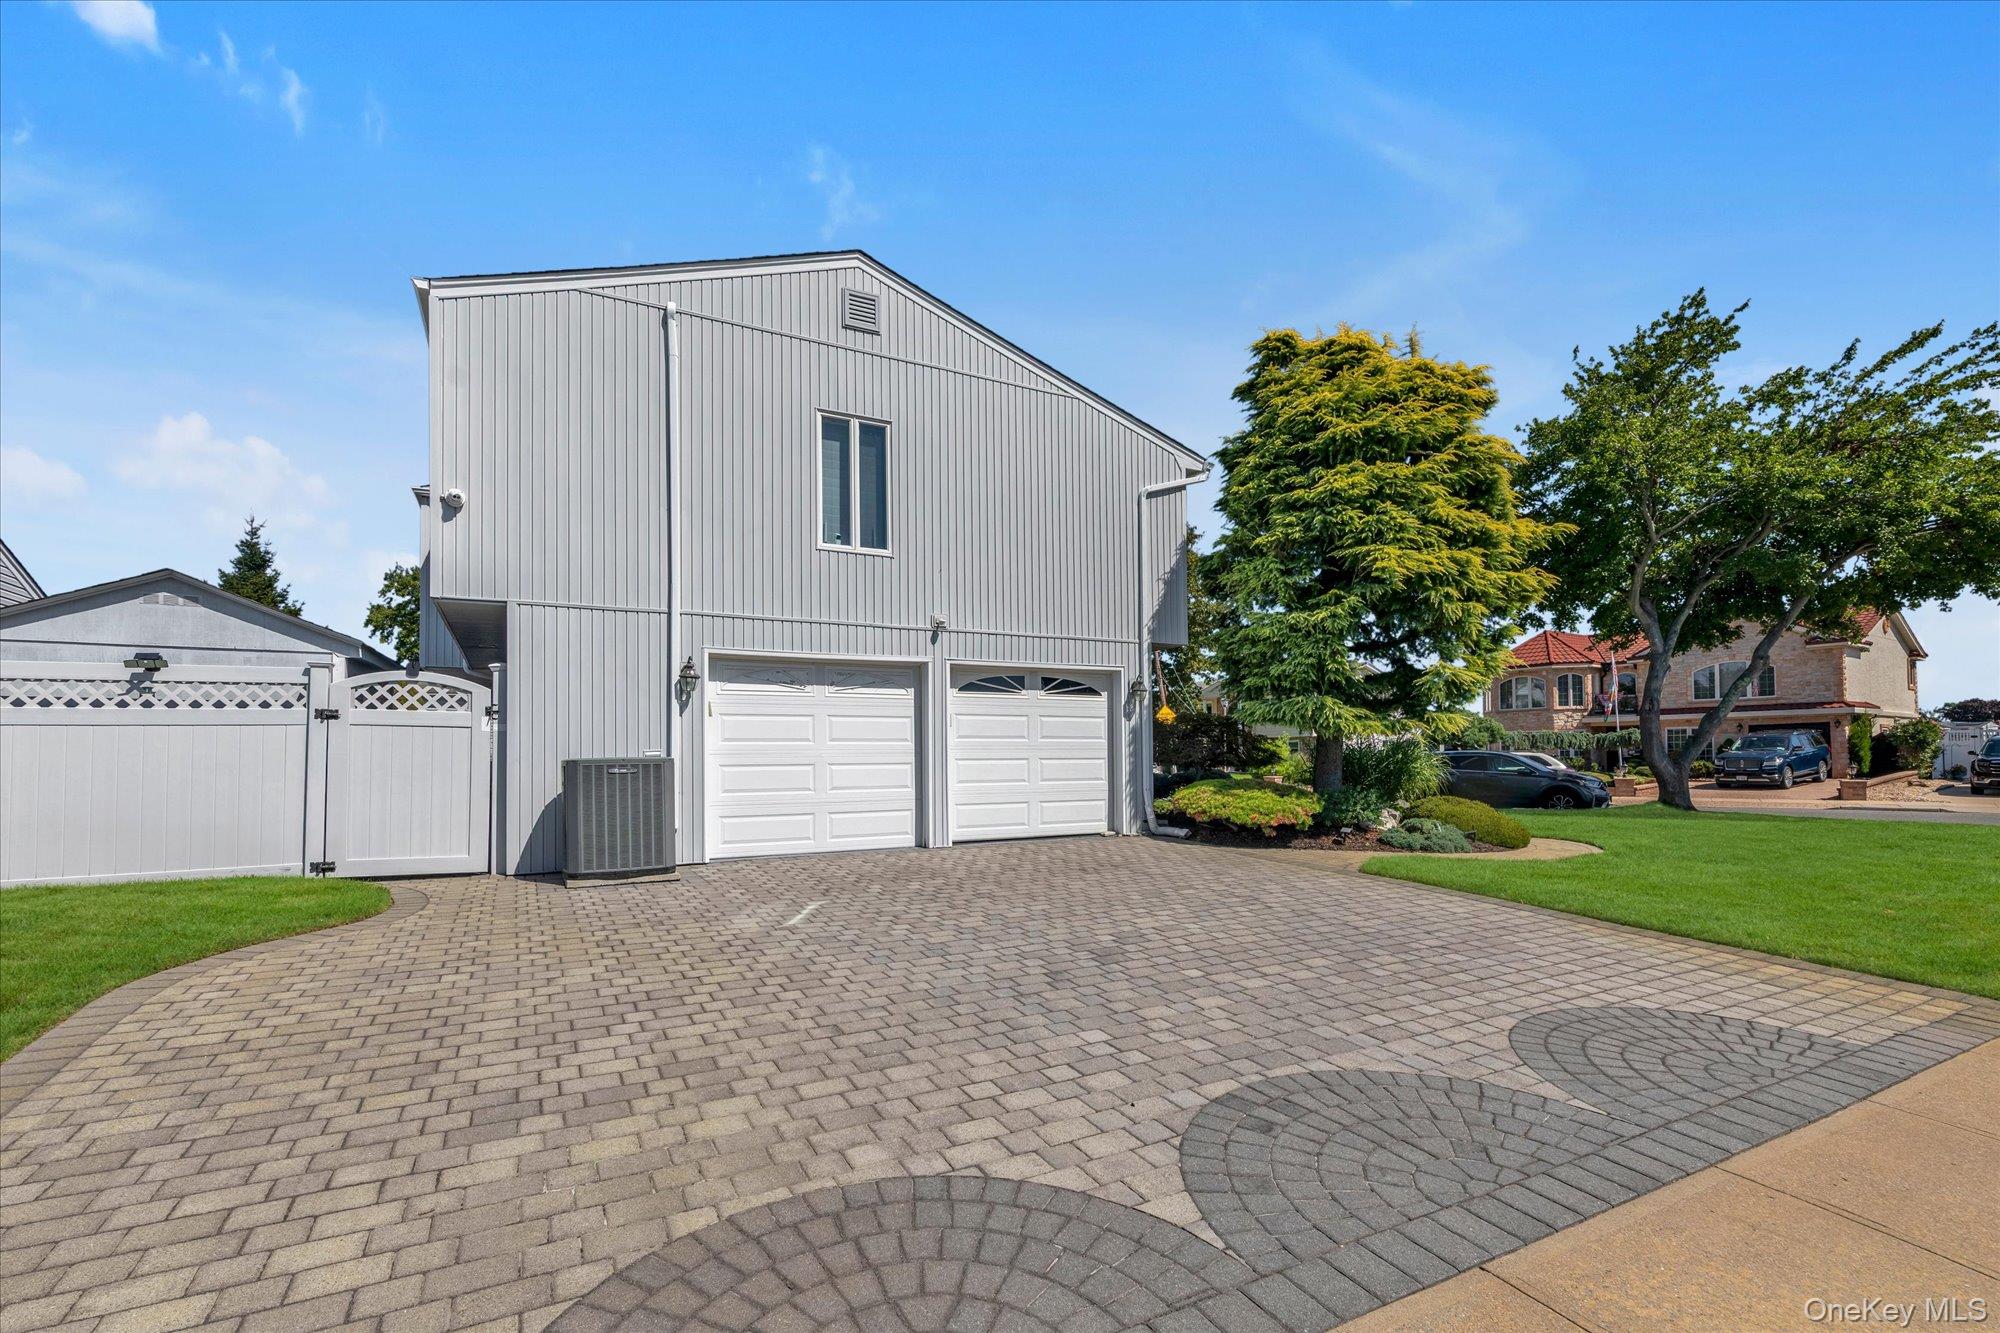
Two-story gray garage with two white doors and a broad patterned-paver driveway.
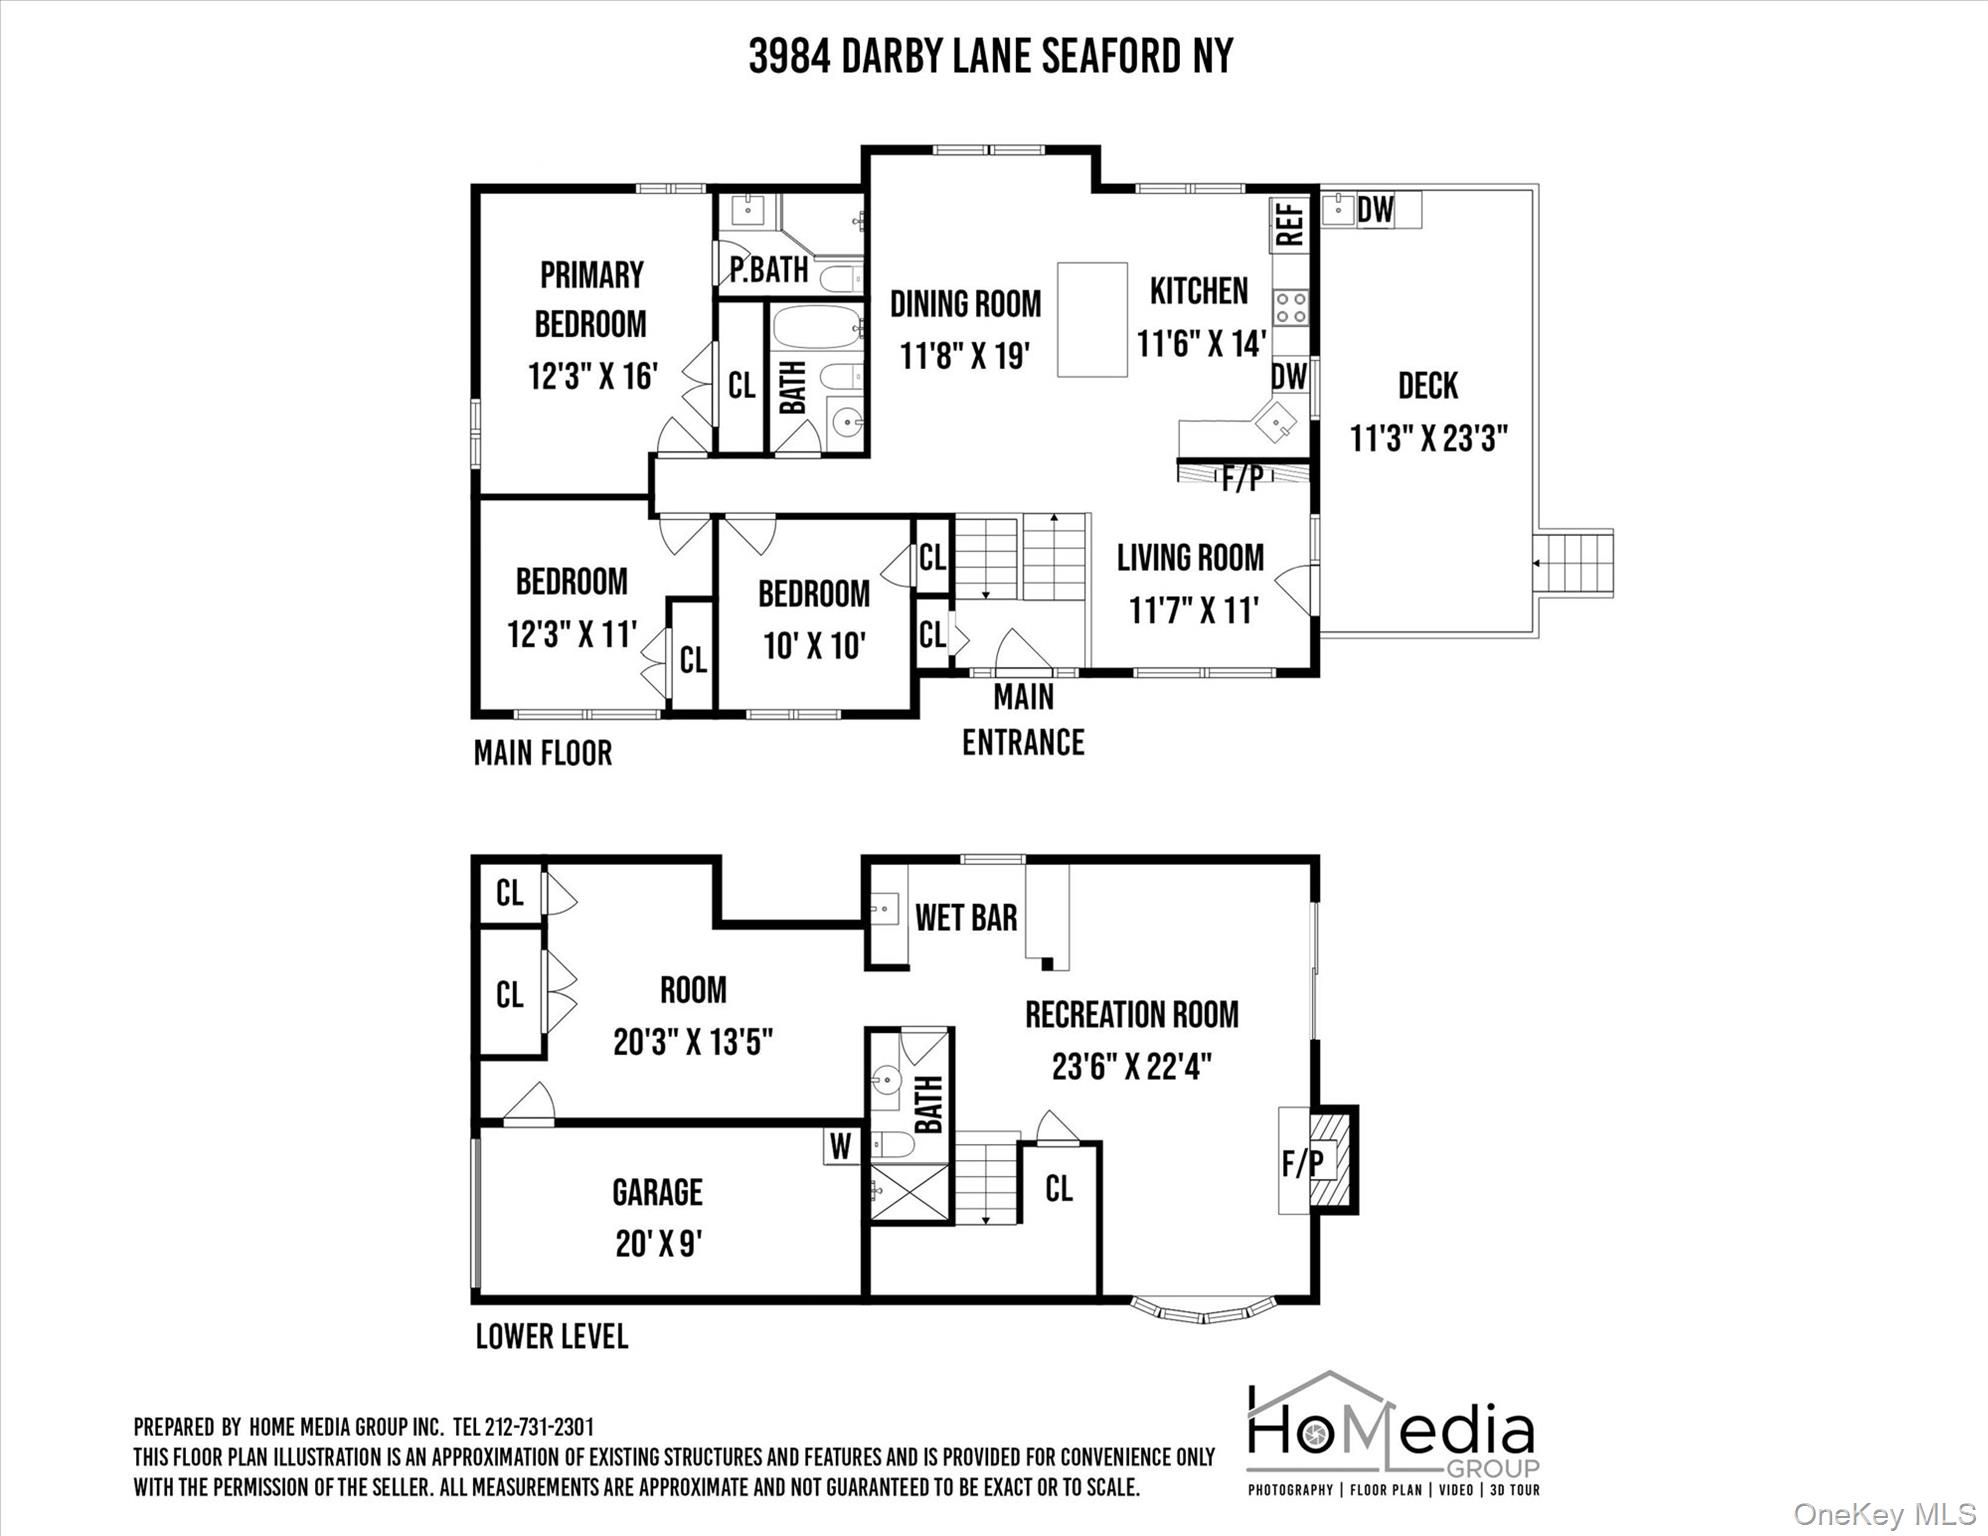
Floor plan of 3984 Darby Lane showing the main floor and lower level, including a deck and recreation room.
SEE ALL PHOTOS
Gray split-level home with a wide brick walkway, landscaped lawn, and raised deck.
Living room with vaulted beamed ceiling, gray sofa, hardwood floors, and a white marble fireplace.
Kitchen with white cabinets, stainless steel appliances, and a multicolored tile backsplash.
Bright kitchen with white cabinetry, stainless appliances, gray tile backsplash, and a large island.
Kitchen with a large island, upholstered stools, white cabinetry, and stainless steel appliances.
Bright kitchen with a large island, three bar stools, white cabinetry, stainless appliances, and a skylight.
Dining room with a dark wood table, upholstered chairs, hardwood floors, and a large wall clock.
Dining room with a large wood table beside a bright kitchen with an island and skylight.
Living room with a white fireplace, shuttered French doors, patterned loveseat, and large windows.
Furnished bedroom with a dark wood bed, charcoal accents, hardwood floors, and a patterned chair.
Bathroom with glass-enclosed tiled shower, checkerboard floor, and broad vanity countertop.
Bedroom with a mauve quilted bed, plaid throw, and large window with white blinds.
Furnished living room with a taupe sectional, patterned cushions, and hardwood floors.
Bathroom with marble-look tile, a glass shower enclosure, and a white vanity.
Furnished living room with brown leather seating, tiled floors, and a large television between dark wood cabinets.
Furnished living room with a white fireplace, brown leather seating, and large frosted sliding doors.
Furnished living room with a leather sectional and a built-in bar with wood-front cabinetry.
Interior bar with a granite counter, wood-paneled island, dark cabinets, and mosaic tile backsplash.
Bathroom with a glass-enclosed marble-look shower and a stone vanity with bronze fixtures.
Furnished deck with a large dining table overlooking a boat and neighboring homes.
Outdoor deck with a metal dining set, patterned rug, covered grill, and white railing.
Covered patio with a metal dining set, paver flooring, and sliding glass doors.
Raised gray home with a white-railed deck above a spacious furnished paved patio.
Gray two-story home with a broad green lawn, mature tree, landscaped beds, and front steps.
Two-story gray garage with two white doors and a broad patterned-paver driveway.
Floor plan of 3984 Darby Lane showing the main floor and lower level, including a deck and recreation room.
Courtesy of Douglas Elliman Real Estate, Elaine Richheimer Listing Contact: 516-623-4500 
Pending

3984 Darby Lane

3984 Darby Lane, Seaford, NY 11783

$949,000
Beautifully updated Hi-Ranch in much desired Hidden Harbor boasts 3 bedrooms/3 bathrooms with a spacious, open floorplan that looks like a diamond and lives like a dream! Custom chefs eik with island and upgraded cabinets and countertops, designer baths, lower level boasts plenty of sprawling space plus custom bar, all large rooms and even a home office. Premier property, pristine location, updates and upgrades galore make this a winner in everyone's book...priced to sell this weekend so don't miss this move in ready wonder-homes like this don't come around that often and don't last long!

3
beds

3
baths

2,200 Sq.Ft. LIVING AREA

7,200 Sq.Ft. lot

Elaine Richheimer

Elaine Richheimer

Features & Amenities

Interior

  • total bedrooms3
  • Total bathrooms3
  • full bathrooms3
  • Flooring Ceramic Tile, Combination, Wood
  • APPLIANCES Cooktop, Dishwasher, Dryer, Electric Cooktop, Electric Oven, Microwave, Stainless Steel Appliance(s), Gas Water Heater, Water Purifier Owned
  • other interior Features First Floor Full Bath, Beamed Ceilings, Breakfast Bar, Chandelier, Chefs Kitchen, Crown Molding, Eat-in Kitchen, Entrance Foyer, Formal Dining, Galley Type Kitchen, Granite Counters, High Ceilings, His and Hers Closets, Kitchen Island, Pantry, Primary Bathroom, Quartz/Quartzite Counters, Walk-In Closet(s), Wet Bar

Area & Lot

  • Status Pending
  • Living Area2,200 Sq.Ft.
  • Total Area2,200 Sq.Ft.
  • Lot Area7,200 Sq.Ft.
  • MLS® ID1048187
  • TypeResidential
  • YEAR BUILT1980
  • NeighborhoodNassau County
  • Architecture StylesHi Ranch
  • Elementary SchoolSeaford Harbor School
  • Middle SchoolSeaford Middle School
  • High SchoolSeaford Senior High School
  • School DistrictSeaford

Exterior

  • Garage Space1.0
  • water SourcePublic
  • utilitiesElectricity Connected, Natural Gas Connected, Sewer Connected, Trash Collection Public, Water Connected
  • parkingDriveway, Garage
  • HEAT TYPENatural Gas
  • AIR CONDITIONINGCentral Air
  • sewerPublic Sewer
  • SubstructureSlab

Financial

  • Sales Price$949,000
  • Real Estate Tax $15,178/yr
Living room with vaulted beamed ceiling, gray sofa, hardwood floors, and a white marble fireplace.

Schedule a Showing

I would love to show you our beautiful property. Please select your preferred date and time below. I will be in touch shortly to confirm your appointment.

Schedule a Showing

I would love to show you our beautiful property. Please select your preferred date and time below. I will be in touch shortly to confirm your appointment.

Thank you for your interest in 3984 Darby Lane, Seaford, NY 11783. We are reviewing your request and will be in touch shortly!

Mortgage Calculator

Estimate your monthly mortgage payment, including the principal and interest, property taxes, and HOA. Adjust the values to generate a more accurate rate.

All estimates are provided for informational purposes only. Actual amounts may vary.
$0,000 Your Payment 20 15 65
$0,000 Your Payment

Nassau County

Beautiful Nassau County is located just 45 minutes from New York City.

Explore

Expert Guidance is Just a Conversation Away

Contact Elaine Richheimer Today

Follow Me on Instagram